A preserved example of Mid-Century Modern architecture in historic Paradise Palms — Las Vegas’s first master-planned community and Clark County’s first designated historic overlay district. This Palmer & Krisel-era single-story retains its original architectural language: floor-to-ceiling glazing, exposed beam ceilings, a sculptural orange block fireplace, period-correct aqua interiors, and the signature carport-and-screen entry. The rear elevation opens to a kidney-shaped pool framed by an orange tile chimney and mature palms — hallmarks of the Stardust Country Club era. Updates include a galley kitchen with marble countertops and stainless appliances, and two renovated baths finished in subway tile with contemporary vanities. Minutes from the Strip, UNLV, Harry Reid International, and Las Vegas National Golf Course. A rare offering in one of Southern Nevada’s most architecturally significant neighborhoods.
Active
Price cut: $24K (6/18)
$425,000
1995 Caballero Way, Las Vegas, NV 89169
3beds
1,240sqft
:
Get pre-qualified$2,738/mo
Single Family Residence
Built in 1963
8,276 Square Feet Lot
$421,500 Zestimate®
$343/sqft
$-- HOA
What's special
Contemporary vanitiesMature palmsSignature carport-and-screen entrySculptural orange block fireplaceFloor-to-ceiling glazingExposed beam ceilingsPeriod-correct aqua interiors
- 87 days |
- 4,754 |
- 475 |
Zillow last checked:
Listing updated:
Listed by:
Brendan J. King III S.0171492 (702)623-3259,
Real Broker LLC
Source: LVR,MLS#: 2776284 Originating MLS: Greater Las Vegas Association of Realtors Inc
Originating MLS: Greater Las Vegas Association of Realtors IncFacts & features
Interior
Bedrooms & bathrooms
- Bedrooms: 3
- Bathrooms: 2
- Full bathrooms: 2
Primary bedroom
- Description: Ceiling Fan,Downstairs,Pbr Separate From Other
- Dimensions: 14x13
Bedroom 2
- Dimensions: 13x12
Bedroom 3
- Dimensions: 12x12
Primary bathroom
- Description: Make Up Table,Tub/Shower Combo
Den
- Dimensions: 12x10
Dining room
- Description: Family Room/Dining Combo
- Dimensions: 14x11
Family room
- Description: Downstairs,Separate Family Room
- Dimensions: 14x11
Kitchen
- Description: Breakfast Nook/Eating Area,Custom Cabinets,Garden Window,Granite Countertops,Marble/Stone Countertops,Tile Flooring
Living room
- Description: Entry Foyer,Rear,Vaulted Ceiling
- Dimensions: 22x19
Heating
- Central, Electric
Cooling
- Central Air, Electric
Appliances
- Included: Convection Oven, Dryer, Dishwasher, Disposal, Microwave, Refrigerator, Washer
- Laundry: Electric Dryer Hookup, Main Level, Laundry Room
Features
- Bedroom on Main Level, Ceiling Fan(s), Handicap Access, Primary Downstairs
- Flooring: Ceramic Tile, Marble
- Number of fireplaces: 1
- Fireplace features: Living Room, Wood Burning
Interior area
- Total structure area: 1,240
- Total interior livable area: 1,240 sqft
Video & virtual tour
Property
Parking
- Total spaces: 2
- Parking features: Attached Carport, Garage, Private
- Carport spaces: 2
Features
- Stories: 1
- Patio & porch: Patio
- Exterior features: Handicap Accessible, Patio, Sprinkler/Irrigation
- Has private pool: Yes
- Pool features: In Ground, Private
- Fencing: Block,Back Yard,Metal,Wood
- Frontage type: Golf Course
Lot
- Size: 8,276 Square Feet
- Features: Drip Irrigation/Bubblers, Desert Landscaping, Landscaped, On Golf Course, < 1/4 Acre
Details
- Parcel number: 16211810061
- Zoning description: Single Family
- Horse amenities: None
Construction
Type & style
- Home type: SingleFamily
- Architectural style: One Story
- Property subtype: Single Family Residence
Materials
- Roof: Asphalt,Composition,Flat,Shingle
Condition
- Resale
- Year built: 1963
Utilities & green energy
- Electric: Photovoltaics None
- Sewer: Public Sewer
- Water: Public
- Utilities for property: Cable Available
Community & HOA
Community
- Subdivision: Paradise Palms
HOA
- Has HOA: No
- Amenities included: None
Location
- Region: Las Vegas
Financial & listing details
- Price per square foot: $343/sqft
- Tax assessed value: $161,963
- Annual tax amount: $1,083
- Date on market: 4/29/2026
- Listing agreement: Exclusive Right To Sell
- Listing terms: Cash,Conventional,FHA,VA Loan
Estimated market value
$421,500
$400,000 - $443,000
$2,411/mo
Price history
| Date | Event | Price |
|---|---|---|
| 6/18/2026 | Price change | $425,000-5.3%$343/sqft |
Source:  LVR #2776284 Report a problem LVR #2776284 Report a problem | ||
| 6/11/2026 | Listed for sale | $449,000$362/sqft |
Source: LVR #2776284 Report a problem | ||
| 6/5/2026 | Contingent | $449,000$362/sqft |
Source: LVR #2776284 Report a problem | ||
| 4/29/2026 | Listed for sale | $449,000+168.9%$362/sqft |
Source: LVR #2776284 Report a problem | ||
| 7/20/2023 | Listing removed | -- |
Source: Zillow Rentals Report a problem | ||
| 7/6/2023 | Listed for rent | $2,400+21.5%$2/sqft |
Source: Zillow Rentals Report a problem | ||
| 3/18/2020 | Listing removed | $1,975$2/sqft |
Source: Keller Williams Realty The Marketplace #2171235 Report a problem | ||
| 2/8/2020 | Listed for rent | $1,975$2/sqft |
Source: Keller Williams Market Place #2171235 Report a problem | ||
| 7/9/2014 | Sold | $167,000+41.5%$135/sqft |
Source: LVR #1450804 Report a problem | ||
| 1/31/2013 | Sold | $118,000-5.5%$95/sqft |
Source: LVR #1296177 Report a problem | ||
| 10/28/2012 | Listed for sale | $124,900+77.7%$101/sqft |
Source: Vflyer Homes #1296177 Report a problem | ||
| 8/31/2012 | Sold | $70,300+48.9%$57/sqft |
Source: LVR #1267735 Report a problem | ||
| 11/14/2011 | Sold | $47,200-60%$38/sqft |
Source: Public Record Report a problem | ||
| 3/30/2000 | Sold | $118,000+12.4%$95/sqft |
Source: Public Record Report a problem | ||
| 6/11/1996 | Sold | $105,000$85/sqft |
Source: Public Record Report a problem | ||
| 7/31/1995 | Sold | $105,000$85/sqft |
Source: Public Record Report a problem | ||
Public tax history
| Year | Property taxes | Tax assessment |
|---|---|---|
| 2026 | $1,086 +8% | $56,687 -1.1% |
| 2025 | $1,006 +7.9% | $57,336 +1.8% |
| 2024 | $932 +8% | $56,324 +11.9% |
| 2023 | $863 +8% | $50,341 +9.1% |
| 2022 | $799 +7.8% | $46,149 +11.3% |
| 2021 | $742 +6.8% | $41,456 +1.5% |
| 2020 | $695 +4.8% | $40,832 +14.3% |
| 2019 | $663 +6.9% | $35,714 |
| 2018 | $620 | $35,714 +4.3% |
| 2017 | $620 | $34,237 +17.8% |
| 2016 | $620 +0.4% | $29,075 +11.1% |
| 2015 | $618 +3.2% | $26,168 +18.6% |
| 2014 | $599 | $22,071 |
| 2013 | -- | $22,071 +16.2% |
| 2012 | -- | $19,000 -23% |
| 2011 | -- | $24,682 +5.8% |
| 2010 | -- | $23,326 -28.5% |
| 2009 | -- | $32,611 |
| 2008 | -- | $32,611 -38.7% |
| 2007 | -- | $53,225 +23.1% |
| 2006 | -- | $43,251 +31.2% |
| 2005 | -- | $32,970 +28% |
| 2004 | -- | $25,757 -3.7% |
| 2003 | -- | $26,744 -3.4% |
| 2002 | -- | $27,690 +8.1% |
| 2001 | -- | $25,620 |
Find assessor info on the county website
Monthly payment
Est. payment
Payment breakdown
Explore the cost of this home by adjusting the details. Changes won't be saved.Climate risks
Neighborhood: Winchester
Nearby schools
GreatSchools rating
- 5/10Robert E Lake Elementary SchoolGrades: PK-5Distance: 0.5 mi
- 4/10K O Knudson Junior High SchoolGrades: 6-8Distance: 1.1 mi
- 1/10Valley High SchoolGrades: 9-12Distance: 0.5 mi
Schools provided by the listing agent
- Elementary: Lake, Robert E.,Lake, Robert E.
- Middle: Knudson K. O.
- High: Valley
Source: LVR. This data may not be complete. We recommend contacting the local school district to confirm school assignments for this home.
- $408,7003 bd2 ba1.4k sqft1977 Caballero Way, Las Vegas, NV 89169Off Market
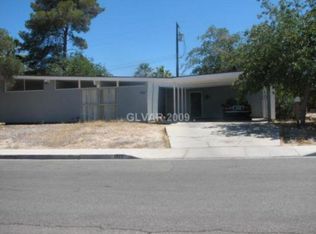
- $384,7003 bd2 ba1.8k sqft2013 Caballero Way, Las Vegas, NV 89169Off Market
- $334,7003 bd2 ba1.2k sqft2002 Raindance Way, Las Vegas, NV 89169Off Market

- $447,4003 bd2 ba2.1k sqft1984 Raindance Way, Las Vegas, NV 89169Off Market
- $424,7004 bd3 ba1.8k sqft2020 Raindance Way, Las Vegas, NV 89169Off Market
- $420,0003 bd2 ba1.8k sqft1994 Caballero Way, Las Vegas, NV 89169Off Market
- $385,0003 bd2 ba1.2k sqft1955 Caballero Way, Las Vegas, NV 89169Sold
- $383,9004 bd2 ba1.6k sqft1966 Raindance Way, Las Vegas, NV 89169Off Market
A local agent can set up tours, give advice and negotiate with sellers.
Similar homes
- $395,0003 bd2 ba1.2k sqft4516 E Flamingo Rd, Las Vegas, NV 89121For Sale
 MLS ID #2802767, Karla M. Garcia, Coldwell Banker Premier. LVR
 - $460,0004 bd2 ba1.6k sqft2535 Congress Ave, Las Vegas, NV 89121For Sale
 MLS ID #2794301, Juan Lopez, Realty of America LLC. LVR
 - $427,5002 bd2 ba1.3k sqft1134 Westwood Dr, Las Vegas, NV 89102For Sale
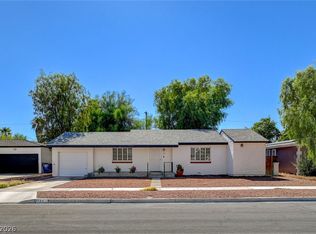 MLS ID #2799504, Wanda W. Mullen, Coldwell Banker Premier. LVR
 - $420,0003 bd2 ba1.4k sqft4078 Autumn St, Las Vegas, NV 89120For Sale
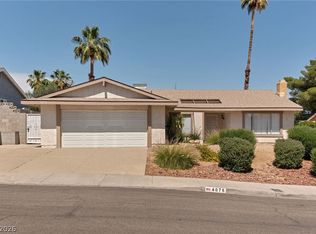 MLS ID #2777009, Kevin R. Brannan, Century 21 Consolidated. LVR
 - $350,0004 bd3 ba1.7k sqft5380 Stirrup St, Las Vegas, NV 89119For SaleMLS ID #2801753, Osbaldo Lopez, Keller Williams MarketPlace. LVR
- $435,0003 bd3 ba1.3k sqft3305 Summerfield Ln, Las Vegas, NV 89117For SaleMLS ID #2798480, Mehrooz Misaghian, Modern Choice Realty. LVR
- $475,0004 bd3 ba1.3k sqft1001 Silver Lake Dr, Las Vegas, NV 89108For SaleMLS ID #2802216, Malbys Martinez, Fathom Realty. LVR
- $415,0004 bd3 ba1.7k sqft203 Earl St, Las Vegas, NV 89101For SaleMLS ID #2785653, Miguel Lopez, Signature Real Estate Group. LVR
- $415,0003 bd2 ba1.7k sqft4526 E Viking Rd, Las Vegas, NV 89121For SaleMLS ID #2763825, Shannon N. Hearn, Keller Williams VIP. LVR
- $419,9993 bd2 ba1.3k sqft6071 Wild Berry Dr, Las Vegas, NV 89142For SaleMLS ID #2795885, Juan Ruiz, Signature Real Estate Group. LVR
- $379,9003 bd2 ba1.1k sqft4629 Drake Cir, Paradise, NV 89102For SaleMLS ID #2798694, Nora E. Aguirre, Epique Realty. LVR
- $454,9003 bd2 ba1.6k sqft4089 Yakima Ave, Las Vegas, NV 89121For SaleMLS ID #2797054, George G. Kinney, Elite Realty. LVR
- $410,0003 bd2 ba1.2k sqft6101 Chelsea Cir, Las Vegas, NV 89107For SaleMLS ID #2796962, Omy Companioni, Desert Vision Realty. LVR
- $462,0003 bd2 ba1.4k sqft9054 Monteloma Way, Henderson, NV 89074For SaleMLS ID #2802180, Christina Vojth, North American Realty of NV. LVR
- $475,0003 bd2 ba1.7k sqft4411 E Boston Ave, Las Vegas, NV 89104For SaleMLS ID #2785900, Lisa C. Hamilton, THE Brokerage A RE Firm. LVR
- $399,9954 bd3 ba1.5k sqft3504 Chevy Chase Ave, Las Vegas, NV 89110For SaleMLS ID #2787416, Leslie Vazquez Santacruz, United Realty Group. LVR
- $374,9003 bd2 ba1.1k sqft4521 Exposition Ave, Las Vegas, NV 89102For SaleMLS ID #2795168, Robert J. Sibulkin, The Agency Las Vegas. LVR
- $415,0003 bd2 ba1.6k sqft1028 Nassau Dr, Las Vegas, NV 89108For SaleMLS ID #2793634, Maria K. Ojeda, LIFE Realty District. LVR
- $349,9993 bd2 ba1.7k sqft2695 San Lago Ct, Las Vegas, NV 89121For SaleMLS ID #2801406, Shamile M. Clark, Clark & Associates. LVR
- $375,0003 bd2 ba1.7k sqft3419 Manzano Cir, Las Vegas, NV 89121For SaleMLS ID #2796805, Cesar Ortiz, The Agency Las Vegas. LVR
