Beautifully updated & remodeled tri-level home offering the perfect blend of style, comfort, & modern efficiency. The light-filled interior features vaulted ceilings, an updated kitchen with contemporary finishes, & a remodeled primary suite designed for everyday comfort. The spacious lower-level family room provides flexible living space for entertaining, relaxing, or a home office. Major updates include a new roof, new electrical panel, & a modern solar system for improved energy efficiency & lower utility costs. Step outside to enjoy the fully fenced, private backyard—perfect for entertaining, gardening, pets, or simply unwinding in your own outdoor space with 400+ sqft composite deck & concrete patio. The yard is irrigated & the driveway has been widened for utility parking & will fit a small boat or utility trailer. With numerous updates already completed, this move-in-ready home offers peace of mind & exceptional value. Conveniently located near shopping, schools, parks, and everyday amenities, this is a home you won’t want to miss. Sale includes a newer 27-panel solar system that is owned and has averaged approximately 1,000 kWh of electricity production per month, comparable to the average monthly electricity usage of an Oregon home. Enjoy the potential for significant energy savings while benefiting from an efficient, move-in-ready home.
Pending
Price cut: $20K (9/7)
$549,999
1995 SW 27th Dr, Gresham, OR 97080
4beds
2,594sqft
Residential, Single Family Residence
Built in 1978
10,018 Square Feet Lot
$-- Zestimate®
$212/sqft
$-- HOA
What's special
Fully fenced private backyardVaulted ceilingsLight-filled interior
- 48 days
- 593
- 36
Likely to sell faster than
Zillow last checked:
Listing updated:
Listed by:
G.W. Hartley 503-807-4940,
John L. Scott Sandy
Source: RMLS (OR),MLS#: 566076473
Facts & features
Interior
Bedrooms & bathrooms
- Bedrooms: 4
- Bathrooms: 3
- Full bathrooms: 2
- Partial bathrooms: 1
Rooms
- Room types: Bedroom 4, Utility Room, Bedroom 2, Bedroom 3, Dining Room, Family Room, Kitchen, Living Room, Primary Bedroom
Primary bedroom
- Features: Bathroom, Walkin Closet, Wallto Wall Carpet
- Level: Upper
- Area: 180
- Dimensions: 15 x 12
Bedroom 2
- Features: Wallto Wall Carpet
- Level: Upper
- Area: 169
- Dimensions: 13 x 13
Bedroom 3
- Features: Wallto Wall Carpet
- Level: Upper
- Area: 156
- Dimensions: 13 x 12
Bedroom 4
- Features: Wallto Wall Carpet
- Level: Lower
- Area: 132
- Dimensions: 11 x 12
Dining room
- Features: Deck, Sliding Doors, Laminate Flooring, Vaulted Ceiling
- Level: Main
Family room
- Features: Patio, Sliding Doors, Laminate Flooring, Wood Stove
- Level: Lower
- Area: 360
- Dimensions: 24 x 15
Kitchen
- Features: Eat Bar, Microwave, Pantry, Skylight, Builtin Oven, Free Standing Refrigerator, Granite, Laminate Flooring, Vaulted Ceiling
- Level: Main
Living room
- Features: Fireplace, Vaulted Ceiling, Wallto Wall Carpet
- Level: Main
Heating
- Forced Air, Passive Solar, Fireplace(s)
Cooling
- Central Air
Appliances
- Included: Built In Oven, Built-In Range, Dishwasher, Disposal, Free-Standing Refrigerator, Microwave, Stainless Steel Appliance(s), Electric Water Heater
Features
- Vaulted Ceiling(s), Eat Bar, Pantry, Granite, Bathroom, Walk-In Closet(s), Tile
- Flooring: Laminate, Wall to Wall Carpet
- Doors: Sliding Doors
- Windows: Double Pane Windows, Skylight(s)
- Basement: Crawl Space,Daylight,Finished
- Number of fireplaces: 2
- Fireplace features: Stove, Wood Burning, Wood Burning Stove
Interior area
- Total structure area: 2,594
- Total interior livable area: 2,594 sqft
Property
Parking
- Total spaces: 2
- Parking features: Driveway, RV Access/Parking, Garage Door Opener, Attached
- Attached garage spaces: 2
- Has uncovered spaces: Yes
Accessibility
- Accessibility features: Walkin Shower, Accessibility
Features
- Levels: Tri Level
- Stories: 3
- Patio & porch: Deck, Porch, Patio
- Exterior features: Yard
- Fencing: Fenced
- Has view: Yes
- View description: Territorial
Lot
- Size: 10,018 Square Feet
- Features: Level, Secluded, Trees, Sprinkler, SqFt 10000 to 14999
Details
- Additional structures: ToolShed
- Parcel number: R309031
Construction
Type & style
- Home type: SingleFamily
- Property subtype: Residential, Single Family Residence
Materials
- Brick, Cedar, Lap Siding
- Foundation: Concrete Perimeter
- Roof: Composition
Condition
- Updated/Remodeled
- New construction: No
- Year built: 1978
Utilities & green energy
- Gas: Gas
- Sewer: Public Sewer
- Water: Public
- Utilities for property: Cable Connected
Green energy
- Energy generation: Solar
Community & HOA
HOA
- Has HOA: No
Location
- Region: Gresham
Financial & listing details
- Price per square foot: $212/sqft
- Tax assessed value: $531,860
- Annual tax amount: $6,452
- Date on market: 8/18/2026
- Cumulative days on market: 48 days
- Listing terms: Cash,Conventional,FHA,VA Loan
- Road surface type: Paved
Estimated market value
Not available
Estimated sales range
Not available
Not available
Price history
| Date | Event | Price |
|---|---|---|
| 9/15/2026 | Pending sale | $549,999$212/sqft |
Source:  RMLS (OR) #566076473 Report a problem RMLS (OR) #566076473 Report a problem | ||
| 9/7/2026 | Price change | $549,999-3.5%$212/sqft |
Source: RMLS (OR) #566076473 Report a problem | ||
| 8/19/2026 | Listed for sale | $569,950+216.6%$220/sqft |
Source: RMLS (OR) #566076473 Report a problem | ||
| 10/27/2000 | Sold | $180,000$69/sqft |
Source: Public Record Report a problem | ||
Public tax history
| Year | Property taxes | Tax assessment |
|---|---|---|
| 2025 | $6,452 +4.5% | $317,080 +3% |
| 2024 | $6,177 +9.8% | $307,850 +3% |
| 2023 | $5,627 +2.9% | $298,890 +3% |
| 2022 | $5,470 +2.6% | $290,190 +3% |
| 2021 | $5,332 +6.3% | $281,740 +3% |
| 2020 | $5,017 +2.7% | $273,540 +3% |
| 2019 | $4,886 | $265,580 +3% |
| 2018 | $4,886 +4.9% | $257,850 +3% |
| 2017 | $4,659 +18.2% | $250,340 +3% |
| 2016 | $3,941 | $243,050 +3% |
| 2015 | $3,941 +2.2% | $235,980 +3% |
| 2014 | $3,856 +6.6% | $229,110 +3% |
| 2013 | $3,616 +5.5% | $222,440 +3% |
| 2012 | $3,428 +2.7% | $215,970 +3% |
| 2011 | $3,336 +1.1% | $209,680 +3% |
| 2010 | $3,298 +2.5% | $203,580 +3% |
| 2009 | $3,217 +2.6% | $197,660 +3% |
| 2008 | $3,134 -2.5% | $191,910 +3% |
| 2007 | $3,213 +2.8% | $186,330 +3% |
| 2006 | $3,125 +4% | $180,910 +3% |
| 2005 | $3,005 +1.1% | $175,650 +3% |
| 2004 | $2,973 +3.9% | $170,540 +3% |
| 2003 | $2,860 +2.3% | $165,580 +3% |
| 2002 | $2,796 +18% | $160,760 +15.2% |
| 2000 | $2,370 | $139,520 |
Find assessor info on the county website
Monthly payment
Est. payment
Payment breakdown
Explore the cost of this home by adjusting the details. Changes won't be saved.Climate risks
Neighborhood: Southwest
Nearby schools
Schools provided by the listing agent
- Elementary: Hollydale
- Middle: Dexter Mccarty
- High: Gresham
Source: RMLS (OR). This data may not be complete. We recommend contacting the local school district to confirm school assignments for this home.
Similar homes
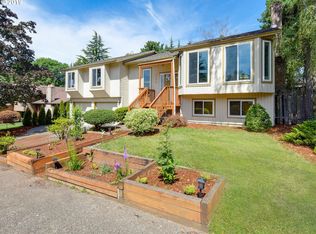
- $550,0004 bd2 ba1.9k sqft2930 SW Brixton Ave, Gresham, OR 97080Active
 MLS ID #146711626, Rick Sadle, Keller Williams Realty Professionals. RMLS (OR)
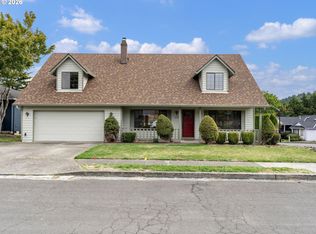
 - $549,9504 bd3 ba2k sqft3008 SW Chastain Ave, Gresham, OR 97080Active
 MLS ID #655549519, Leanne Gillies, Walczyk Associates Realty. RMLS (OR)
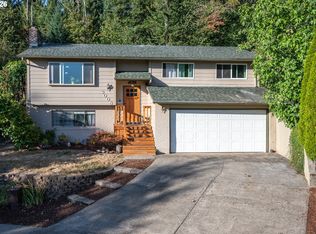
 - $550,0003 bd3 ba2.2k sqft1968 SW 25th St, Gresham, OR 97080Active
 MLS ID #698129209, BIL Willis, ERA Freeman & Associates. RMLS (OR)
 - $550,0004 bd3 ba2.7k sqft1320 SW 31st St, Gresham, OR 97080Active
 MLS ID #571776171, Boston Bate, Matin Real Estate. RMLS (OR)
 - $545,0004 bd3 ba1.9k sqft3229 SW 33rd St, Gresham, OR 97080ActiveMLS ID #498087725, Craig Alan Weeg, Weeg & Associates Real Estate. RMLS (OR)
- $547,5003 bd3 ba2k sqft1930 SW Willow Pkwy, Gresham, OR 97080ActiveMLS ID #136231480, Olivia Rush, Think Real Estate. RMLS (OR)
- $564,0005 bd3 ba2.4k sqft2474 SW Willowbrook Ave, Gresham, OR 97080ActiveMLS ID #776485931, Connie Schulmerich, 20/20 Properties, Inc. RMLS (OR)
- $625,0003 bd3 ba2.5k sqft3002 SW 23rd St, Gresham, OR 97080ActiveMLS ID #281989064, Heather Randall, eXp Realty, LLC. RMLS (OR)
- $525,0003 bd3 ba2.3k sqft1005 SW 4th St, Gresham, OR 97080ActiveMLS ID #398104095, Chylese Austin, Lark and Fir Realty LLC. RMLS (OR)
- $599,0004 bd3 ba2.6k sqft2650 SW 22nd Ct, Gresham, OR 97080ActiveMLS ID #394073336, Maxwell J. Brentano, Brentano Realty, LLC. RMLS (OR)
- $565,0003 bd2 ba1.9k sqft2905 SW Redfern Pl, Gresham, OR 97080ActiveMLS ID #621522853, Jessica Atkins, SellQuest Properties. RMLS (OR)
- $575,0004 bd3 ba2.7k sqft1944 SW 20th Ct, Gresham, OR 97080ActiveMLS ID #354654089, Laura Rumford, Premiere Property Group, LLC. RMLS (OR)
- $486,0003 bd2 ba1.5k sqft2331 SW 27th Dr, Gresham, OR 97080ActiveMLS ID #665246190, Kris Cochran, Cochran Property Group Inc.. RMLS (OR)
- $619,7774 bd4 ba3.1k sqft1333 SW 19th Dr, Gresham, OR 97080ActiveMLS ID #765586409, Matthew Callison, RE/MAX Advantage Group. RMLS (OR)
- $539,5003 bd3 ba1.9k sqft2080 SE Kelly Ave, Gresham, OR 97080ActiveMLS ID #485388508, Terry Long, Oregon First. RMLS (OR)
- $664,9004 bd4 ba2.6k sqft4128 SW Emerald Ave, Gresham, OR 97080ActiveMLS ID #195903228, Taylor George, John L. Scott Sandy. RMLS (OR)
- $609,0003 bd3 ba2.2k sqft1105 SW 10th Dr, Gresham, OR 97080ActiveMLS ID #578173451, Danny Phanphackdy, Modern Realty. RMLS (OR)
- $520,0004 bd2 ba1.8k sqft370 SW 4th St, Gresham, OR 97080ActiveMLS ID #291776470, Desiree Moore, Windermere Realty Trust. RMLS (OR)
- $570,0004 bd2 ba1.8k sqft3746 SW McKinley St, Gresham, OR 97080ActiveMLS ID #670488474, Sharon Parmenter, Opendoor Brokerage LLC. RMLS (OR)
