Just Listed! Discover a thoughtfully redesigned floor plan crafted for modern living and effortless entertaining. The gourmet kitchen features quartz countertops, a large island, spacious pantry, and stylish upgrades throughout. The kitchen opens seamlessly to the generous living and dining areas, creating a bright, inviting space for everyday living and entertaining. Upstairs, the luxurious primary suite offers a private bath and walk-in closet, complemented by three additional bedrooms and a conveniently located laundry room. Enjoy outdoor living on the covered patio overlooking the fully fenced backyard—perfect for relaxing, entertaining, or enjoying your morning coffee.Home will be completed in late September. Property taxes have not yet been assessed. Buyer incentives are be available through the preferred lender.Photos are of a similar floor plan and may depict upgraded finishes and features.Navigate to: 7340 SW Miller Hill Rd.
Active
$524,500
19954 SW Bernhardt #L-7, Beaverton, OR 97007
4beds
1,934sqft
Residential, Single Family Residence
Built in 2026
-- sqft lot
$-- Zestimate®
$271/sqft
$79/mo HOA
What's special
Stylish upgrades throughoutFully fenced backyardThoughtfully redesigned floor planCovered patioWalk-in closetPrivate bathLuxurious primary suite
- 3 days |
- 113 |
- 6 |
Zillow last checked:
Listing updated:
Listed by:
Darlene Van Kuren 503-830-0987,
John L. Scott,
Megan Talalemotu 503-936-0332,
John L. Scott
Source: RMLS (OR),MLS#: 357811099
Facts & features
Interior
Bedrooms & bathrooms
- Bedrooms: 4
- Bathrooms: 3
- Full bathrooms: 2
- Partial bathrooms: 1
- Main level bathrooms: 1
Rooms
- Room types: Bedroom 4, Laundry, Bedroom 2, Bedroom 3, Dining Room, Family Room, Kitchen, Living Room, Primary Bedroom
Primary bedroom
- Features: Double Sinks, Suite, Walkin Closet, Walkin Shower
- Level: Upper
Bedroom 2
- Features: Closet, Wallto Wall Carpet
- Level: Upper
Bedroom 3
- Features: Closet, Wallto Wall Carpet
- Level: Upper
Bedroom 4
- Features: Closet, Wallto Wall Carpet
- Level: Main
Dining room
- Level: Main
Kitchen
- Features: Dishwasher, Island, Microwave, Pantry, Free Standing Range
- Level: Main
Heating
- Forced Air 95 Plus
Cooling
- Air Conditioning Ready
Appliances
- Included: Dishwasher, Disposal, Free-Standing Gas Range, Free-Standing Refrigerator, Gas Appliances, Microwave, Plumbed For Ice Maker, Free-Standing Range, Tankless Water Heater
- Laundry: Laundry Room
Features
- Closet, Kitchen Island, Pantry, Double Vanity, Suite, Walk-In Closet(s), Walkin Shower, Quartz
- Flooring: Luxury Vinyl Plank, Wall to Wall Carpet
- Windows: Double Pane Windows
- Basement: Crawl Space
- Number of fireplaces: 1
- Fireplace features: Electric
Interior area
- Total structure area: 1,934
- Total interior livable area: 1,934 sqft
Property
Parking
- Total spaces: 1
- Parking features: Driveway, Attached
- Attached garage spaces: 1
- Has uncovered spaces: Yes
Features
- Stories: 2
- Patio & porch: Covered Patio
- Exterior features: Yard
- Fencing: Fenced
- Has view: Yes
- View description: Mountain(s)
Lot
- Features: Gentle Sloping, SqFt 0K to 2999
Details
- Parcel number: New Construction
Construction
Type & style
- Home type: SingleFamily
- Property subtype: Residential, Single Family Residence
Materials
- Cement Siding, Lap Siding
- Foundation: Concrete Perimeter
- Roof: Composition
Condition
- Under Construction
- New construction: Yes
- Year built: 2026
Details
- Warranty included: Yes
Utilities & green energy
- Gas: Gas
- Sewer: Public Sewer
- Water: Public
Community & HOA
Community
- Security: Sidewalk
- Subdivision: Sky Terrace
HOA
- Has HOA: Yes
- Amenities included: Commons, Front Yard Landscaping, Management, Water
- HOA fee: $79 monthly
Location
- Region: Beaverton
Financial & listing details
- Price per square foot: $271/sqft
- Date on market: 8/21/2026
- Listing terms: Cash,Conventional,FHA,VA Loan
- Road surface type: Paved
Estimated market value
Not available
Estimated sales range
Not available
Not available
Price history
| Date | Event | Price |
|---|---|---|
| 8/21/2026 | Listed for sale | $524,500$271/sqft |
Source:  RMLS (OR) #357811099 Report a problem RMLS (OR) #357811099 Report a problem | ||
Public tax history
Tax history is unavailable.
Monthly payment
Est. payment
Payment breakdown
Explore the cost of this home by adjusting the details. Changes won't be saved.Climate risks
Neighborhood: 97007
Nearby schools
GreatSchools rating
- 4/10Hazeldale Elementary SchoolGrades: PK-5Distance: 0.2 mi
- 3/10Mountain View Middle SchoolGrades: 6-8Distance: 1.6 mi
- 5/10Aloha High SchoolGrades: 9-12Distance: 1.4 mi
Schools provided by the listing agent
- Elementary: Hazeldale
- Middle: Mountain View
- High: Aloha
Source: RMLS (OR). This data may not be complete. We recommend contacting the local school district to confirm school assignments for this home.
- $529,5004 bd3 ba1.8k sqft19942 SW Bernhardt Dr #L-6, Beaverton, OR 97007Pending

- $519,5004 bd3 ba1.8k sqft7327 SW Leonard Pl #L-5, Beaverton, OR 97007Sold
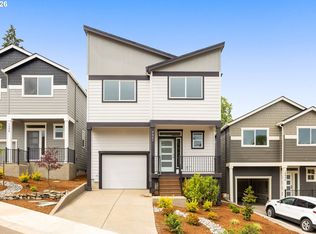
- $499,5004 bd3 ba1.8k sqft7335 SW Leonard Pl #L-4, Beaverton, OR 97007Pending
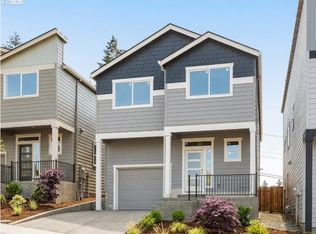
- $534,2504 bd3 ba1.8k sqft7343 SW Leonard Pl #L-3, Beaverton, OR 97007Pending
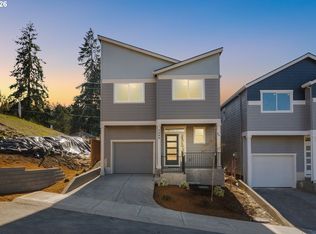
- $487,7003 bd3 ba1.5k sqft7284 SW 200th Pl, Aloha, OR 97007Off Market
- $777,6004 bd3 ba3.4k sqft7342 SW Miller Hill Rd, Beaverton, OR 97007Off Market
- $524,1003 bd3 ba1.7k sqft20112 SW Georgene Ct, Beaverton, OR 97007Off Market
- $473,1003 bd3 ba1.4k sqft20005 SW Georgene Ct, Beaverton, OR 97007Off Market
A local agent can set up tours, give advice and negotiate with sellers.
Similar homes
- $539,0003 bd2 ba1.2k sqft17618 SW Woodberry Ct, Aloha, OR 97007Active

 MLS ID #172170375, Patrick Connell, Alpine Real Estate. RMLS (OR)
 - $665,0004 bd3 ba2.2k sqft18340 SW Monte Verdi Blvd, Beaverton, OR 97007Active
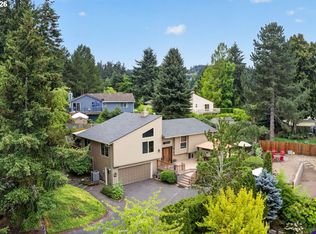 MLS ID #743838107, Kristine Pierce, RE/MAX Equity Group. RMLS (OR)
 - from $569,5004 bd3 ba2.2k sqftLot 46 / Harper B Plan, Sky Terrace, Beaverton, OR 97007New Construction
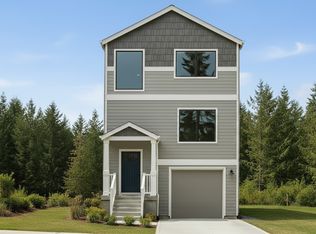 Sage Built Homes
 - from $524,5004 bd3 ba1.9k sqftLot 7 / Quinn C Plan, Sky Terrace, Beaverton, OR 97007New Construction
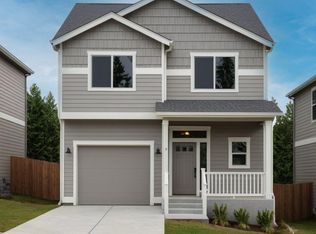 Sage Built Homes
 - $535,0004 bd3 ba1.7k sqft7502 SW Applegate Dr, Beaverton, OR 97007ActiveMLS ID #461291095, John Walsh, John L. Scott. RMLS (OR)
- $599,0004 bd3 ba2k sqft18283 SW Fallatin Ct, Beaverton, OR 97007ActiveMLS ID #496905454, Sean O'Feery, Living Room Realty. RMLS (OR)
- from $538,5004 bd3 ba1.7k sqftLot 8 / Quinn D Plan, Sky Terrace, Beaverton, OR 97007New ConstructionSage Built Homes
- $535,0003 bd2 ba1.7k sqft20370 SW Deline St, Beaverton, OR 97078ActiveMLS ID #299743034, Marybeth Kostrikin, Equity Oregon Real Estate. RMLS (OR)
- from $659,5005 bd4 ba2.3k sqftLot 21 / Mina A Plan, Sky Terrace, Beaverton, OR 97007New ConstructionSage Built Homes
- $526,5004 bd3 ba1.7k sqft18934 SW Northridge Ct #L-6, Beaverton, OR 97007ActiveMLS ID #298935729, Darlene Van Kuren, John L. Scott. RMLS (OR)
- $499,0003 bd2 ba1.2k sqft5985 SW 198th Ave, Beaverton, OR 97078ActiveMLS ID #381006620, Kelsie Hopkins Pfeif, Premiere Property Group, LLC. RMLS (OR)
- $499,0003 bd3 ba1.4k sqft19790 SW Marlin Dr, Aloha, OR 97007ActiveMLS ID #702227035, Cristine Besmond, Windermere Northwest Living. RMLS (OR)
- $499,9004 bd3 ba1.8k sqft19760 SW Red Oak Ln, Beaverton, OR 97078ActiveMLS ID #582973771, Cricket Forsey, Keller Williams Realty Portland Premiere. RMLS (OR)
- $499,0003 bd3 ba1.6k sqft19230 SW Rosedale Ct, Beaverton, OR 97007ActiveMLS ID #339556734, Tru Dao, MORE Realty. RMLS (OR)
- $549,9993 bd3 ba1.5k sqft7461 SW 184th Pl, Beaverton, OR 97007ActiveMLS ID #171023864, Jennifer Venable, John L. Scott. RMLS (OR)
- $549,9004 bd3 ba2.1k sqft20775 SW Vienna Dr, Beaverton, OR 97078ActiveMLS ID #582916941, Christine Monty, RE/MAX Equity Group. RMLS (OR)
- $725,0006 bd3 ba2.7k sqft8034 SW 195th Ave, Beaverton, OR 97007ActiveMLS ID #302376531, Nick Shivers, eXp Realty, LLC. RMLS (OR)
- $569,9504 bd3 ba2.2k sqft19904 SW Lou Ln #L-46, Beaverton, OR 97007ActiveMLS ID #480973173, Darlene Van Kuren, John L. Scott. RMLS (OR)
- $469,9003 bd3 ba1.3k sqft19790 SW Yocom Ln, Beaverton, OR 97007ActiveMLS ID #600078156, Cassandra Skelley, PDX Dwellings LLC. RMLS (OR)
- $628,0004 bd3 ba2.1k sqft7393 SW Bayberry Dr, Beaverton, OR 97007ActiveMLS ID #651733707, Vic Polanco, Hardy Properties. RMLS (OR)
