Welcome to 1996 Brownsford Ln. This beautifully updated 4BR/2.5BA home is move-in-ready, featuring fresh interior paint and brand new baseboards/trim. The main level offers a versatile, separate dining room -perfect for a private home office -alongside a spacious living room filled with natural light, built-in bookshelves, & a cozy fireplace. The kitchen is equipped with new SS appliances, granite countertops, matching backsplash, & a convenient desk nook. Upstairs you will find updated flooring leading to a generous primary bedroom which includes an ensuite bath w/ separate soaking tub and double vanity sinks. Three additional bedrooms provide plenty of space, with flexibility to use one as a large bonus room. Outside, enjoy a great backyard with a patio area and handy storage shed. Complete with a brand new roof and new windows, this home is an absolute must-see!
Pending
$320,000
1996 Brownsford Ln, Cordova, TN 38016
4beds
2,745sqft
:
Get pre-qualified$2,118/mo
Single Family Residence
Built in 1986
0.37 Acres Lot
$319,400 Zestimate®
$117/sqft
$-- HOA
What's special
Cozy fireplaceUpdated flooringHandy storage shedFresh interior paintBrand new roofNew windowsVersatile separate dining room
- 36 days |
- 221 |
- 6 |
Likely to sell faster than
Zillow last checked:
Listing updated:
Listed by:
Kim Dean,
Real Estate Agency 901-625-5200
Source: MAAR,MLS#: 10224495
Facts & features
Interior
Bedrooms & bathrooms
- Bedrooms: 4
- Bathrooms: 3
- Full bathrooms: 2
- 1/2 bathrooms: 1
Rooms
- Room types: Attic, Bonus Room, Entry Hall
Primary bedroom
- Features: Walk-In Closet(s)
- Level: Second
- Area: 272
- Dimensions: 16 x 17
Bedroom 2
- Features: Shared Bath, Smooth Ceiling
- Level: Second
- Area: 168
- Dimensions: 12 x 14
Bedroom 3
- Features: Shared Bath, Smooth Ceiling
- Level: Second
- Area: 156
- Dimensions: 12 x 13
Bedroom 4
- Features: Shared Bath, Smooth Ceiling
- Level: Second
- Area: 288
- Dimensions: 16 x 18
Primary bathroom
- Features: Full Bath
Dining room
- Area: 144
- Dimensions: 12 x 12
Kitchen
- Features: Eat-in Kitchen, Updated/Renovated Kitchen
- Area: 300
- Dimensions: 15 x 20
Living room
- Features: Separate Den, Separate Living Room
- Area: 416
- Dimensions: 16 x 26
Den
- Area: 416
- Dimensions: 16 x 26
Heating
- Central
Cooling
- Central Air
Appliances
- Included: Cooktop, Dishwasher, Disposal, Range/Oven, Refrigerator
- Laundry: Laundry Room
Features
- All Bedrooms Up, Double Vanity Bath, Half Bath Down, Primary Up, Renovated Bathroom, Separate Tub & Shower, Split Bedroom Plan, Smooth Ceiling, 1/2 Bath, Den/Great Room, Dining Room, Kitchen, Laundry Room, 2 or More Baths, 2nd Bedroom, 3rd Bedroom, 4th or More Bedrooms, Bonus Room, Primary Bedroom, Square Feet Source: AutoFill (MAARdata) or Public Records (Cnty Assessor Site)
- Flooring: Tile, Wood Laminate Floors
- Number of fireplaces: 1
- Fireplace features: In Den/Great Room
Interior area
- Total interior livable area: 2,745 sqft
Property
Parking
- Total spaces: 2
- Parking features: Driveway/Pad, Garage Door Opener, Garage Faces Side
- Has garage: Yes
- Covered spaces: 2
- Has uncovered spaces: Yes
Features
- Stories: 2
- Patio & porch: Patio
- Pool features: None
- Fencing: Wood,Wood Fence
Lot
- Size: 0.37 Acres
- Dimensions: 85 x 125
- Features: Landscaped, Level
Details
- Parcel number: 096511 A00008
Construction
Type & style
- Home type: SingleFamily
- Architectural style: Traditional
- Property subtype: Single Family Residence
Materials
- Brick Veneer
- Roof: Composition Shingles
Condition
- New construction: No
- Year built: 1986
Utilities & green energy
- Sewer: Public Sewer
- Water: Public
Community & HOA
Community
- Subdivision: Countrywood South Sec E-1
Location
- Region: Cordova
Financial & listing details
- Price per square foot: $117/sqft
- Tax assessed value: $324,300
- Annual tax amount: $4,273
- Price range: $320K - $320K
- Date on market: 6/22/2026
- Cumulative days on market: 37 days
Estimated market value
$319,400
$303,000 - $335,000
$2,416/mo
Price history
| Date | Event | Price |
|---|---|---|
| 7/1/2026 | Pending sale | $320,000$117/sqft |
Source:  MAAR #10224495 Report a problem MAAR #10224495 Report a problem | ||
| 6/22/2026 | Listed for sale | $320,000+56.1%$117/sqft |
Source: MAAR #10224495 Report a problem | ||
| 11/9/2018 | Sold | $205,000-4.6%$75/sqft |
Source: MAAR #10036564 Report a problem | ||
| 9/14/2018 | Listed for sale | $214,900+38.6%$78/sqft |
Source: Pinnacle Realty #10036564 Report a problem | ||
| 5/24/2018 | Sold | $155,000-2%$56/sqft |
Source: Public Record Report a problem | ||
| 4/19/2018 | Listed for sale | -- |
Source: Auction.com Report a problem | ||
| 9/30/2014 | Sold | $158,125-1.1%$58/sqft |
Source: MAAR #9932660 Report a problem | ||
| 8/1/2014 | Listed for sale | $159,900+2.8%$58/sqft |
Source: Fast Track Realty, LLC #9932660 Report a problem | ||
| 8/6/1998 | Sold | $155,500+5.8%$57/sqft |
Source: Public Record Report a problem | ||
| 9/17/1996 | Sold | $147,000$54/sqft |
Source: Public Record Report a problem | ||
Public tax history
| Year | Property taxes | Tax assessment |
|---|---|---|
| 2025 | $4,273 +9.1% | $81,075 +36.3% |
| 2024 | $3,918 +8.1% | $59,500 |
| 2023 | $3,625 | $59,500 |
| 2022 | -- | $59,500 |
| 2021 | -- | $59,500 +58.2% |
| 2020 | $1,202 | $37,600 |
| 2019 | $1,202 -21.1% | $37,600 |
| 2018 | $1,523 -45.1% | $37,600 |
| 2017 | $2,775 +131.4% | $37,600 +6.6% |
| 2016 | $1,199 -9.4% | $35,275 |
| 2014 | $1,323 | $35,275 |
| 2013 | -- | $35,275 -15% |
| 2012 | -- | $41,500 |
| 2011 | -- | $41,500 |
| 2010 | -- | $41,500 |
| 2009 | -- | $41,500 -5.3% |
| 2008 | -- | $43,800 |
| 2007 | -- | $43,800 |
| 2006 | -- | $43,800 |
| 2005 | -- | $43,800 +1.4% |
| 2004 | -- | $43,200 |
| 2003 | -- | $43,200 |
| 2002 | -- | $43,200 |
| 2001 | -- | $43,200 +10.8% |
| 2000 | -- | $38,975 |
Find assessor info on the county website
Monthly payment
Est. payment
Payment breakdown
Explore the cost of this home by adjusting the details. Changes won't be saved.Climate risks
Neighborhood: Cordova-Appling
Nearby schools
GreatSchools rating
- 7/10Chimneyrock Elementary SchoolGrades: PK-5Distance: 0.3 mi
- 5/10Cordova Middle SchoolGrades: 6-8Distance: 2.1 mi
- 4/10Cordova High SchoolGrades: 9-12Distance: 1.1 mi
- $319,1004 bd3 ba2.6k sqft1988 Brownsford Ln, Cordova, TN 38016Off Market

- $328,0003 bd3 ba2.3k sqft2004 Brownsford Ln, Cordova, TN 38016Off Market
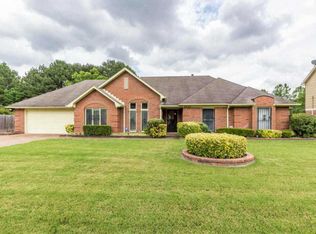
- $308,0004 bd3 ba3.1k sqft1997 Brownsford Ln, Cordova, TN 38016Off Market
- $215,0003 bd2 ba2k sqft2007 Brownsford Ln, Cordova, TN 38016Sold
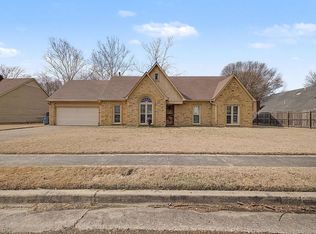
- $265,1004 bd2 ba2.1k sqft2010 Brownsford Ln, Cordova, TN 38016Off Market
- $389,0005 bd3 ba3.2k sqft1987 Brownsford Ln, Cordova, TN 38016Sold
- $293,4004 bd2 ba2.1k sqft1984 Brownsford Ln, Cordova, TN 38016Off Market
- $350,3005 bd4 ba3.2k sqft1977 Brownsford Ln, Cordova, TN 38016Off Market
A local agent can set up tours, give advice and negotiate with sellers.
Similar homes
- $338,5003 bd3 ba2.2k sqft1614 Wood Farms Dr, Cordova, TN 38016For Sale
 MLS ID #10226793, Donna Jarrett, Emmett Baird Realty, LLC. MAAR
 - $314,9004 bd2 ba2.2k sqft8691 Cedar Farms Dr, Cordova, TN 38016For Sale
 MLS ID #10220701, Loren D Huie, BHHS Taliesyn Realty. MAAR
 - $375,0004 bd3 ba3k sqft8944 Heath Cv, Cordova, TN 38016For Sale
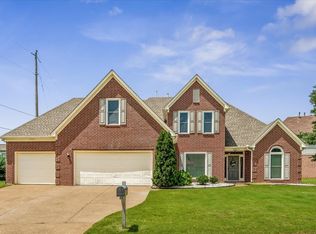 MLS ID #10225875, Theresa A Lucas, C21 Patterson & Assoc. Real Es. MAAR
 - $373,9005 bd3 ba3.1k sqft2237 Oak Hollow Ln, Cordova, TN 38016For Sale
 MLS ID #10223189, Ali Abu-Khraybeh, Renshaw Company, REALTORS. MAAR
 - $375,0004 bd3 ba2.6k sqft8898 Lanthorn Cv, Cordova, TN 38016For SaleMLS ID #10225733, Ashley Wisch, eXp Realty, LLC. MAAR
- $325,0003 bd3 ba2.5k sqft1785 Candle Ridge Dr, Cordova, TN 38016For SaleMLS ID #10210822, Keri Jayroe, Epique Realty. MAAR
- $340,0003 bd3 ba2k sqft1180 Chapel Park Blvd, Cordova, TN 38016For SaleMLS ID #10225328, Jenna L Williamson, Green Bee Real Estate. MAAR
- $329,9004 bd3 ba2.4k sqft8417 W Askersund Cv, Cordova, TN 38018For SaleMLS ID #10222379, Philip Blayde, Keller Williams. MAAR
- $325,0004 bd3 ba2.5k sqft250 Locust Grove Dr, Cordova, TN 38018For SaleMLS ID #10222545, Jamie Jordan, Myers Cobb Realtors, LLC. MAAR
- $323,9004 bd3 ba2.3k sqft3169 Shadow Green Ln, Lakeland, TN 38002For SaleMLS ID #10225811, Alli Clark, Keller Williams. MAAR
- $334,9004 bd3 ba2.4k sqft8861 Walnut Ridge Loop, Cordova, TN 38018For SaleMLS ID #10220564, Jorge Luis Marquez, Fast Track Realty, LLC. MAAR
- $345,0004 bd3 ba3k sqft134 Walnut Creek Rd, Cordova, TN 38018For SaleMLS ID #10222689, Amy Dale, Groome & Co.. MAAR
- $359,9003 bd3 ba2.8k sqft3078 Stonecrest Cir E, Lakeland, TN 38002For SaleMLS ID #10226726, Alli Clark, Keller Williams. MAAR
- $329,9004 bd2 ba2.8k sqft5760 Montpelier Dr, Bartlett, TN 38134For SaleMLS ID #10224285, Donnie K Morrow, eXp Realty, LLC. MAAR
- $379,9004 bd3 ba2.6k sqft8001 Claredale Dr, Bartlett, TN 38133For SaleMLS ID #10224784, Abby T Cook, Keller Williams. MAAR
- $315,0003 bd3 ba2.3k sqft3102 Newmarket Dr, Bartlett, TN 38134For SaleMLS ID #10223587, Tracy Dougan Lombardo, Marx-Bensdorf, REALTORS. MAAR
- $315,0004 bd3 ba2.2k sqft3754 Wind Valley Dr, Memphis, TN 38125For SaleMLS ID #10220192, Lauren Edwards, Crye-Leike, Inc., REALTORS. MAAR
- $334,9003 bd3 ba2.2k sqft10139 Macon Rd, Cordova, TN 38018For SaleMLS ID #10224997, Juliette M Moore, Crye-Leike, Inc., REALTORS. MAAR
- $355,0004 bd3 ba2.8k sqft6800 Wytham Dr, Memphis, TN 38119For SaleMLS ID #10225429, Rochelle Day, Keller Williams. MAAR
- $476,0004 bd4 ba2.8k sqft1233 Cullendale St, Cordova, TN 38016For SaleMLS ID #10223002, Varma Kosuri, United Real Estate Mid South. MAAR
