Welcome to Morgan Estates! This well kept and clean 2 bedroom, 1.5 bath condo offers comfortable, low maintenance living in a desirable Goffstown location. The open concept first floor features a spacious living room, dining area, and kitchen with a convenient half bath to complete the main level. Upstairs, you’ll find two comfortable bedrooms and a full bathroom. The unfinished basement provides plenty of additional storage space, keeping the living areas organized and clutter free. Enjoy the ease of condo living with a location that puts you close to it all. The nearby rail trail offers opportunities for walking, biking, and enjoying the outdoors, while the desirable school district adds to the appeal. Conveniently located near Manchester, major highways, and the airport, this home offers an ideal combination of comfort, convenience, and accessibility. A great opportunity for those looking for a well maintained home with low maintenance living in a convenient Goffstown location!
Active
Listed by: EXP Realty • Hvizda Realty Group
$300,000
1B Arabian Court, Goffstown, NH 03045
2beds
1,036sqft
Condominium
Built in 1987
-- sqft lot
$-- Zestimate®
$290/sqft
$-- HOA
What's special
- 2 days |
- 336 |
- 20 |
Zillow last checked:
Listing updated:
Listed by:
Hvizda Realty Group,
EXP Realty Cell:603-557-6661,
Chris Powles,
EXP Realty
Source: PrimeMLS,MLS#: 5106577
Facts & features
Interior
Bedrooms & bathrooms
- Bedrooms: 2
- Bathrooms: 2
- Full bathrooms: 1
- 1/2 bathrooms: 1
Heating
- Natural Gas
Cooling
- Mini Split, Zoned
Appliances
- Included: Dishwasher, Disposal, Dryer, Electric Range, Refrigerator, Washer, Electric Stove
- Laundry: In Basement
Features
- Flooring: Carpet, Vinyl
- Basement: Basement Stairs,Concrete Floor,Exterior Stairs,Interior Stairs,Partially Finished,Walk-Up Access
Interior area
- Total structure area: 1,568
- Total interior livable area: 1,036 sqft
- Finished area above ground: 1,036
- Finished area below ground: 0
Property
Parking
- Total spaces: 2
- Parking features: Paved, Assigned, Driveway, On Site, Parking Spaces 2
- Has uncovered spaces: Yes
Accessibility
- Accessibility features: 1st Floor 1/2 Bathroom, Mailbox Access w/No Steps, Bathroom w/Tub, Paved Parking
Features
- Levels: Two
- Stories: 2
- Patio & porch: Porch
- Exterior features: Deck
Lot
- Features: Condo Development, Trail/Near Trail, Walking Trails, Near Paths, Near Shopping, Near School(s)
Details
- Zoning description: R2
Construction
Type & style
- Home type: Condo
- Property subtype: Condominium
Materials
- Vinyl Siding
- Foundation: Concrete
- Roof: Other Shingle
Condition
- New construction: No
- Year built: 1987
Utilities & green energy
- Electric: 220 Volts
- Sewer: Public Sewer
- Utilities for property: Cable, Gas On-Site, Phone
Community & HOA
Community
- Security: Battery Smoke Detector, Carbon Monoxide Detector(s)
HOA
- Amenities included: Maintenance Structure, Landscaping, Snow Removal, Trash Removal
- Services included: Maintenance Grounds, Other, Sewer, Trash, Water
- Additional fee info: Fee: $470
Location
- Region: Goffstown
Financial & listing details
- Price per square foot: $290/sqft
- Date on market: 8/25/2026
- Road surface type: Paved
Estimated market value
Not available
Estimated sales range
Not available
Not available
Price history
| Date | Event | Price |
|---|---|---|
| 8/28/2026 | Listed for sale | $300,000$290/sqft |
Source:  PrimeMLS #5106577 Report a problem PrimeMLS #5106577 Report a problem | ||
Public tax history
Tax history is unavailable.
Monthly payment
Est. payment
Payment breakdown
Explore the cost of this home by adjusting the details. Changes won't be saved.Climate risks
Neighborhood: Pinardville
Nearby schools
GreatSchools rating
- 3/10Bartlett Elementary SchoolGrades: 1-4Distance: 1.5 mi
- 6/10Mountain View Middle SchoolGrades: 5-8Distance: 1.8 mi
- 7/10Goffstown High SchoolGrades: 9-12Distance: 2.9 mi
Schools provided by the listing agent
- Middle: Mountain View Middle School
- High: Goffstown High School
- District: Goffstown Sch Dsct SAU #19
Source: PrimeMLS. This data may not be complete. We recommend contacting the local school district to confirm school assignments for this home.
- $--2 bd1 ba1.2k sqft1 Pinto Ct, Goffstown, NH 03045Off Market
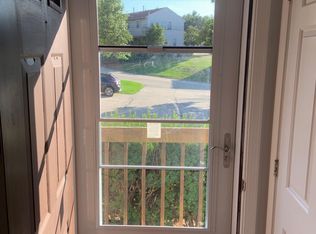
- $335,5002 bd1 ba1.2k sqft1 Pinto Ct #B, Goffstown, NH 03045Off Market
- $325,0002 bd2 ba1.2k sqft1 Pinto Ct #A, Goffstown, NH 03045Sold
- $296,400-- bd-- ba-- sqft1 Pinto Ct #59, Goffstown, NH 03045Off Market
- $296,400-- bd-- ba-- sqft1 Pinto Ct UNIT 60, Goffstown, NH 03045Off Market
- $355,0002 bd2 ba1.5k sqft46 Morgan Cir #A, Goffstown, NH 03045Sold
- $345,9002 bd1 ba1k sqft2 Hackney Ct #B, Goffstown, NH 03045Off Market
- $341,3002 bd1 ba1k sqft2 Hackney Ct #A, Goffstown, NH 03045Off Market
A local agent can set up tours, give advice and negotiate with sellers.
A local lender can help you make sure your offer is ready when you are.
Similar homes
- $295,0002 bd1 ba1k sqftTimberwood Estates, Goffstown, NH 03045Active
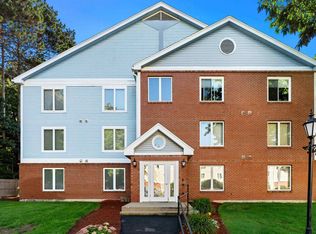 MLS ID #5107137, Alex Hansbury. PrimeMLS
 - $294,0002 bd1 ba980 sqftTimberwood, Goffstown, NH 03045For Sale
 MLS ID #73564252, Linda Turcotte, Keller Williams Realty Evolution. MLS PIN
 - $279,9003 bd2 ba1.2k sqft66 Rachael Circle, Goffstown, NH 03045Active
 MLS ID #5106231, Kristy Morency. PrimeMLS
 - $295,0002 bd2 ba948 sqftManchester West Assoc, Manchester, NH 03102Active
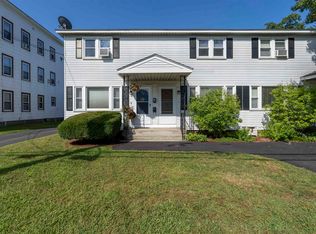 MLS ID #5106525, Chris Grant. PrimeMLS
 - $275,0001 bd1 ba905 sqftMerrimack on the Green, Manchester, NH 03101ActiveMLS ID #5106632, Rylee Lawrence. PrimeMLS
- $239,9002 bd2 ba1.2k sqft207 Donald Drive, Goffstown, NH 03045ActiveMLS ID #5103068, John Moscillo. PrimeMLS
- $349,9002 bd1 ba1.1k sqftHidden Hollow, Manchester, NH 03109ActiveMLS ID #5106647, Jessica Marshall. PrimeMLS
- $267,0002 bd1 ba838 sqftDeerhaven Preserve, Manchester, NH 03104ActiveMLS ID #5104440, Julia E Martinage. PrimeMLS
- $345,0002 bd2 ba956 sqft12 Vista Ridge Drive #40, Londonderry, NH 03053ActiveMLS ID #5106679, Maggie Fahey. PrimeMLS
- $320,0002 bd1 ba864 sqft3 Harold Street, Manchester, NH 03104ActiveMLS ID #5103584, Virginia Kazlouskas Gregory. PrimeMLS
- $449,9002 bd2 ba1.4k sqft17 Roundabout Way #5, Manchester, NH 03102ActiveMLS ID #5106635, Celine Belanger. PrimeMLS
- $199,9992 bd1 ba891 sqftCarrington Farms Condo, Hooksett, NH 03106ActiveMLS ID #5106609, Chau Kelley. PrimeMLS
- $295,0002 bd2 ba1.2k sqft24 Stagecoach Way, Manchester, NH 03104ActiveMLS ID #5106183, Laurie Norton Team. PrimeMLS
- $314,9002 bd2 ba1.5k sqft14 Auclair Avenue, Manchester, NH 03102ActiveMLS ID #5093161, Theresa M Grella. PrimeMLS
- $314,9002 bd2 ba1.4k sqft16 Auclair Avenue, Manchester, NH 03102ActiveMLS ID #5095458, Julia E Martinage. PrimeMLS
- $269,0002 bd1 ba817 sqftHillside Estate, Derry, NH 03038ActiveMLS ID #5106260, Nancy Dowling. PrimeMLS
- $275,0003 bd1 ba1k sqft162-L Capitol Hill Drive, Londonderry, NH 03053ActiveMLS ID #5106315, Susan Dufresne. PrimeMLS
- $374,9002 bd3 ba882 sqft44 Emerald Street, Manchester, NH 03103ActiveMLS ID #5101892, Kenny Laughters. PrimeMLS
- $349,9002 bd2 ba1.4k sqft47 Mulberry Street #3, Concord, NH 03301ActiveMLS ID #5106724, Dempsey Realty Group. PrimeMLS
- $340,0002 bd2 ba1.3k sqft25 Pendleton Lane, Londonderry, NH 03053ActiveMLS ID #5106314, Vince DeCesare. PrimeMLS
