Where comfort meets possibility — welcome to the Elliott.
Imagine waking up in a home designed to make every season of life feel easier, calmer, and more connected. The Elliott plan brings that vision to life with 4 bedrooms, 2.5 bathrooms, and thoughtful spaces that grow with your family.
Step inside the foyer and feel the home open up around you — a bright kitchen that flows into the dining room and family room, perfect for the mornings when everyone is moving in different directions, and the evenings when everyone somehow ends up gathered around the island. A walk-through Butler’s pantry connects the kitchen to the dining room, making hosting feel effortless.
Tucked off the main living area is a dedicated office — the kind of quiet corner that becomes your sanctuary for calls, homework, or simply catching your breath.
And then there’s the first-floor Owner’s suite — a peaceful retreat you’ll love slipping into at the end of the day, steps from the mudroom where backpacks, boots, and everyday life are neatly tucked away.
Upstairs, bedrooms 2, 3, and 4 surround a spacious loft — a natural gathering spot for movie nights, playtime, or a cozy second living area. Choose to add a finished bonus room over the family room for even more space, or customize with an extra bathroom, a beverage center, or whatever fits the way you live.
The Elliott is beautifully flexible — ready to be built on your lot or on one of ours here at Hula Farm, where peace and possibility meet wide-open skies and the charm of New Kent living.
Build your dream home here.
Home is to be built. Photos are from previous Elliott builds and may reflect optional features.
Pending
$991,545
2-4 Pocahontas Trl, New Kent, VA 23140
4beds
3,678sqft
Single Family Residence
Built in 2025
2.4 Acres Lot
$983,800 Zestimate®
$270/sqft
$8/mo HOA
What's special
Wide-open skiesDedicated office
- 279 days
- 3
- 0
Zillow last checked:
Listing updated:
Listed by:
Beverly Lilly 540-273-1481,
Hometown Realty Services Inc 804-730-7195
Source: CVRMLS,MLS#: 2531664 Originating MLS: Central Virginia Regional MLS
Originating MLS: Central Virginia Regional MLSFacts & features
Interior
Bedrooms & bathrooms
- Bedrooms: 4
- Bathrooms: 3
- Full bathrooms: 2
- 1/2 bathrooms: 1
Primary bedroom
- Level: First
- Dimensions: 17.4 x 19.0
Bedroom 2
- Level: Second
- Dimensions: 13.10 x 13.2
Bedroom 3
- Level: Second
- Dimensions: 12.10 x 10.3
Bedroom 4
- Level: Second
- Dimensions: 12.0 x 10.8
Additional room
- Description: Loft
- Level: Second
- Dimensions: 21.6 x 14.13
Dining room
- Level: First
- Dimensions: 13.10 x 12.6
Family room
- Level: First
- Dimensions: 17.4 x 24.10
Foyer
- Level: First
- Dimensions: 6.9 x 24.10
Other
- Description: Tub & Shower
- Level: First
Other
- Description: Tub & Shower
- Level: Second
Half bath
- Level: First
Kitchen
- Level: First
- Dimensions: 13.10 x 22.4
Laundry
- Level: First
- Dimensions: 9.3 x 15.10
Office
- Level: First
- Dimensions: 9.4 x 9.6
Heating
- Electric, Zoned
Cooling
- Zoned
Features
- Bedroom on Main Level, Butler's Pantry, High Ceilings, Loft, Pantry
- Flooring: Carpet, Vinyl, Wood
- Basement: Crawl Space
- Attic: Walk-In
Interior area
- Total interior livable area: 3,678 sqft
- Finished area above ground: 3,678
- Finished area below ground: 0
Property
Parking
- Total spaces: 2
- Parking features: Attached, Garage
- Attached garage spaces: 2
Features
- Levels: Two
- Stories: 2
- Patio & porch: Rear Porch, Porch
- Exterior features: Porch
- Pool features: None
Lot
- Size: 2.4 Acres
Details
- Parcel number: 44841
- Special conditions: Corporate Listing
Construction
Type & style
- Home type: SingleFamily
- Architectural style: Contemporary,Craftsman,Two Story
- Property subtype: Single Family Residence
Materials
- Brick, Drywall, HardiPlank Type, Wood Siding
- Roof: Shingle
Condition
- New Construction,Under Construction
- New construction: Yes
- Year built: 2025
Utilities & green energy
- Sewer: Septic Tank
- Water: Community/Coop, Shared Well
Community & HOA
Community
- Subdivision: None
HOA
- Has HOA: Yes
- HOA fee: $100 annually
Location
- Region: New Kent
Financial & listing details
- Price per square foot: $270/sqft
- Date on market: 1/17/2026
- Ownership: Corporate
- Ownership type: Corporation
Estimated market value
$983,800
$935,000 - $1.03M
$3,898/mo
Price history
| Date | Event | Price |
|---|---|---|
| 2/13/2026 | Pending sale | $991,545+7.8%$270/sqft |
Source:  CVRMLS #2531664 Report a problem CVRMLS #2531664 Report a problem | ||
| 2/13/2026 | Price change | $919,545+8.7%$250/sqft |
Source: CVRMLS #2531664 Report a problem | ||
| 12/11/2025 | Price change | $846,200+0%$230/sqft |
Source: CVRMLS #2531664 Report a problem | ||
| 11/30/2025 | Listed for sale | $846,150$230/sqft |
Source: CVRMLS #2531664 Report a problem | ||
Public tax history
Tax history is unavailable.
Monthly payment
Est. payment
Payment breakdown
Explore the cost of this home by adjusting the details. Changes won't be saved.Climate risks
Neighborhood: 23140
Nearby schools
Schools provided by the listing agent
- Elementary: New Kent
- Middle: New Kent
- High: New Kent
Source: CVRMLS. This data may not be complete. We recommend contacting the local school district to confirm school assignments for this home.
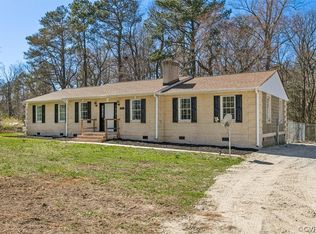
- $390,1002 bd2 ba-- sqft8240 Lott Cary Rd, Providence Forge, VA 23140Off Market
- $350,0003 bd2 ba1.9k sqft7001 Courthouse Rd, Providence Forge, VA 23140Sold
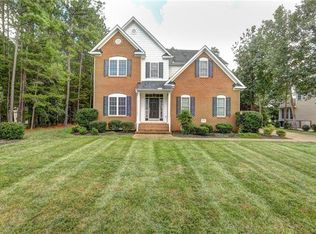
- $587,0005 bd5 ba3.2k sqft3805 Virginia Rail Dr, Providence Forge, VA 23140Off Market
- $550,0004 bd4 ba3.1k sqft11106 Kings Pond Dr, Providence Forge, VA 23140Sold

Similar homes
- $988,4815 bd4 ba4.9k sqft2716 Old Telegraph Ct, New Kent, VA 23140New Construction
 MLS ID #2622792, Brittany Shields, Hometown Realty. CVRMLS
 - $856,7503 bd3 ba2.4k sqft4-2 Old Telegraph Ct, New Kent, VA 23140New Construction
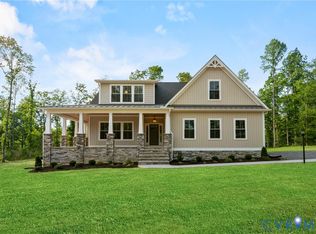 MLS ID #2530532, Beverly Lilly, Hometown Realty Services Inc. CVRMLS
 - $799,9505 bd5 ba3.3k sqft3601 Shirley Commons Pl, Providence Forge, VA 23140New Construction
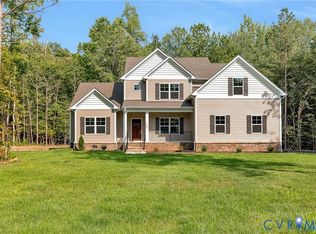 MLS ID #2624461, Jill Matthews, Realty Richmond. CVRMLS
 - $849,9004 bd6 ba4.1k sqft11745 Kings Pond Dr, Providence Forge, VA 23140For Sale
 MLS ID #2620094, Nancy Cheely, The Steele Group. CVRMLS
