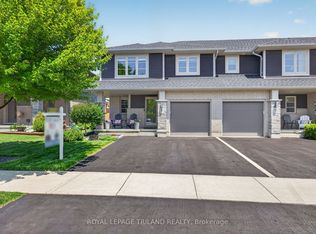
Enjoy all of the benefits of a quick possession home without the hassle of construction! Pride of ownership is evident throughout this lovingly maintained semi-detached bungalow (The Rockwood Model, built by Doug Tarry Homes) located in the family friendly, Harvest Run, neighbourhood. You'll Enter through the covered porch into the spacious main level, which includes a den ideal for a library, reading nook, or home office, a large kitchen with quartz counter tops, upgraded GCW kitchen with pull out cupboard drawers and a generously sized and highly functional butlers pantry for the culinary member of the family. The living room and den provide plenty of space to gather and entertain, while the primary bedroom complete with a 4pc ensuite and walk-in closet provide the convenience of main floor living. This layout also offers an attached 1.5 car garage with mudroom and the added convenience of main floor laundry. The main floor also includes a powder room with large linen closet. The lower level offers additional living space with a rec room, 4 piece bathroom, and an oversized second bedroom with a spacious walk-in closet. Outdoors you'll enjoy a fully fenced in yard boasting stunning landscaping, a large deck with pergola, additional patio with gas barbecue hookup and a garden shed. Upgraded 200amp panel with room to expand for electric car charger. This home is both Energy Star and Net Zero Ready. Nothing left to do but move in and call it home!
For sale
C$579,900
2 Ambrosia Path, Saint Thomas, ON N5R 0J8
2beds
3baths
Single Family Residence
Built in ----
6,793 Square Feet Lot
$-- Zestimate®
C$--/sqft
C$-- HOA
What's special
- 73 days |
- 14 |
- 0 |
Zillow last checked:
Listing updated:
Listed by:
ROYAL LEPAGE TRILAND REALTY
Source: TRREB,MLS®#: X13064468 Originating MLS®#: London and St. Thomas Association of REALTORS
Originating MLS®#: London and St. Thomas Association of REALTORSFacts & features
Interior
Bedrooms & bathrooms
- Bedrooms: 2
- Bathrooms: 3
Primary bedroom
- Level: Main
- Dimensions: 3.63 x 4.47
Bedroom
- Level: Lower
- Dimensions: 4.43 x 4.56
Bathroom
- Level: Main
- Dimensions: 1.65 x 1.5
Bathroom
- Level: Main
- Dimensions: 1.65 x 2.27
Bathroom
- Level: Lower
- Dimensions: 2.93 x 1.91
Den
- Level: Main
- Dimensions: 3.26 x 2.71
Kitchen
- Level: Main
- Dimensions: 3.6 x 3.56
Laundry
- Level: Main
- Dimensions: 2.68 x 2.36
Living room
- Level: Main
- Dimensions: 4.56 x 4.47
Other
- Level: Lower
- Dimensions: 2.91 x 6.4
Pantry
- Level: Main
- Dimensions: 1.8 x 2.38
Recreation
- Level: Lower
- Dimensions: 5.25 x 6.96
Utility room
- Level: Lower
- Dimensions: 2.23 x 3.88
Heating
- Forced Air, Gas
Cooling
- Central Air
Appliances
- Included: Instant Hot Water
Features
- Central Vacuum, ERV/HRV, Primary Bedroom - Main Floor
- Basement: Finished
- Has fireplace: No
Interior area
- Living area range: 1100-1500 null
Property
Parking
- Total spaces: 5
- Parking features: Private Double, Garage Door Opener
- Has garage: Yes
Features
- Pool features: None
- Waterfront features: None
Lot
- Size: 6,793 Square Feet
- Features: Irregular Lot
Details
- Parcel number: 352442481
- Other equipment: Air Exchanger
Construction
Type & style
- Home type: SingleFamily
- Architectural style: Bungalow
- Property subtype: Single Family Residence
Materials
- Brick
- Foundation: Poured Concrete
- Roof: Asphalt Shingle
Utilities & green energy
- Sewer: Sewer
Community & HOA
Location
- Region: Saint Thomas
Financial & listing details
- Annual tax amount: C$3,720
- Date on market: 4/30/2026
ROYAL LEPAGE TRILAND REALTY
ROYAL LEPAGE TRILAND REALTY
By pressing Contact Agent, you agree that the real estate professional identified above may call/text you about your search, which may involve use of automated means and pre-recorded/artificial voices. You don't need to consent as a condition of buying any property, goods, or services. Message/data rates may apply. You also agree to our Terms of Use. Zillow does not endorse any real estate professionals. We may share information about your recent and future site activity with your agent to help them understand what you're looking for in a home.
Price history
Price history is unavailable.
Public tax history
Tax history is unavailable.
Climate risks
Neighborhood: N5R
Nearby schools
GreatSchools rating
No schools nearby
We couldn't find any schools near this home.
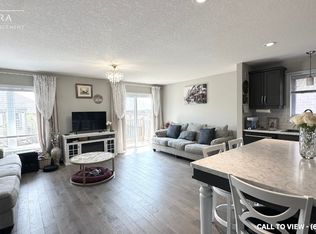
- C$--3 bd3 ba1.4k sqft11 Ashberry Pl #1, Saint Thomas, ON N5R0H7Off Market
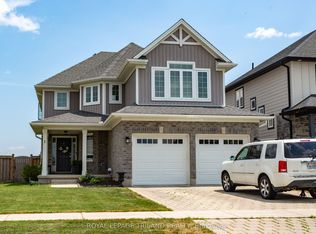
- C$760,0004 bd4 ba-- sqft1 Acorn Trl, Saint Thomas, ON N5R0H5For Sale
- C$3,1003 bd3 ba-- sqft57 Acorn Trl, Saint Thomas, ON N5R0H5For Rent

- C$749,0004 bd3 ba-- sqft10 Honey Bend St, Thomas, ON N5R0H6New Construction
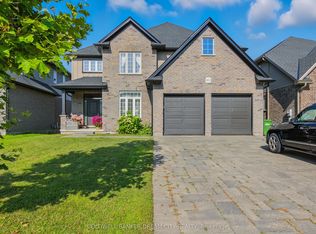
- C$700,0004 bd3 ba1.9k sqft180 Renaissance Dr, Saint Thomas, ON N5R0J9Sold
- C$749,9994 bd3 ba-- sqft32 Ashberry Pl, Saint Thomas, ON N5R0H7For Sale
- C$--4 bd3 ba1.3k sqft16 Renaissance Dr, Saint Thomas, ON N5R0J9Off Market
- C$789,0006 bd4 ba-- sqft14 Oxford Ter, Saint Thomas, ON N5R0K2For Sale
Similar homes
- C$659,9004 bd4 ba-- sqft17 Windemere Pl, Saint Thomas, ON N5R 6H3For Sale
 MLS ID #X13544644, ROYAL LEPAGE TRILAND REALTY. TRREB
 - C$674,9003 bd2 ba-- sqft2 Cherry Blossom Lane St, Thomas, ON N5R 0B3For Sale
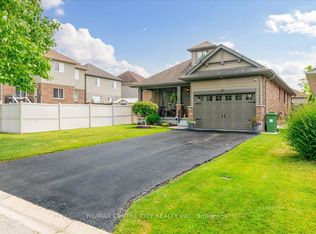 MLS ID #X13520048, RE/MAX CENTRE CITY REALTY INC.. TRREB
 - C$545,0004 bd2 ba-- sqft108 Lawrence Ave, Saint Thomas, ON N5R 5G3For Sale
 MLS ID #X13501458, CENTURY 21 FIRST CANADIAN CORP. TRREB
 - C$609,9004 bd4 ba-- sqft11 Empire Pkwy, Saint Thomas, ON N5R 0E9For Sale
 MLS ID #X13512602, ROYAL LEPAGE TRILAND REALTY. TRREB
 - C$564,9003 bd2 ba-- sqft59 Vanier Pl, Saint Thomas, ON N5R 5S4For SaleMLS ID #X13422446, ROYAL LEPAGE TRILAND REALTY. TRREB
- C$785,0005 bd4 ba-- sqft48 Ambrosia Path, Saint Thomas, ON N5R 0L4For SaleMLS ID #X13553212, OAK AND KEY REAL ESTATE BROKERAGE, INC.. TRREB
- C$669,0004 bd2 ba-- sqft67 Peach Tree Blvd, Saint Thomas, ON N5R 0C1For SaleMLS ID #X12995732, RE/MAX CENTRE CITY REALTY INC.. TRREB
- C$579,9003 bd2 ba-- sqft14 Alderwood Ct, Saint Thomas, ON N5P 0B2For SaleMLS ID #X13219734, ROYAL LEPAGE TRILAND REALTY. TRREB
- C$539,9004 bd2 ba-- sqft599 Wellington St, Saint Thomas, ON N5R 6G4For SaleMLS ID #X13431634, ELGIN REALTY LIMITED. TRREB
- C$629,9004 bd4 ba-- sqft34 Pine Valley Dr, Saint Thomas, ON N5P 0A9For SaleMLS ID #X13530796, ROYAL LEPAGE TRILAND REALTY. TRREB
- C$639,9003 bd4 ba-- sqft18 Sifton Dr, Saint Thomas, ON N5R 6C6For SaleMLS ID #X13499568, ROYAL LEPAGE TRILAND REALTY. TRREB
- C$592,4963 bd3 ba-- sqft122 Styles Dr, Saint Thomas, ON N5R 0K6New ConstructionMLS ID #X12598726, ROYAL LEPAGE TRILAND REALTY. TRREB
- C$599,9003 bd3 ba-- sqft102 Cortland Ter, Saint Thomas, ON N5R 0P8For SaleMLS ID #X13445180, ROYAL LEPAGE TRILAND REALTY. TRREB
- C$529,9003 bd2 ba-- sqft7 Stirling Cres, Saint Thomas, ON N5P 3R4For SaleMLS ID #X13504572, ROYAL LEPAGE TRILAND REALTY. TRREB
- C$539,9003 bd3 ba-- sqft46 Rosebery Pl, Saint Thomas, ON N5R 2H7For SaleMLS ID #X13090414, ROYAL LEPAGE TRILAND REALTY. TRREB
- C$649,0003 bd3 ba-- sqft45 Riverbank Dr, Saint Thomas, ON N5P 4M8For SaleMLS ID #X13482528, RE/MAX CENTRE CITY REALTY INC.. TRREB
- C$749,8504 bd3 ba-- sqft2 Evylean Ct, Saint Thomas, ON N5R 0P6For SaleMLS ID #X13106178, ROYAL LEPAGE TRILAND REALTY. TRREB
- C$779,9004 bd3 ba-- sqft8 Melrose Ct, Saint Thomas, ON N5R 0J4For SaleMLS ID #X13174884, ROYAL LEPAGE TRILAND REALTY. TRREB
- C$819,9003 bd2 ba-- sqft46199 New Sarum Line, Central Elgin, ON N5P 3S7For SaleMLS ID #X13546066, ROYAL LEPAGE TRILAND REALTY. TRREB
- C$624,9004 bd2 ba-- sqft51 Greenway Blvd, Saint Thomas, ON N5P 4P8For SaleMLS ID #X13452976, SUTTON GROUP - SELECT REALTY. TRREB
- Ontario
- Elgin County
- St. Thomas
- N5R 0J8
- 2 Ambrosia Path
Nearby cities
Nearby neighborhoods
Nearby zip codes
Other St. Thomas Topics
