With almost 2000 square feet of living area and large rooms, this home is ready for new owners. This residence trades standard finishes for true craftsmanship, featuring luxury plank flooring and custom tile work throughout.
The heart of the home is a chef's sanctuary, defined by a dramatic floor-to-ceiling backsplash, quartz surfaces, and a massive dual-sided island designed for those who love to host. Beyond the kitchen, the layout transitions into airy, sun-drenched gathering spaces anchored by a picturesque bay window and built-in reading nook. The primary bedroom is generous sized and leads to a spa-like ensuite with an elegant cabinet with dual sinks, stunning tile floors, and tiled walk-in shower. The oversized laundry room can double as a mud room, complete with a slop sink. Outdoor enthusiasts will appreciate the oversized corner lot, offering a sprawling backyard with room for a pool. The double-gate side entry is a standout feature, providing effortless storage for your toys
Pending
Price cut: $30K (6/15)
$450,000
2 Avenue Bonita, Ormond Beach, FL 32174
3beds
1,986sqft
Single Family Residence, Residential
Built in 1977
0.26 Acres Lot
$435,700 Zestimate®
$227/sqft
$-- HOA
What's special
Massive dual-sided islandTrue craftsmanshipQuartz surfacesPicturesque bay windowOversized laundry roomSprawling backyardDramatic floor-to-ceiling backsplash
- 237 days |
- 102 |
- 5 |
Zillow last checked:
Listing updated:
Listed by:
Toni Wright 386-290-5146,
Adams, Cameron & Co., Realtors,
Jeff Wright 386-679-5063
Source: DBAMLS,MLS#: 1221081
Facts & features
Interior
Bedrooms & bathrooms
- Bedrooms: 3
- Bathrooms: 3
- Full bathrooms: 2
- 1/2 bathrooms: 1
Bedroom 1
- Description: en suite bath
- Level: Main
- Area: 214.32 Square Feet
- Dimensions: 15.20 x 14.10
Bedroom 2
- Level: Main
- Area: 166.38 Square Feet
- Dimensions: 14.10 x 11.80
Bedroom 3
- Level: Main
- Area: 132.5 Square Feet
- Dimensions: 12.50 x 10.60
Dining room
- Level: Main
- Area: 166.6 Square Feet
- Dimensions: 14.00 x 11.90
Family room
- Level: Main
- Area: 191.41 Square Feet
- Dimensions: 14.60 x 13.11
Kitchen
- Level: Main
- Area: 217.63 Square Feet
- Dimensions: 13.11 x 16.60
Laundry
- Level: Main
- Area: 85.09 Square Feet
- Dimensions: 6.70 x 12.70
Living room
- Level: Main
- Area: 263.51 Square Feet
- Dimensions: 20.10 x 13.11
Other
- Description: rear patio
- Level: Main
- Area: 472 Square Feet
- Dimensions: 11.80 x 40.00
Other
- Description: garage
- Level: Main
- Area: 436.32 Square Feet
- Dimensions: 20.20 x 21.60
Heating
- Central, Electric
Cooling
- Central Air
Appliances
- Included: Refrigerator, Microwave, Electric Range, Dishwasher
- Laundry: Electric Dryer Hookup, In Unit, Sink
Features
- Ceiling Fan(s), Entrance Foyer, Kitchen Island, Primary Bathroom - Shower No Tub, Walk-In Closet(s)
- Flooring: Laminate, Tile
Interior area
- Total structure area: 2,640
- Total interior livable area: 1,986 sqft
Video & virtual tour
Property
Parking
- Total spaces: 2
- Parking features: Garage, Garage Door Opener
- Garage spaces: 2
Features
- Levels: One
- Stories: 1
- Patio & porch: Front Porch, Patio
- Fencing: Back Yard,Wood
Lot
- Size: 0.26 Acres
- Dimensions: 100.0 ft x 115.0 ft
- Features: Corner Lot
Details
- Parcel number: 324221010610
- Zoning description: Residential
Construction
Type & style
- Home type: SingleFamily
- Architectural style: Ranch
- Property subtype: Single Family Residence, Residential
Materials
- Board & Batten Siding
- Foundation: Slab
- Roof: Shingle
Condition
- Updated/Remodeled
- New construction: No
- Year built: 1977
Utilities & green energy
- Sewer: Public Sewer
- Water: Public
- Utilities for property: Cable Available, Electricity Connected, Sewer Connected, Water Connected
Community & HOA
Community
- Subdivision: Oak Forest
HOA
- Has HOA: No
Location
- Region: Ormond Beach
Financial & listing details
- Price per square foot: $227/sqft
- Tax assessed value: $419,903
- Annual tax amount: $6,871
- Date on market: 12/23/2025
- Listing terms: Cash,Conventional,FHA,VA Loan
- Electric utility on property: Yes
- Road surface type: Paved
Estimated market value
$435,700
$414,000 - $457,000
$2,760/mo
Price history
| Date | Event | Price |
|---|---|---|
| 8/11/2026 | Listed for sale | $450,000$227/sqft |
Source:  Stellar MLS #V4946404 Report a problem Stellar MLS #V4946404 Report a problem | ||
| 8/10/2026 | Pending sale | $450,000$227/sqft |
Source:  DBAMLS #1221081 Report a problem DBAMLS #1221081 Report a problem | ||
| 7/15/2026 | Contingent | $450,000$227/sqft |
Source: DBAMLS #1221081 Report a problem | ||
| 6/15/2026 | Price change | $450,000-6.3%$227/sqft |
Source: DBAMLS #1221081 Report a problem | ||
| 4/29/2026 | Price change | $480,000-3%$242/sqft |
Source: DBAMLS #1221081 Report a problem | ||
| 3/5/2026 | Price change | $495,000-2.9%$249/sqft |
Source: DBAMLS #1221081 Report a problem | ||
| 1/31/2026 | Price change | $510,000-4.7%$257/sqft |
Source: DBAMLS #1221081 Report a problem | ||
| 12/23/2025 | Listed for sale | $535,000+1.9%$269/sqft |
Source: DBAMLS #1221081 Report a problem | ||
| 7/3/2022 | Listing removed | -- |
Source: Zillow Rental Manager Report a problem | ||
| 6/20/2022 | Listed for rent | $2,800+80.6%$1/sqft |
Source: Zillow Rental Manager Report a problem | ||
| 6/10/2022 | Sold | $525,000-7.9%$264/sqft |
Source: DBAMLS #1096541 Report a problem | ||
| 5/31/2022 | Pending sale | $570,000$287/sqft |
Source: DBAMLS #1096541 Report a problem | ||
| 5/12/2022 | Listed for sale | $570,000-4.3%$287/sqft |
Source: DBAMLS #1096541 Report a problem | ||
| 5/9/2022 | Listing removed | -- |
Source: DBAMLS #1095985 Report a problem | ||
| 4/28/2022 | Listed for sale | $595,500+100.8%$300/sqft |
Source: DBAMLS #1095985 Report a problem | ||
| 11/3/2021 | Sold | $296,500-9.9%$149/sqft |
Source: DBAMLS #1087471 Report a problem | ||
| 10/14/2021 | Pending sale | $329,000$166/sqft |
Source: DBAMLS #1087471 Report a problem | ||
| 9/17/2021 | Listed for sale | $329,000+49.5%$166/sqft |
Source: DBAMLS #1087471 Report a problem | ||
| 3/24/2021 | Listing removed | -- |
Source: Owner Report a problem | ||
| 8/5/2018 | Listing removed | $1,550$1/sqft |
Source: Owner Report a problem | ||
| 7/10/2018 | Listed for rent | $1,550+3.3%$1/sqft |
Source: Owner Report a problem | ||
| 10/16/2017 | Listing removed | $1,500$1/sqft |
Source: Owner Report a problem | ||
| 10/10/2017 | Listed for rent | $1,500$1/sqft |
Source: Owner Report a problem | ||
| 7/31/2017 | Sold | $220,000-4.3%$111/sqft |
Source: DBAMLS #1025234 Report a problem | ||
| 4/29/2017 | Price change | $229,900-3.4%$116/sqft |
Source: Adams Cameron & Co. REALTORS #1025234 Report a problem | ||
| 2/15/2017 | Price change | $238,000-1.2%$120/sqft |
Source: Adams Cameron & Co. REALTORS #1025234 Report a problem | ||
| 1/30/2017 | Listed for sale | $241,000+143.4%$121/sqft |
Source: Adams Cameron & Co. REALTORS #1025234 Report a problem | ||
| 9/27/1994 | Sold | $99,000$50/sqft |
Source: Public Record Report a problem | ||
Public tax history
| Year | Property taxes | Tax assessment |
|---|---|---|
| 2025 | $6,871 +1.8% | $419,903 +0.9% |
| 2024 | $6,747 +3.3% | $416,255 +4.1% |
| 2023 | $6,529 +44.5% | $399,835 +45% |
| 2022 | $4,517 | $275,668 +27.5% |
| 2021 | -- | $216,270 |
Find assessor info on the county website
Monthly payment
Est. payment
Payment breakdown
Explore the cost of this home by adjusting the details. Changes won't be saved.Climate risks
Neighborhood: 32174
Nearby schools
GreatSchools rating
- 8/10Pine Trail Elementary SchoolGrades: PK-5Distance: 3.8 mi
- 5/10Ormond Beach Middle SchoolGrades: 6-8Distance: 0.6 mi
- 7/10Seabreeze High SchoolGrades: 9-12Distance: 4.2 mi
- $352,7003 bd2 ba2.7k sqft1303 N Beach St, Ormond Beach, FL 32174Off Market
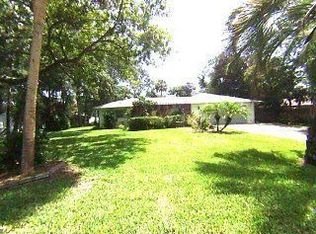
- $432,5003 bd3 ba1.7k sqft1300 Oak Forest Dr, Ormond Beach, FL 32174Sold
- $336,2003 bd3 ba2.3k sqft1302 Oak Forest Dr, Ormond Beach, FL 32174Off Market
- $449,9004 bd2 ba2.4k sqft1 Avenue Bonita, Ormond Beach, FL 32174Off Market
- $328,4003 bd2 ba1.6k sqft1305 N Beach St, Ormond Beach, FL 32174Off Market
- $366,5003 bd2 ba1.9k sqft2 Larisa Ter, Ormond Beach, FL 32174Off Market
- $437,5003 bd3 ba3.6k sqft1210 Oak Forest Dr, Ormond Beach, FL 32174Off Market
- $309,2003 bd2 ba2.3k sqft1300 N Beach St, Ormond Beach, FL 32174Off Market
A local agent can set up tours, give advice and negotiate with sellers.
A local lender can help you make sure your offer is ready when you are.
Similar homes
- $395,0003 bd2 ba2k sqft1411 N Beach St, Ormond Beach, FL 32174For Sale

 MLS ID #1221598, Julie Sadler, Town and Country Realty. DBAMLS
 - $405,0003 bd3 ba1.1k sqft56 Poinsettia Dr, Ormond Beach, FL 32176For Sale
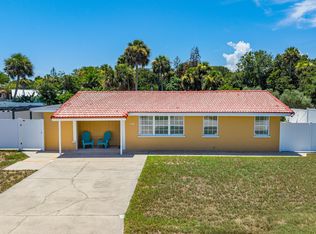 MLS ID #1229473, Todd Hammond, Realty Pros Assured. DBAMLS
 - $370,0003 bd2 ba1.4k sqft145 Hernandez Ave, Ormond Beach, FL 32174For Sale
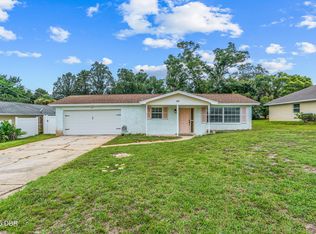 MLS ID #1229367, Michael Burgess, Realty Pros Assured. DBAMLS
 - $400,0003 bd2 ba2.2k sqft92 Ridge Field Pl, Ormond Beach, FL 32174For Sale
 MLS ID #1229074, Kelly Dickmann, Adams, Cameron & Co., Realtors. DBAMLS
 - $372,0004 bd3 ba1.9k sqft105 Fiesta Cir, Ormond Beach, FL 32174For SaleMLS ID #1229044, Steven Koleno, Beycome of Florida LLC. DBAMLS
- $549,9003 bd3 ba1.8k sqft91 Ormwood Dr, Ormond Beach, FL 32176For SaleMLS ID #1227327, Ryan Adams, Adams, Cameron & Co., Realtors. DBAMLS
- $349,9003 bd2 ba1.3k sqft54 Rosewood Ave, Ormond Beach, FL 32174For SaleMLS ID #1228877, Kristi Stevenson, Watson Realty Corp. DBAMLS
- $438,0003 bd2 ba1.9k sqft120 Black Hickory Way, Ormond Beach, FL 32174For SaleMLS ID #1225407, Toni Wright, Adams, Cameron & Co., Realtors. DBAMLS
- $499,0003 bd2 ba2.6k sqft38 Kingsley Cir, Ormond Beach, FL 32174For SaleMLS ID #1229424, Willow Hanna, Keller Williams Realty Florida Partners. DBAMLS
- $539,0003 bd2 ba1.7k sqft27 Valhalla Ave, Ormond Beach, FL 32176For SaleMLS ID #1229502, Vincent Stewart, Egeneto Investments LLC. DBAMLS
- $414,0003 bd2 ba1.6k sqft24 Briggs Dr, Ormond Beach, FL 32176For SaleMLS ID #1226490, Deborah Carter, Realty Pros Assured. DBAMLS
- $585,9003 bd2 ba2.2k sqft117 Ann Rustin Dr, Ormond Beach, FL 32176For SaleMLS ID #1228890, Renae Cowdell, Simply Real Estate. DBAMLS
- $524,9003 bd2 ba1.6k sqft109 Standish Dr, Ormond Beach, FL 32176For SaleMLS ID #1221019, Brad Melton, Realty Pros Assured. DBAMLS
- $534,9003 bd2 ba2k sqft10 Southern Trace Blvd, Ormond Beach, FL 32174For SaleMLS ID #1229160, Mark Polakovich, Deuces Realty. DBAMLS
- $400,0002 bd2 ba1.8k sqft123 Royal Dunes Blvd, Ormond Beach, FL 32176For SaleMLS ID #1227208, Will Ferro, LPT Realty, LLC. DBAMLS
- $449,0003 bd3 ba1.9k sqft348 Morningside Ave, Daytona Beach, FL 32118For SaleMLS ID #1225603, Sharon Barbaro, A.H. Stone & Associates Inc. DBAMLS
- $425,0003 bd2 ba2k sqft122 San Robar Dr, Holly Hill, FL 32117For SaleMLS ID #1229156, Leigh Anne Avant, Dalton Wade Inc.. DBAMLS
- $629,0004 bd3 ba2.2k sqft102 Ann Rustin Dr, Ormond Beach, FL 32176For SaleMLS ID #1229211, Listing Reciprocal, Nonmember office. DBAMLS
- $370,0003 bd2 ba1.1k sqft46 Ocean Shore Dr, Ormond Beach, FL 32176For SaleMLS ID #1229067, Janene Lawrence, Realty Pros Assured. DBAMLS
- $379,9003 bd2 ba2.1k sqft60 Kingsley Cir, Ormond Beach, FL 32174For SaleMLS ID #1222969, Brian Hunter, Claire Hunter Realty, Inc.. DBAMLS
