LOCATION is amazing! Just steps away from Paris Mtn State Park! No HOA fees! Large lot! Zoned for Wade Hampton High School! Sparkling in-ground pool! This house is so close to town, but feels very rural. This 4 bedroom/3 bath house is so spacious and meticulously maintained with some nice updates with so much natural light. Enter the house from the front and go up a few steps to the main level - to the left you will find the master bedroom/bath and another bedroom and bath. To the right you will find the huge great sunny room with gorgeous windows and natural light, along with the dining/living room and breakfast area all close to the kitchen. Outside you will love the huge rear deck - practically maintenance free - made from trex. It is over 40 feet long and all of it is covered. It overlooks the gorgeous in-ground pool featuring a brick fence and large patio ready for you to entertain. There are too many great features to list. Downstairs you will find another two bedrooms and bath along with a roomy laundry room, room that could be an office and huge media/bonus room/recreation with fireplace. From the den, there is a wonderful storage room or it can be easily converted into an exercise room as it has an additional wall fan to keep you cool. In addition, there is another huge trex deck in the front of the home for your enjoyment as well. Excellent location and it's ready for you to move in and make it your own. Beautiful home, don't miss this amazing deal.
Contingent
$699,000
2 Buckhorn Dr, Greenville, SC 29609
4beds
3,794sqft
:
Get pre-qualifiedN/A
Single Family Residence, Residential
Built in ----
0.67 Acres Lot
$677,400 Zestimate®
$184/sqft
$-- HOA
What's special
Large lotSparkling in-ground poolSpacious and meticulously maintainedWonderful storage roomSo much natural lightRoomy laundry room
- 86 days |
- 312 |
- 9 |
Zillow last checked:
Listing updated:
Listed by:
Carmen Diaz 864-329-6386,
RT Eaton
Source: Greater Greenville AOR,MLS#: 1590093
Facts & features
Interior
Bedrooms & bathrooms
- Bedrooms: 4
- Bathrooms: 3
- Full bathrooms: 3
- Main level bathrooms: 2
- Main level bedrooms: 2
Rooms
- Room types: Laundry, Bonus Room/Rec Room
Primary bedroom
- Area: 225
- Dimensions: 15 x 15
Bedroom 2
- Area: 168
- Dimensions: 12 x 14
Bedroom 3
- Area: 165
- Dimensions: 15 x 11
Bedroom 4
- Area: 192
- Dimensions: 16 x 12
Primary bathroom
- Features: Double Sink, Full Bath, Shower Only
- Level: Main
Dining room
- Area: 208
- Dimensions: 16 x 13
Family room
- Area: 570
- Dimensions: 30 x 19
Kitchen
- Area: 180
- Dimensions: 15 x 12
Living room
- Area: 198
- Dimensions: 18 x 11
Bonus room
- Area: 420
- Dimensions: 15 x 28
Heating
- Electric, Multi-Units, Heat Pump
Cooling
- Central Air, Electric, Multi Units
Appliances
- Included: Dishwasher, Disposal, Refrigerator, Free-Standing Electric Range, Electric Water Heater
- Laundry: 1st Floor, Laundry Room
Features
- High Ceilings, Ceiling Fan(s), Open Floorplan, Walk-In Closet(s), Countertops – Quartz, Pantry
- Flooring: Ceramic Tile, Luxury Vinyl
- Basement: None
- Number of fireplaces: 1
- Fireplace features: Gas Log
Interior area
- Total interior livable area: 3,794 sqft
Property
Parking
- Total spaces: 3
- Parking features: Attached Carport, Side/Rear Entry, Carport, Covered, Driveway, Paved
- Garage spaces: 3
- Has carport: Yes
- Has uncovered spaces: Yes
Features
- Levels: Two
- Stories: 2
- Patio & porch: Deck, Patio
- Has private pool: Yes
- Pool features: In Ground
- Fencing: Fenced
Lot
- Size: 0.67 Acres
- Features: Corner Lot, Sloped, Few Trees, 1/2 - Acre
- Topography: Level
Details
- Parcel number: P036000102200
Construction
Type & style
- Home type: SingleFamily
- Architectural style: Traditional,Split Level
- Property subtype: Single Family Residence, Residential
Materials
- Brick Veneer, Vinyl Siding
- Foundation: Slab
- Roof: Architectural
Utilities & green energy
- Sewer: Septic Tank
- Water: Public
- Utilities for property: Cable Available
Community & HOA
Community
- Features: None
- Subdivision: Parkside Acres
HOA
- Has HOA: No
- Services included: None
Location
- Region: Greenville
Financial & listing details
- Price per square foot: $184/sqft
- Tax assessed value: $387,960
- Annual tax amount: $8,124
- Date on market: 4/30/2026
Estimated market value
$677,400
$644,000 - $711,000
$3,628/mo
Price history
| Date | Event | Price |
|---|---|---|
| 7/1/2026 | Contingent | $699,000$184/sqft |
Source:  Greater Greenville AOR #1590093 Report a problem Greater Greenville AOR #1590093 Report a problem | ||
| 4/30/2026 | Listed for sale | $699,000+7.5%$184/sqft |
Source: Greater Greenville AOR #1590093 Report a problem | ||
| 12/9/2025 | Sold | $650,000+100%$171/sqft |
Source: Public Record Report a problem | ||
| 10/25/2018 | Sold | $325,000-1.5%$86/sqft |
Source: Greater Greenville AOR #1374482 Report a problem | ||
| 9/16/2018 | Pending sale | $329,900$87/sqft |
Source: BHHS C Dan Joyner - N. Pleas #1374482 Report a problem | ||
| 8/17/2018 | Listed for sale | $329,900+10%$87/sqft |
Source: BHHS C Dan Joyner - N. Pleas #1374482 Report a problem | ||
| 2/5/2011 | Listing removed | $299,900$79/sqft |
Source: Vernon Co Real Estate #1196253 Report a problem | ||
| 8/28/2010 | Price change | $299,900-14.1%$79/sqft |
Source: Vernon Co Real Estate #1196253 Report a problem | ||
| 7/21/2009 | Listed for sale | $349,000$92/sqft |
Source: Re/max Foothills Downtown @ the Hyatt #1185675 Report a problem | ||
Public tax history
| Year | Property taxes | Tax assessment |
|---|---|---|
| 2024 | $8,124 +0.3% | $363,480 |
| 2023 | $8,100 +3.9% | $363,480 |
| 2022 | $7,795 +2.3% | $363,480 |
| 2021 | $7,623 +168.1% | $363,480 +15% |
| 2020 | $2,843 -59.1% | $316,080 |
| 2019 | $6,957 +359.7% | $316,080 +49.8% |
| 2018 | $1,513 | $211,000 +2400% |
| 2017 | $1,513 +0.9% | $8,440 -96% |
| 2016 | $1,500 +3.8% | $211,000 |
| 2015 | $1,445 +0.9% | $211,000 -7.7% |
| 2014 | $1,432 -6.7% | $228,690 |
| 2013 | $1,536 +3.8% | $228,690 |
| 2012 | $1,479 +1% | -- |
| 2011 | $1,465 -18.8% | -- |
| 2010 | $1,803 | -- |
| 2009 | -- | -- |
| 2008 | -- | -- |
| 2007 | -- | -- |
| 2006 | -- | -- |
| 2005 | -- | -- |
| 2004 | -- | -- |
| 2003 | -- | -- |
| 2002 | -- | -- |
| 2001 | -- | -- |
| 2000 | -- | -- |
Find assessor info on the county website
Monthly payment
Est. payment
Payment breakdown
Explore the cost of this home by adjusting the details. Changes won't be saved.Climate risks
Neighborhood: 29609
Nearby schools
GreatSchools rating
- 8/10Paris Elementary SchoolGrades: PK-5Distance: 1.3 mi
- 6/10Sevier Middle SchoolGrades: 6-8Distance: 1.3 mi
- 8/10Wade Hampton High SchoolGrades: 9-12Distance: 2.8 mi
Schools provided by the listing agent
- Elementary: Paris
- Middle: Sevier
- High: Wade Hampton
Source: Greater Greenville AOR. This data may not be complete. We recommend contacting the local school district to confirm school assignments for this home.
- $263,6002 bd1 ba1.2k sqft6 Buckhorn Dr, Greenville, SC 29609Off Market
- $413,8004 bd2 ba2.7k sqft2408 State Park Rd, Greenville, SC 29609Off Market
- $370,3003 bd2 ba2k sqft7 Buckhorn Dr, Greenville, SC 29609Off Market
- $498,9003 bd2 ba3.5k sqft5 Buckhorn Dr, Greenville, SC 29609Off Market
- $393,8003 bd3 ba2.5k sqft11 Buckhorn Dr, Greenville, SC 29609Off Market
- $377,6005 bd2 ba2.9k sqft10 Buckhorn Dr, Greenville, SC 29609Off Market
- $335,1003 bd2 ba1.8k sqft2400 State Park Rd, Greenville, SC 29609Off Market
- $403,1003 bd3 ba2k sqft17 Buckhorn Dr, Greenville, SC 29609Off Market
A local agent can set up tours, give advice and negotiate with sellers.
Similar homes
- $639,0004 bd3 ba2.5k sqft6 Gladesworth Dr, Greenville, SC 29615For Sale
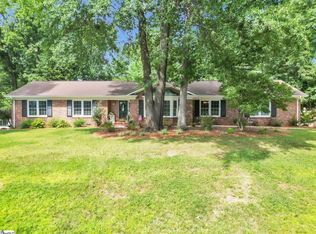 MLS ID #1598406, Terri Warner, Hive Realty, LLC. Greater Greenville AOR
 - $815,0004 bd3 ba4k sqft108 Beckworth Dr, Taylors, SC 29687For Sale
 MLS ID #1597399, Lisa Williams, Keller Williams DRIVE. Greater Greenville AOR
 - $845,0003 bd3 ba2.9k sqft40 Bald Rock Dr, Greenville, SC 29609For Sale
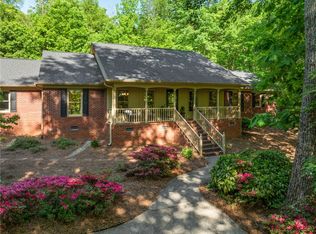 MLS ID #20300818, Rachael Watson, BHHS C Dan Joyner - Spartanburg. WUMLS
 - $750,0004 bd3 ba2.8k sqft720 Parkins Mill Rd, Greenville, SC 29607For Sale
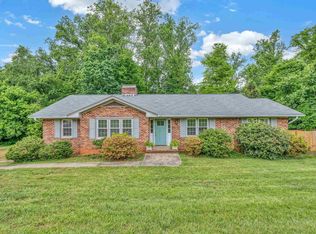 MLS ID #1590531, Kim Eades, Coldwell Banker Caine/Williams. Greater Greenville AOR
 - $824,6093 bd4 ba4k sqft204 Crestwood Dr, Greenville, SC 29609For SaleMLS ID #1596222, Angela Colombo, Herlong Sotheby's International Realty. Greater Greenville AOR
- $689,9003 bd3 ba2.2k sqft102 Ramblewood Ln, Greenville, SC 29615For SaleMLS ID #1523292, Andy Senn, Senn Real Estate, LLC. Greater Greenville AOR
- $699,0003 bd3 ba2.5k sqft7 Coventry Rd, Greenville, SC 29615For SaleMLS ID #1594397, Alex Crigler, BHHS C Dan Joyner - Midtown. Greater Greenville AOR
- $549,9003 bd3 ba2.4k sqft517 Dellwood Dr, Greenville, SC 29609For SaleMLS ID #1596348, Ashlyn Cousins, BHHS C Dan Joyner - Midtown. Greater Greenville AOR
- $489,9005 bd4 ba3.6k sqft1313 N Parker Rd, Greenville, SC 29609For SaleMLS ID #1591558, Zach Brinson, Keller Williams Grv Upst. Greater Greenville AOR
- $519,9005 bd3 ba3k sqft104 Sandtrap Ct, Greenville, SC 29609For SaleMLS ID #1594887, Robert Jones, Offerpad Brokerage, LLC. Greater Greenville AOR
- $589,9004 bd2 ba1.9k sqft28 Buena Vista Ave, Greenville, SC 29607For SaleMLS ID #1591584, Ryan Minch, Real Broker, LLC. Greater Greenville AOR
- $749,9004 bd3 ba2.6k sqft300 Chastain Hill Rd, Taylors, SC 29687For SaleMLS ID #1598138, Renee Stovall, Laura Simmons & Associates RE. Greater Greenville AOR
- $749,9004 bd4 ba2.8k sqft102 Hickory Hollow Dr, Inman, SC 29349For SaleMLS ID #339807, John Fravel, Keller Williams Realty. SAR as distributed by MLS GRID
- $440,0003 bd3 ba2.2k sqft202 Bright Water Ln, Greenville, SC 29609For SaleMLS ID #1597263, Julia Ross, BHHS C Dan Joyner - Midtown. Greater Greenville AOR
- $474,9004 bd4 ba3k sqft4731 State Park Rd, Travelers Rest, SC 29690For SaleMLS ID #1592698, Kyle Johnson, Acacia Realty Advisors, LLC. Greater Greenville AOR
- $539,0003 bd3 ba2k sqft201 Edwards Rd, Greenville, SC 29615For SaleMLS ID #1597499, Amy Cooper, Blackstock Realty, LLC. Greater Greenville AOR
- $580,0004 bd3 ba3k sqft814 Mountain View Ct, Greer, SC 29651For SaleMLS ID #1595038, Kelvin Quinn, American Dream Team RE Brokers. Greater Greenville AOR
- $595,0004 bd4 ba3k sqft17 Seabury Dr, Greenville, SC 29615For SaleMLS ID #1594155, Mark Cooper, BHHS C Dan Joyner - Midtown. Greater Greenville AOR
- $875,0004 bd3 ba3k sqft30 Dameron Ave, Greenville, SC 29607For SaleMLS ID #1588534, Ying Hu, BHHS C Dan Joyner - Midtown. Greater Greenville AOR
- $759,0003 bd3 ba2.5k sqft3150 S Highway 14, Greenville, SC 29615For SaleMLS ID #1584969, Jill Kountz, Howard Hanna Allen Tate - Greenville Downtown. Greater Greenville AOR
