Tucked away at the end of a quiet cul-de-sac in the heart of the resort core, this beautifully designed 4-bedroom, 3.5-bath custom home offers exceptional craftsmanship, timeless style, and a serene wooded setting just moments from the Property Owners’ amenities. From the moment you arrive, the impressive stone exterior, professional landscaping, and welcoming entry create unforgettable curb appeal. Inside, soaring windows and a dramatic floor-to-ceiling stone wood-burning fireplace anchor the stunning great room, filling the home with warmth and natural light. The thoughtfully designed kitchen is both elegant and functional, featuring custom cherry cabinetry, granite countertops, travertine flooring, high-end stainless steel appliances, double convection ovens, and an oversized eat-at island perfect for gathering. The spacious main-level primary suite is a true retreat with hardwood flooring, walk-in closets, and a spa-inspired bath complete with heated travertine floors, dual vanities, granite counters, whirlpool tub, and custom finishes throughout. A sun room with heated slate floors creates the perfect space to relax year-round and offers access to the expansive, maintenance-free deck. The walkout lower level is designed for entertaining, offering a generous family room with another floor-to-ceiling stone gas fireplace, a fully equipped wet bar, and access to a screened porch, and beautifully landscaped outdoor living space. A second private suite, two additional guest bedrooms, and a full bath provide comfortable accommodations for family and guests alike. Additional highlights include custom woodwork and tray ceilings, oak flooring, heated tile floors, central vacuum, dual laundry areas, heated 2.5-car garage with upper storage, and numerous quality construction features including cement board siding, 2x6 exterior walls, sound insulation, high-efficiency mechanical systems, Pella windows with internal blinds, and 400-amp electrical service. A rare opportunity to own a meticulously maintained and thoughtfully crafted home in one of the resort’s most desirable locations.
Pending
$715,000
2 Dogwood Ct, Galena, IL 61036
4beds
3,862sqft
:
Get pre-qualified$4,959/mo
Single Family Residence
Built in 2006
0.97 Acres Lot
$717,000 Zestimate®
$185/sqft
$117/mo HOA
What's special
Floor-to-ceiling stone gas fireplaceProfessional landscapingTwo additional guest bedroomsSoaring windowsGenerous family roomCustom finishes throughoutQuiet cul-de-sac
- 45 days |
- 94 |
- 3 |
Zillow last checked:
Listing updated:
Listed by:
GARRETT HILLARY 815-297-4150,
Keller Williams Realty Signature
Source: NorthWest Illinois Alliance of REALTORS®,MLS#: 202603588
Facts & features
Interior
Bedrooms & bathrooms
- Bedrooms: 4
- Bathrooms: 4
- Full bathrooms: 3
- 1/2 bathrooms: 1
- Main level bathrooms: 2
- Main level bedrooms: 1
Primary bedroom
- Level: Main
- Area: 320.21
- Dimensions: 22.08 x 14.5
Bedroom 2
- Level: Lower
- Area: 217.33
- Dimensions: 16 x 13.58
Bedroom 3
- Level: Lower
- Area: 185
- Dimensions: 15 x 12.33
Bedroom 4
- Level: Lower
- Area: 178.75
- Dimensions: 15 x 11.92
Dining room
- Level: Main
Family room
- Level: Lower
- Area: 562.88
- Dimensions: 31.42 x 17.92
Kitchen
- Level: Main
- Area: 442.1
- Dimensions: 23.17 x 19.08
Living room
- Level: Main
- Area: 425.52
- Dimensions: 23.75 x 17.92
Heating
- Forced Air, Radiant, Propane
Cooling
- Central Air
Appliances
- Included: Dishwasher, Dryer, Microwave, Refrigerator, Stove/Cooktop, Wall Oven, Washer, Water Softener, LP Gas Tank, Gas Water Heater
- Laundry: Main Level
Features
- Great Room, L.L. Finished Space, Wet Bar, Tray Ceiling(s), Ceiling-Vaults/Cathedral, Granite Counters, Walk-In Closet(s)
- Basement: Basement Entrance,Full,Finished
- Number of fireplaces: 2
- Fireplace features: Both Gas and Wood
Interior area
- Total structure area: 3,862
- Total interior livable area: 3,862 sqft
- Finished area above ground: 2,128
- Finished area below ground: 1,734
Property
Parking
- Total spaces: 2.5
- Parking features: Asphalt, Attached, Garage Door Opener
- Garage spaces: 2.5
Features
- Patio & porch: Deck, Covered, Screened
Lot
- Size: 0.97 Acres
- Features: Wooded, Covenants, Greenway Access, Restrictions, Subdivided
Details
- Parcel number: 0840403200
Construction
Type & style
- Home type: SingleFamily
- Architectural style: Ranch
- Property subtype: Single Family Residence
Materials
- Cement Board
- Roof: Shingle
Condition
- Year built: 2006
Utilities & green energy
- Electric: Circuit Breakers
- Sewer: Septic Tank
- Water: City/Community
Community & HOA
Community
- Subdivision: IL
HOA
- Has HOA: Yes
- Services included: Pool Access, Clubhouse, Trash
- HOA fee: $1,404 annually
Location
- Region: Galena
Financial & listing details
- Price per square foot: $185/sqft
- Tax assessed value: $782,910
- Annual tax amount: $12,101
- Price range: $715K - $715K
- Date on market: 6/17/2026
- Cumulative days on market: 46 days
- Ownership: Fee Simple
- Road surface type: Hard Surface Road
Estimated market value
$717,000
$681,000 - $753,000
$2,968/mo
Price history
| Date | Event | Price |
|---|---|---|
| 6/18/2026 | Pending sale | $715,000$185/sqft |
Source:  NorthWest Illinois Alliance of REALTORS® #202603588 Report a problem NorthWest Illinois Alliance of REALTORS® #202603588 Report a problem | ||
| 6/17/2026 | Listed for sale | $715,000+50.7%$185/sqft |
Source: NorthWest Illinois Alliance of REALTORS® #202603588 Report a problem | ||
| 12/14/2015 | Sold | $474,500-3.9%$123/sqft |
Source: NorthWest Illinois Alliance of REALTORS® #115919 Report a problem | ||
| 11/10/2015 | Pending sale | $493,880$128/sqft |
Source: EAGLE RIDGE REALTY #20152681 Report a problem | ||
| 7/28/2015 | Price change | $493,880-1.2%$128/sqft |
Source: EAGLE RIDGE REALTY #20152681 Report a problem | ||
| 6/4/2015 | Price change | $499,995-13.3%$129/sqft |
Source: EAGLE RIDGE REALTY #20152681 Report a problem | ||
| 4/28/2015 | Listed for sale | $576,385+0.2%$149/sqft |
Source: Eagle Ridge Realty #20152681 Report a problem | ||
| 11/1/2014 | Listing removed | $575,000$149/sqft |
Source: Eagle Ridge Realty #20141105 Report a problem | ||
| 7/15/2014 | Price change | $575,000-8%$149/sqft |
Source: Eagle Ridge Realty #20141105 Report a problem | ||
| 5/24/2014 | Listed for sale | $625,000+805.8%$162/sqft |
Source: Eagle Ridge Realty #20141105 Report a problem | ||
| 1/10/2006 | Sold | $69,000$18/sqft |
Source: Public Record Report a problem | ||
Public tax history
| Year | Property taxes | Tax assessment |
|---|---|---|
| 2024 | $13,236 +5.6% | $260,970 +14.4% |
| 2023 | $12,539 +16% | $228,081 +34% |
| 2022 | $10,812 +7.5% | $170,210 +7.8% |
| 2021 | $10,055 -2% | $157,851 +0.1% |
| 2020 | $10,256 +2.1% | $157,636 +1.7% |
| 2019 | $10,049 +0.6% | $155,001 -1.2% |
| 2018 | $9,988 | $156,900 |
| 2017 | $9,988 +0.7% | $156,900 +15.6% |
| 2016 | $9,918 +18.6% | $135,751 +1.4% |
| 2015 | $8,360 +2.7% | $133,908 -6.2% |
| 2014 | $8,137 +1.9% | $142,798 -7.4% |
| 2013 | $7,985 | $154,262 -10.6% |
| 2010 | -- | $172,507 -6% |
| 2009 | -- | $183,518 |
Find assessor info on the county website
Monthly payment
Est. payment
Payment breakdown
Explore the cost of this home by adjusting the details. Changes won't be saved.Climate risks
Neighborhood: 61036
Nearby schools
GreatSchools rating
- 7/10Scales Mound Elementary SchoolGrades: PK-5Distance: 6 mi
- 6/10Scales Mound Jr High SchoolGrades: 6-8Distance: 6 mi
- NAScales Mound High SchoolGrades: 9-12Distance: 6 mi
Schools provided by the listing agent
- Elementary: Scales Mound
- Middle: Scales Mound
- High: Scales Mound
- District: Scales Mound
Source: NorthWest Illinois Alliance of REALTORS®. This data may not be complete. We recommend contacting the local school district to confirm school assignments for this home.
- $493,300-- bd-- ba-- sqft1 Dogwood Ct, Galena, IL 61036Off Market
- $2,760-- bd-- ba-- sqft3 Dogwood Ct, Galena, IL 61036Off Market
- $488,3003 bd3 ba3k sqft6 Tanager Ln, Galena, IL 61036Off Market
- $566,100-- bd-- ba-- sqft3 Fawn Ln, Galena, IL 61036Off Market
- $497,1003 bd5 ba3k sqft4 Tanager Ln, Galena, IL 61036Off Market
- $477,8003 bd4 ba2.7k sqft8 Tanager Ln, Galena, IL 61036Off Market
- $422,7004 bd4 ba2.5k sqft2 Tanager Ln, Galena, IL 61036Off Market
- $9,1981.33 Acres10 Tanager Ln, Galena, IL 61036Off Market
A local agent can set up tours, give advice and negotiate with sellers.
Similar homes
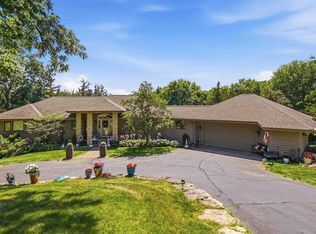
- $695,0004 bd4 ba3.5k sqft8 Arrowwood Ln, Galena, IL 61036For Sale
 MLS ID #202604485, Michelle Bass. NorthWest Illinois Alliance of REALTORS®
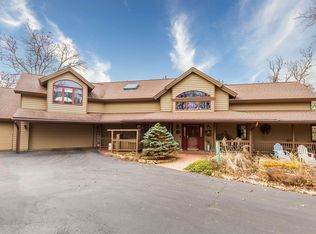
 - $694,5003 bd4 ba3.8k sqft21 Harbor Dr, Galena, IL 61036For Sale
 MLS ID #202604580, DAMON HEIM. NorthWest Illinois Alliance of REALTORS®
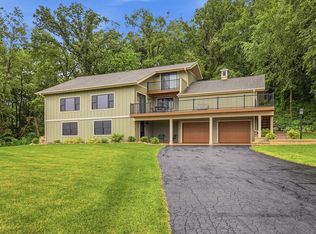
 - $749,9004 bd5 ba4.6k sqft15 Talisman Trce, Galena, IL 61036For Sale
 MLS ID #202507303, MARK SUMPTER. NorthWest Illinois Alliance of REALTORS®
 - $749,9003 bd3 ba2.7k sqft103 Cogan Dr, Galena, IL 61036For Sale
 MLS ID #202603669, DAMON HEIM. NorthWest Illinois Alliance of REALTORS®
 - $624,9004 bd3 ba2.8k sqft11 Heatherdowns Ln, Galena, IL 61036For SaleMLS ID #202604631, JACQUELINE DEBES. NorthWest Illinois Alliance of REALTORS®
- $749,9005 bd3 ba4k sqft7 Seneca Trl, Galena, IL 61036For SaleMLS ID #202603530, DAMON HEIM. NorthWest Illinois Alliance of REALTORS®
- $598,0004 bd4 ba3.6k sqft51 Shenandoah Dr, Galena, IL 61036For SaleMLS ID #202603505, DIANE SELF. NorthWest Illinois Alliance of REALTORS®
- $769,0005 bd6 ba3.4k sqft3 Laurel Ct, Galena, IL 61036For SaleMLS ID #202603356, DAMON HEIM. NorthWest Illinois Alliance of REALTORS®
- $569,9004 bd3 ba4.2k sqft11 Peninsula Dr, Galena, IL 61036For SaleMLS ID #202603846, MARY HARTMAN. NorthWest Illinois Alliance of REALTORS®
- $525,0004 bd5 ba4k sqft5 Boulder Ln, Galena, IL 61036For SaleMLS ID #202502859, DAMON HEIM. NorthWest Illinois Alliance of REALTORS®
- $675,0003 bd4 ba3.5k sqft5140 State Highway 20, Galena, IL 61036For SaleMLS ID #202501397, Angela Stodden. NorthWest Illinois Alliance of REALTORS®
- $515,0004 bd3 ba3.4k sqft433 Territory Dr, Galena, IL 61036For Sale By Owner
- $399,0004 bd4 ba3.4k sqft42 Shorewood Dr, Galena, IL 61036For SaleMLS ID #202601752, DAMON HEIM. NorthWest Illinois Alliance of REALTORS®
- $725,0004 bd5 ba4k sqft7A152 Teepee Ct, Apple River, IL 61001For SaleMLS ID #202604367, Danielle Cline. NorthWest Illinois Alliance of REALTORS®
- $415,0004 bd3 ba2.5k sqft19 Walnut Hill Dr, Galena, IL 61036For SaleMLS ID #202601926, GARRETT HILLARY. NorthWest Illinois Alliance of REALTORS®
- $1,050,0005 bd5 ba4.1k sqft4 Linden Trl, Galena, IL 61036For SaleMLS ID #202602363, DAMON HEIM. NorthWest Illinois Alliance of REALTORS®
- $485,0003 bd2 ba3k sqft2 Concord Ct, Galena, IL 61036For SaleMLS ID #202602935, MARK SUMPTER. NorthWest Illinois Alliance of REALTORS®
- $380,0004 bd4 ba2.1k sqft39 Valleywood Ln, Galena, IL 61036For SaleMLS ID #202603221, Amanda Barker. NorthWest Illinois Alliance of REALTORS®
- $419,5003 bd3 ba2.3k sqft3 Hearthstone Path, Galena, IL 61036For SaleMLS ID #202603042, DAMON HEIM. NorthWest Illinois Alliance of REALTORS®
- $497,5004 bd3 ba2.6k sqft10 Woodway Ct, Galena, IL 61036For SaleMLS ID #202506275, DAMON HEIM. NorthWest Illinois Alliance of REALTORS®
