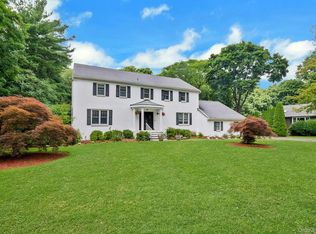
Step into refined tranquility in the coveted Emerald Woods community, where every day feels like a retreat. Savor your morning coffee on a private deck overlooking park-like grounds and a sparkling, heated pool, or lose yourself in a novel on the charming covered front porch. Inside, sunlight streams through oversized windows, illuminating an open floor plan with formal living and dining rooms—tailor-made for sophisticated or casual entertaining. Gather with friends in spacious, elegant interiors, or curl up by the stone fireplace in the oversized family room for a perfect ending to your day.
The newly updated chef’s kitchen boasts premium Dekton by Consentino countertops, an oversized kitchen island with a waterfall counter and seating, and a butler’s pantry, offering both elegance and functionality. The breakfast area completes the kitchen with seating for the whole family.
The primary suite is a true retreat with dual custom walk-in closets, abundant built-in storage, and a spa-like, fully renovated bath featuring radiant floor heating, heated towel bars, Robern lighted medicine cabinets, and a freestanding soaking tub.
A fully finished, walk-out lower level with a powder room provides versatile space for a home office, gym, playroom, and a cabana area that seamlessly serves the in-ground heated pool, ideal for relaxation and recreation.
Life here means weekends spent strolling the scenic Croton Aqueduct with private, gated access right from your own backyard, effortless commutes to Manhattan, and peaceful evenings in a quiet, welcoming neighborhood. Enjoy the popular restaurants, coffee bars, and riverfront activities in both Irvington and Tarrytown, both just minutes away. Every detail is thoughtfully curated for comfort and ease—this is truly a move-in-ready sanctuary where you can begin living your dream immediately. Home is located in the Irvington School District!
Pending
$2,200,000
2 Emerald Woods, Tarrytown, NY 10591
4beds
3,941sqft
Single Family Residence, Residential
Built in 2008
0.92 Acres Lot
$-- Zestimate®
$558/sqft
$167/mo HOA
What's special
- 92 days |
- 118 |
- 2 |
Zillow last checked:
Listing updated:
Listed by:
Corcoran Legends Realty 914-591-5600,
Cindy Kief 914-772-7880,
Melanie M. Estrada 917-941-5468,
Corcoran Legends Realty
Source: OneKey® MLS as distributed by MLS GRID,MLS#: 988610
Facts & features
Interior
Bedrooms & bathrooms
- Bedrooms: 4
- Bathrooms: 5
- Full bathrooms: 3
- 1/2 bathrooms: 2
Other
- Description: Formal entry, living room, dining room, powder room, family room, kitchen, butler's pantry, laundry room, deck
- Level: First
Other
- Description: Primary suite with full bath, walk in closets, bedroom, jack-n-jill bath, bedroom, bedroom with ensuite bath
- Level: Second
Other
- Description: Fully finished lower level with full bath, playroom, gym area, office area, cabana area, leads out to pool and yard
- Level: Basement
Heating
- Hydro Air, Natural Gas, Radiant Floor
Cooling
- Central Air
Appliances
- Included: Dishwasher, Disposal, Dryer, Electric Oven, Gas Cooktop, Microwave, Oven, Refrigerator, Stainless Steel Appliance(s), Washer, Gas Water Heater
- Laundry: Laundry Room
Features
- Breakfast Bar, Chefs Kitchen, Double Vanity, Eat-in Kitchen, Entrance Foyer, Formal Dining, High Speed Internet, His and Hers Closets, Kitchen Island, Open Floorplan, Open Kitchen, Pantry, Primary Bathroom, Quartz/Quartzite Counters, Walk-In Closet(s)
- Flooring: Carpet, Hardwood
- Basement: Finished,Walk-Out Access
- Attic: Partial,Pull Stairs
- Number of fireplaces: 1
- Fireplace features: Family Room
Interior area
- Total structure area: 3,941
- Total interior livable area: 3,941 sqft
Video & virtual tour
Property
Parking
- Total spaces: 2
- Parking features: Driveway, Garage
- Garage spaces: 2
- Has uncovered spaces: Yes
Features
- Levels: Two
- Patio & porch: Deck, Patio, Porch
- Exterior features: Awning(s)
- Has private pool: Yes
- Pool features: In Ground, Pool Cover, Pool/Spa Combo
- Has spa: Yes
- Fencing: Back Yard
Lot
- Size: 0.92 Acres
Details
- Parcel number: 2611001190001120000020
- Special conditions: None
- Other equipment: Pool Equip/Cover
Construction
Type & style
- Home type: SingleFamily
- Architectural style: Colonial
- Property subtype: Single Family Residence, Residential
Materials
- HardiPlank Type
Condition
- Year built: 2008
Utilities & green energy
- Sewer: Public Sewer
- Water: Public
- Utilities for property: Electricity Connected, Natural Gas Connected, Sewer Connected, Trash Collection Public, Water Connected
Community & HOA
Community
- Security: Fire Sprinkler System, Security System, Video Cameras
- Subdivision: Emerald Woods
HOA
- Has HOA: Yes
- Services included: Common Area Maintenance, Snow Removal
- HOA fee: $2,000 annually
Location
- Region: Tarrytown
Financial & listing details
- Price per square foot: $558/sqft
- Tax assessed value: $1,868,300
- Annual tax amount: $56,341
- Date on market: 5/8/2026
- Cumulative days on market: 71 days
- Listing agreement: Exclusive Right To Sell
- Inclusions: Refrigerator in LL, light fixtures, ceiling fans, nightstands in primary, built-ins, TVs, TV mounts, window treatments, playset
- Exclusions: Dining rm chandelier, primary BR pendants, Chandelier in primary bath, TV in family room
- Electric utility on property: Yes
Estimated market value
Not available
Estimated sales range
Not available
Not available
Price history
| Date | Event | Price |
|---|---|---|
| 5/22/2026 | Pending sale | $2,200,000$558/sqft |
Source:  OneKey® MLS as distributed by MLS GRID #988610 Report a problem OneKey® MLS as distributed by MLS GRID #988610 Report a problem | ||
| 5/16/2026 | Listing removed | $2,200,000$558/sqft |
Source: OneKey® MLS as distributed by MLS GRID #988610 Report a problem | ||
| 5/8/2026 | Listed for sale | $2,200,000$558/sqft |
Source: OneKey® MLS as distributed by MLS GRID #988610 Report a problem | ||
Public tax history
| Year | Property taxes | Tax assessment |
|---|---|---|
| 2025 | -- | $1,999,100 +7% |
| 2024 | -- | $1,868,300 +16.5% |
| 2023 | -- | $1,604,000 +7.9% |
| 2022 | -- | $1,487,100 +8.4% |
| 2021 | -- | $1,371,600 -2.9% |
| 2020 | -- | $1,412,900 +0.2% |
| 2019 | -- | $1,409,900 -12.4% |
| 2018 | -- | $1,609,900 |
| 2017 | -- | $1,609,900 |
| 2016 | -- | $1,609,900 +3609.4% |
| 2015 | $11,130 | $43,400 |
| 2014 | $11,130 | $43,400 |
| 2013 | $11,130 | $43,400 |
| 2012 | -- | $43,400 +8.5% |
| 2011 | -- | $40,000 |
| 2010 | -- | $40,000 |
Find assessor info on the county website
Monthly payment
Climate risks
Neighborhood: 10591
Nearby schools
GreatSchools rating
- 10/10Main Street School School (4 5)Grades: 4-5Distance: 1.5 mi
- 10/10Irvington Middle SchoolGrades: 6-8Distance: 1.4 mi
- 9/10Irvington High SchoolGrades: 9-12Distance: 1.4 mi
Schools provided by the listing agent
- Elementary: Dows Lane (K-3) School
- Middle: Irvington Middle School
- High: Irvington High School
Source: OneKey® MLS as distributed by MLS GRID. This data may not be complete. We recommend contacting the local school district to confirm school assignments for this home.
- $2,832,600-- bd5 ba5.1k sqft4 Emerald Woods, Tarrytown, NY 10591Off Market
- $908,000-- bd-- ba-- sqft103 Sheldon Ave, Tarrytown, NY 10591Off Market
- $800,5003 bd3 ba1.6k sqft107 Sheldon Ave, Tarrytown, NY 10591Off Market
- $2,499,0005 bd6 ba4.5k sqft1 Emerald Woods, Tarrytown, NY 10591Sold

- $1,063,9003 bd2 ba1.6k sqft109 Sheldon Ave, Tarrytown, NY 10591Off Market
- $637,7005 bd2 ba2k sqft86 Sheldon Ave, Tarrytown, NY 10591Off Market
- $168,0004 bd2 ba-- sqft2 Chestnut Ave, Tarrytown, NY 10591Sold
- $766,7003 bd1 ba1.2k sqft115 Sheldon Ave, Tarrytown, NY 10591Off Market
A local agent can set up tours, give advice and negotiate with sellers.
Similar homes
- $2,425,0004 bd4 ba4.3k sqft16 Hearthstone Circle, Scarsdale, NY 10583For Sale
 MLS ID #1017727, Lynn R. Trotta, Listing by: Berkshire Hathaway HS NY Prop. OneKey® MLS as distributed by MLS GRID
 - $2,175,0004 bd5 ba3k sqft340 Horseman Boulevard, Sleepy Hollow, NY 10591For Sale
 MLS ID #1010732, Andrea Martone, Listing by: Houlihan Lawrence Inc.. OneKey® MLS as distributed by MLS GRID
 - $1,999,0004 bd5 ba4k sqft26 Century Ridge Road, Purchase, NY 10577For Sale
 MLS ID #1003883, Lisa Graziano, Listing by: eXp Realty. OneKey® MLS as distributed by MLS GRID
 - $2,149,0005 bd5 ba4.2k sqft10 Cypress Point Drive, Purchase, NY 10577For Sale
 MLS ID #992184, Satoshi Maezono, Listing by: Corcoran Legends Realty. OneKey® MLS as distributed by MLS GRID
 - $2,399,0005 bd6 ba5k sqft9 Parkfield Road, Scarsdale, NY 10583For SaleMLS ID #988230, Tanya D. Norris, Listing by: Coldwell Banker Realty. OneKey® MLS as distributed by MLS GRID
- $2,125,0004 bd5 ba4.4k sqft34 Eagle Court, White Plains, NY 10605For SaleMLS ID #986962, Miriam E. Dunn, Listing by: RE/MAX Prime Properties. OneKey® MLS as distributed by MLS GRID
- $2,500,0004 bd5 ba2.6k sqft324 Horseman Boulevard, Sleepy Hollow, NY 10591For SaleMLS ID #1007046, Christopher Cawley, Listing by: Corcoran Legends Realty. OneKey® MLS as distributed by MLS GRID
- $2,250,0006 bd4 ba4.2k sqft6 Hillair Circle, White Plains, NY 10605For SaleMLS ID #1004533, Steven Geiger, Listing by: William Raveis Real Estate. OneKey® MLS as distributed by MLS GRID
- $1,500,0004 bd5 ba4.2k sqft23 Barnaby Lane, Hartsdale, NY 10530For SaleMLS ID #1029995, Margaret A. Farran, Listing by: Houlihan Lawrence Inc.. OneKey® MLS as distributed by MLS GRID
- $2,995,0004 bd5 ba5.2k sqft6 W Sunnyside Lane, Irvington, NY 10533For SaleMLS ID #966746, Sherry Wiggs, Listing by: Houlihan Lawrence Inc.. OneKey® MLS as distributed by MLS GRID
- $1,998,9994 bd4 ba3.1k sqft4 Old House Lane, Chappaqua, NY 10514For SaleMLS ID #1011189, Laura Lulgjuraj, Listing by: Houlihan Lawrence Inc.. OneKey® MLS as distributed by MLS GRID
- $2,195,0005 bd4 ba2.9k sqft42 Stonebrook Ln, Cos Cob, CT 06807For Sale
 MLS ID #124905, Cora Lynch-O'Meara, Brown Harris Stevens CT, LLC. Greenwich MLS, Inc.
 - $1,950,0006 bd5 ba5k sqft11 Badi Drive, Nyack, NY 10960For SaleMLS ID #1008750, Alex A Vursta, Listing by: Ellis Sotheby's Intl Realty. OneKey® MLS as distributed by MLS GRID
- $2,490,0005 bd5 ba4k sqft14 Withington Road, Scarsdale, NY 10583For SaleMLS ID #1014768, Laura Miller, Listing by: Houlihan Lawrence Inc.. OneKey® MLS as distributed by MLS GRID
- $1,999,9994 bd5 ba5.9k sqft1332 Baldwin Road, Yorktown Heights, NY 10598For SaleMLS ID #1002826, James W. Schunk, Listing by: Schunk Realty Group. OneKey® MLS as distributed by MLS GRID
- $1,399,0004 bd4 ba2.4k sqft15 Green Hedges Lane, Blauvelt, NY 10913For SaleMLS ID #1028163, Wilson Vasquez, Listing by: Roundhouse Properties LLC. OneKey® MLS as distributed by MLS GRID
- $2,200,0006 bd5 ba3.7k sqft221 Highbrook Avenue, Pelham, NY 10803For SaleMLS ID #1006326, Holly Mellstrom, Listing by: Julia B Fee Sothebys Int. Rlty. OneKey® MLS as distributed by MLS GRID
- $2,199,0005 bd4 ba4k sqft37 Harvest Road, New City, NY 10956For SaleMLS ID #958852, Tirtza Beer, Listing by: Q Home Sales. OneKey® MLS as distributed by MLS GRID
- $2,395,0004 bd5 ba3.9k sqft514 Esplanade, Pelham, NY 10803For SaleMLS ID #1019519, John J. Buoninfante, Listing by: Real Broker NY LLC. OneKey® MLS as distributed by MLS GRID
- $1,495,0004 bd5 ba4.2k sqft17 Riverton Drive, Nyack, NY 10960For SaleMLS ID #1007696, Nancy Blaker Weber, Listing by: Howard Hanna Rand Realty. OneKey® MLS as distributed by MLS GRID
