This to-be-built home is ideal for homeowners who want the quality and detail of a custom home, without the stress of endless decisions or an overwhelming construction process. A streamlined, professionally guided approach allows buyers to enjoy a thoughtfully planned and designed home with curated selections, while still offering personalization where it matters most. The home will be situated on an approx. 0.62-acre irregular lot featuring approximately 70 feet of frontage and estimated depths of 200 feet and 185 feet, providing flexibility for home placement, privacy, and outdoor living. This bridges the gap between full custom construction and a traditional market home, delivering refined design, clarity, efficiency, and peace of mind in one cohesive package. Ideal for those seeking a smooth, well-defined process and a refined final product without unnecessary complexity. See the Included Features for a comprehensive outline of quality features & finishes including 2x6 Walls, Engineered Trusses, & a 10-year Structural Warranty – in addition to luxury finishes! The lot is currently vacant with no existing structure. The home will be built per plan for the buyer.
Active
$740,850
2 Lejos Ln, Hot Springs Village, AR 71909
4beds
2,625sqft
:
Get pre-qualified$4,801/mo
Single Family Residence
Built in 2026
0.62 Acres Lot
$736,400 Zestimate®
$282/sqft
$116/mo HOA
What's special
Luxury finishesEngineered trussesQuality features and finishesOutdoor living
- 169 days |
- 176 |
- 5 |
Zillow last checked:
Listing updated:
Listed by:
Jo Ann Frazier 501-445-4461,
Taylor Realty Group HSV 501-463-9506
Source: CARMLS,MLS#: 26004601
Facts & features
Interior
Bedrooms & bathrooms
- Bedrooms: 4
- Bathrooms: 4
- Full bathrooms: 3
- 1/2 bathrooms: 1
Rooms
- Room types: Great Room, Office/Study, Bonus Room
Dining room
- Features: Eat-in Kitchen, Kitchen/Dining Combo, Breakfast Bar
Heating
- Electric
Cooling
- Electric
Appliances
- Included: Microwave, Gas Range, Dishwasher, Disposal, Oven, Electric Water Heater
- Laundry: Washer Hookup, Electric Dryer Hookup, Laundry Room
Features
- Other, Ceiling Fan(s), Walk-in Shower, Breakfast Bar, Kit Counter-Quartz, Pantry, Vaulted Ceiling(s), Primary Bedroom/Main Lv, Guest Bedroom/Main Lv, Primary Bedroom Apart, Guest Bedroom Apart, 4 Bedrooms Same Level
- Flooring: Wood, Tile
- Windows: Insulated Windows, Low Emissivity Windows
- Has fireplace: Yes
- Fireplace features: Gas Starter, Gas Logs Present, Glass Doors
Interior area
- Total structure area: 2,625
- Total interior livable area: 2,625 sqft
Property
Parking
- Total spaces: 3
- Parking features: Garage, Three Car, Garage Faces Side
- Has garage: Yes
Features
- Levels: One
- Stories: 1
- Patio & porch: Patio, Porch
- Exterior features: Rain Gutters, Other
Lot
- Size: 0.62 Acres
- Dimensions: 70 x 200 x 185
- Features: Level, Corner Lot, Cleared, Subdivided
Details
- Parcel number: 59900338000
Construction
Type & style
- Home type: SingleFamily
- Architectural style: Contemporary,Craftsman
- Property subtype: Single Family Residence
Materials
- Brick, Stone, Radiant Barrier
- Foundation: Slab
- Roof: Metal,Shingle
Condition
- New construction: Yes
- Year built: 2026
Utilities & green energy
- Electric: Elec-Municipal (+Entergy)
- Gas: Gas-Propane/Butane
- Water: POA Water
- Utilities for property: Gas-Propane/Butane, Underground Utilities
Green energy
- Energy efficient items: Insulation, Whole House Fan
- Water conservation: Efficient Hot Water Distribution
Community & HOA
Community
- Features: Pool, Tennis Court(s), Mandatory Fee, Marina, Golf, Fitness/Bike Trail, Gated
- Security: Smoke Detector(s), Security
- Subdivision: ISABELLA
HOA
- Has HOA: Yes
- HOA fee: $116 monthly
Location
- Region: Hot Springs Village
Financial & listing details
- Price per square foot: $282/sqft
- Tax assessed value: $12,000
- Annual tax amount: $106
- Date on market: 2/5/2026
- Listing terms: VA Loan,FHA,Conventional,Cash
- Road surface type: Paved
Estimated market value
$736,400
$700,000 - $773,000
$2,954/mo
Price history
| Date | Event | Price |
|---|---|---|
| 2/5/2026 | Listed for sale | $740,850+1643.2%$282/sqft |
Source:  CARMLS #26004601 Report a problem CARMLS #26004601 Report a problem | ||
| 1/1/2026 | Listing removed | $42,500$16/sqft |
Source: CARMLS #25033148 Report a problem | ||
| 8/19/2025 | Listed for sale | $42,500+88.9%$16/sqft |
Source: CARMLS #25033148 Report a problem | ||
| 11/15/2021 | Sold | $22,500-10%$9/sqft |
Source: CARMLS #21031550 Report a problem | ||
| 10/27/2021 | Contingent | $25,000$10/sqft |
Source: CARMLS #21031550 Report a problem | ||
| 9/27/2021 | Listed for sale | $25,000-18%$10/sqft |
Source: CARMLS #21031550 Report a problem | ||
| 9/26/2021 | Listing removed | $30,500$12/sqft |
Source: CARMLS #20030423 Report a problem | ||
| 9/26/2020 | Price change | $30,500-7.6%$12/sqft |
Source: Big Red Realty #20030423 Report a problem | ||
| 3/8/2019 | Price change | $33,000-16.5%$13/sqft |
Source: Big Red Realty #18030348 Report a problem | ||
| 9/23/2018 | Listed for sale | $39,500-1.3%$15/sqft |
Source: Big Red Realty #18030348 Report a problem | ||
| 7/1/2017 | Listing removed | $40,000$15/sqft |
Source: Big Red Realty #16018217 Report a problem | ||
| 6/19/2016 | Listed for sale | $40,000$15/sqft |
Source: Big Red Realty #16018217 Report a problem | ||
| 10/25/2015 | Listing removed | $40,000$15/sqft |
Source: Big Red Realty #15011618 Report a problem | ||
| 4/25/2015 | Listed for sale | $40,000$15/sqft |
Source: Big Red Realty #15011618 Report a problem | ||
| 3/21/2015 | Listing removed | $40,000$15/sqft |
Source: Hot Springs Realty #10381455 Report a problem | ||
| 2/18/2015 | Listed for sale | $40,000$15/sqft |
Source: Hot Springs Realty #10381455 Report a problem | ||
| 9/3/2014 | Listing removed | $40,000$15/sqft |
Source: Hot Springs Realty #106048 Report a problem | ||
| 3/8/2013 | Listed for sale | $40,000+60%$15/sqft |
Source: Hot Springs Realty #102019 Report a problem | ||
| 5/26/2006 | Sold | $25,000$10/sqft |
Source: Public Record Report a problem | ||
Public tax history
| Year | Property taxes | Tax assessment |
|---|---|---|
| 2025 | $107 | $2,400 |
| 2024 | $107 | $2,400 |
| 2023 | $107 | $2,400 |
| 2022 | $107 +140% | $2,400 +140% |
| 2021 | $45 | $1,000 |
| 2020 | $45 | $1,000 |
| 2019 | $45 | $1,000 |
| 2018 | $45 | $1,000 |
| 2017 | $45 | $1,000 -61.5% |
| 2016 | $45 -61.5% | $2,600 |
| 2015 | $116 | $2,600 |
| 2014 | $116 +0.2% | $2,600 |
| 2013 | $115 | $2,600 |
| 2012 | -- | $2,600 |
| 2011 | -- | $2,600 |
| 2010 | -- | $2,600 |
| 2009 | -- | $2,600 |
Find assessor info on the county website
Monthly payment
Est. payment
Payment breakdown
Explore the cost of this home by adjusting the details. Changes won't be saved.Climate risks
Neighborhood: 71909
Nearby schools
GreatSchools rating
- 6/10Fountain Lake Middle School Cobra Digital Prep AcademyGrades: 5-8Distance: 8.4 mi
- 6/10Fountain Lake High SchoolGrades: 9-12Distance: 8.4 mi
- 7/10Fountain Lake Elementary SchoolGrades: PK-4Distance: 8.4 mi
Schools provided by the listing agent
- Elementary: Fountain Lake
- High: Fountain Lake
Source: CARMLS. This data may not be complete. We recommend contacting the local school district to confirm school assignments for this home.
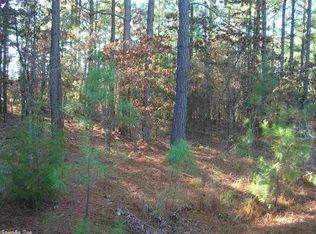
- $4,8000.4 Acres4 Lejos Ln, Hot Springs Village, AR 71909Off Market
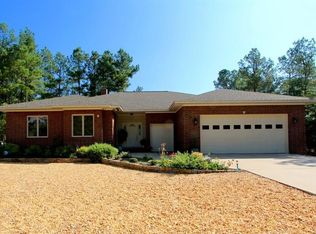
- $445,4003 bd3 ba2.6k sqft5 Lejos Ln, Hot Springs Village, AR 71909Off Market
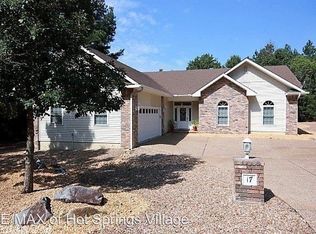
- $371,6003 bd2 ba2.1k sqft17 Iniciador Way, Hot Springs Village, AR 71909Off Market
- $12,000-- bd-- ba-- sqft15 Iniciador Way, Hot Springs Village, AR 71909Off Market
- $48,0000.25 Acres7 Lejos Ln, Hot Springs Village, AR 71909Sold
- $414,2000.519 Acres3 Lejos Ln, Hot Springs Village, AR 71909Off Market
- $12,000-- bd-- ba-- sqft6 Lejos Ln, Hot Springs Village, AR 71909Off Market
- $450,7000.36 Acres9 Lejos Ln, Hot Springs Village, AR 71909Off Market
A local agent can set up tours, give advice and negotiate with sellers.
A local lender can help you make sure your offer is ready when you are.
Similar homes
- $729,9003 bd4 ba3.3k sqft9 Linares Ln, Hot Springs Village, AR 71909For Sale
 MLS ID #154876, Lain Rodgers, White Stone Real Estate. HSDS
 - $729,9003 bd4 ba3.3k sqft9 Linares Lane Hot, Springs Village, AR 71909New Construction

 MLS ID #26013703, Lain Rodgers, White Stone Real Estate. CARMLS
 - $719,9003 bd3 ba3k sqft7 Linares Lane Hot, Springs Village, AR 71909New Construction
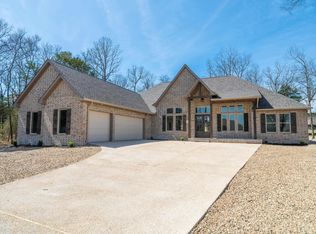 MLS ID #26013702, Lain Rodgers, White Stone Real Estate. CARMLS
 - $689,9003 bd3 ba3.1k sqft44 Elcano Dr, Hot Springs Village, AR 71909For Sale
 MLS ID #26011919, BJ Conner, RE/MAX of Hot Springs Village. CARMLS
 - $520,0004 bd3 ba2.6k sqft32 Innovacion Ln, Hot Springs Village, AR 71909For SaleMLS ID #26026181, Michael G Holdiness, RE/MAX of Hot Springs Village. CARMLS
- $564,9004 bd3 ba2.8k sqft33 Excelso Way, Hot Springs, AR 71909For SaleMLS ID #26028634, Rebecca L Busch, RE/MAX of Hot Springs Village. CARMLS
- $789,0003 bd3 ba2.9k sqft32 Asombroso Lane Hot, Springs Village, AR 71909New ConstructionMLS ID #26026894, Lisa Cates, CENTURY 21 H.S.V. Realty. CARMLS
- $699,9003 bd3 ba3.1k sqft9 Manzanares Dr, Hot Springs Village, AR 71909New ConstructionMLS ID #26013701, Lain Rodgers, White Stone Real Estate. CARMLS
- $649,9994 bd4 ba2.8k sqft28 Darro Way, Hot Springs Village, AR 71909New ConstructionMLS ID #26006712, Christian R Baldwin, Black Diamond Mergers & Acquisitions, LLC. CARMLS
- $850,0004 bd5 ba3.2k sqft53 Maravilla Way, Hot Springs Village, AR 71909For SaleMLS ID #26017200, Janae Cook Richards, Taylor Realty Group HSV. CARMLS
- $847,0004 bd4 ba3.7k sqft3 Levantino Ln, Hot Springs Village, AR 71909For SaleMLS ID #26016019, Janae Cook Richards, Taylor Realty Group HSV. CARMLS
- $689,9004 bd3 ba3.7k sqft12 Delavega Cir, Hot Springs Village, AR 71909For SaleMLS ID #26011141, Jonathan Minerick, Homecoin.com. CARMLS
- $499,0004 bd2 ba2.4k sqft17 Vigoroso Lane Hot, Springs Village, AR 71909For SaleMLS ID #26029312, Charlotte Hitchens, RE/MAX of Hot Springs Village. CARMLS
- $469,0004 bd3 ba2.2k sqft16 Soldado Ln, Hot Springs Village, AR 71909New ConstructionMLS ID #26024103, Janae Cook Richards, Taylor Realty Group HSV. CARMLS
- $429,9003 bd2 ba2.4k sqft214 Pizarro Dr, Hot Springs Village, AR 71909For SaleMLS ID #26018434, Kayla Casada, RE/MAX of Hot Springs Village. CARMLS
- $423,5002 bd2 ba1.6k sqft48 Panorama Dr, Hot Springs Village, AR 71909For SaleMLS ID #26027072, Tina M Breshears, McGraw Realtors - HSV. CARMLS
- $674,9003 bd4 ba2.1k sqft13 Caribe Ln, Hot Springs Village, AR 71909For SaleMLS ID #26019368, Rick Marshall, McGraw Realtors - HSV. CARMLS
- $429,9003 bd3 ba2.5k sqft2 Serenidad Trce, Hot Springs Village, AR 71909For SaleMLS ID #26027084, Travis Brown, Southern Realty of Hot Springs, Inc.. CARMLS
- $749,9004 bd4 ba3.3k sqft100 Liberty Oaks Trl, Alexander, AR 72002New ConstructionMLS ID #26029909, Jeremiah Oltmans, Crye-Leike REALTORS Bryant. CARMLS
- $499,9003 bd2 ba2.1k sqft22 Realeza Ct, Hot Springs Village, AR 71909New ConstructionMLS ID #26004113, Laurie Henderson, McGraw Realtors - HSV. CARMLS
