Welcome home to this beautiful 4-bedroom family home in highly sought-after Whitby, perfectly situated minutes from Hwy 401, top shopping, dining, and amenities! The main level boasts rich hardwood floors throughout the formal living and dining rooms, as well as the cozy family room featuring an electric fireplace and large window overlooking the backyard. The updated chef's kitchen shines with granite countertops, under-cabinet lighting, a custom backsplash, and a bright breakfast area complete with built-ins and a walkout to a 2-level deck-ideal for outdoor entertaining! A convenient main-floor laundry room offers direct garage access and a pantry, alongside a clean powder room. Upstairs, unwind in the spacious primary suite with a large walk-in closet area and private 4-piece ensuite, accompanied by three additional generous bedrooms and a 3-piece bath.The fully finished basement offers endless potential: a dedicated office area, eating space, wet bar, rec room with a projection screen for movie nights, a dedicated hobby workshop, wine cellar and abundant storage space!
For sale
C$999,900
2 Murkar Cres, Whitby, ON L1N 8Y4
4beds
3baths
Single Family Residence
Built in ----
-- sqft lot
$-- Zestimate®
C$--/sqft
C$-- HOA
What's special
Granite countertopsUnder-cabinet lightingCustom backsplashClean powder roomThree additional generous bedroomsFully finished basementDedicated office area
- 2 days |
- 12 |
- 0 |
Zillow last checked:
Listing updated:
Listed by:
Keller Williams Energy Real Estate
Source: TRREB,MLS®#: E13691422 Originating MLS®#: Central Lakes Association of REALTORS
Originating MLS®#: Central Lakes Association of REALTORSFacts & features
Interior
Bedrooms & bathrooms
- Bedrooms: 4
- Bathrooms: 3
Heating
- Forced Air, Gas
Cooling
- Central Air
Appliances
- Included: Water Heater
Features
- Basement: Full,Finished
- Has fireplace: Yes
- Fireplace features: Electric
Interior area
- Living area range: 2500-3000 null
Video & virtual tour
Property
Parking
- Total spaces: 4
- Parking features: Private Double
- Has garage: Yes
Features
- Stories: 2
- Patio & porch: Deck
- Exterior features: Awning(s), Landscaped, Lawn Sprinkler System
- Pool features: None
Lot
- Features: Irregular Lot
Details
- Parcel number: 163630003
Construction
Type & style
- Home type: SingleFamily
- Property subtype: Single Family Residence
Materials
- Brick
- Foundation: Poured Concrete
- Roof: Asphalt Shingle
Utilities & green energy
- Sewer: Sewer
Community & HOA
Location
- Region: Whitby
Financial & listing details
- Annual tax amount: C$6,984
- Date on market: 8/19/2026
Price history
Price history is unavailable.
Public tax history
Tax history is unavailable.
Climate risks
Neighborhood: L1N
Nearby schools
GreatSchools rating
No schools nearby
We couldn't find any schools near this home.
- C$829,0005 bd4 ba-- sqft8 Murkar Cres, Whitby, ON L1N8Y4For Sale

- C$799,9995 bd4 ba-- sqft11 Murkar Cres, Whitby, ON L1N8Y4For Sale

- C$--4 bd3 ba2.5k sqft1614 Burns St E, Whitby, ON L1N9E2Off Market
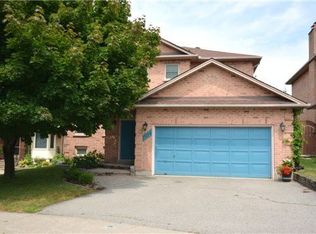
- C$849,9004 bd4 ba-- sqft109 Thickson Rd S, Whitby, ON L1N2C7For Sale
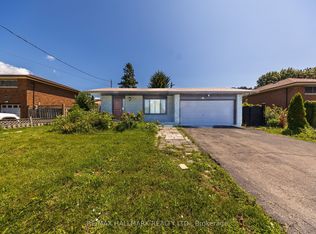
- C$868,0004 bd-- ba1.6k sqft57 Oceanpearl Cres, Whitby, ON L1N0C6Sold
- C$3,4505 bd4 ba-- sqft41 Oceanpearl Cres N, Whitby, ON L1N0C6For Rent
- C$--1 bd1 ba750 sqft30 Oceanpearl Cres #2, Whitby, ON L1N0C2Off Market
- C$--1 bd1 ba699 sqft30 Oceanpearl Cres #1, Whitby, ON L1N0C2Off Market
Similar homes
- C$999,9994 bd3 ba-- sqft4 Martinet St, Whitby, ON L1N 8K8For Sale
 MLS ID #E13687102, RE/MAX CROSSTOWN REALTY INC.. TRREB
 - C$829,0005 bd4 ba-- sqft8 Murkar Cres, Whitby, ON L1N 8Y4For SaleMLS ID #E13679204, Century 21 Infinity Realty Inc.. TRREB
- C$899,0004 bd3 ba-- sqft119 Frederick St, Whitby, ON L1N 6K1For Sale
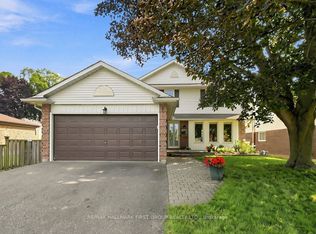 MLS ID #E13686888, RE/MAX HALLMARK FIRST GROUP REALTY LTD.. TRREB
 - C$949,9005 bd3 ba-- sqft81 Garden St, Whitby, ON L1N 9E7For Sale
 MLS ID #E13697286, REMAX YOUR COMMUNITY REALTY. TRREB
 - C$799,9995 bd4 ba-- sqft11 Murkar Cres, Whitby, ON L1N 8Y4For SaleMLS ID #E13673210, RE/MAX OPTIMUM REALTY. TRREB
- C$999,9004 bd3 ba-- sqft4 Upland Dr, Whitby, ON L1N 8H5For SaleMLS ID #E13463150, ROYAL LEPAGE SIGNATURE REALTY. TRREB
- C$989,0003 bd3 ba-- sqft43 Bellwood Dr, Whitby, ON L1N 2E3For SaleMLS ID #E13594676, HOMELIFE ELITE SERVICES REALTY INC.. TRREB
- C$999,9006 bd4 ba-- sqft28 Upland Dr, Whitby, ON L1N 8H8For SaleMLS ID #E13580862, CENTURY 21 REGAL REALTY INC.. TRREB
- C$949,5004 bd3 ba-- sqft23 Elmeroy Ct, Whitby, ON L1N 8A5For SaleMLS ID #E13579274, DAN PLOWMAN TEAM REALTY INC.. TRREB
- C$1,199,0005 bd2 ba-- sqft513 Centre St S, Whitby, ON L1N 4W5For SaleMLS ID #E13697448, RE/MAX ROUGE RIVER REALTY LTD.. TRREB
- C$849,9004 bd4 ba-- sqft109 Thickson Rd S, Whitby, ON L1N 2C7For SaleMLS ID #E13596454, RE/MAX HALLMARK REALTY LTD.. TRREB
- C$875,0004 bd1 ba-- sqft166 Elizabeth Cres N, Whitby, ON L1N 3R7For SaleMLS ID #E13647854, RE/MAX CROSSROADS REALTY INC.. TRREB
- C$989,0004 bd3 ba-- sqft374 Salerno St, Oshawa, ON L1J 6W3For SaleMLS ID #E13654666, RIGHT AT HOME REALTY INC.. TRREB
- C$725,0003 bd2 ba-- sqft110 Bowman Ave, Whitby, ON L1N 3T6For SaleMLS ID #E13694356, The Nook Realty Inc.. TRREB
- C$999,0006 bd2 ba-- sqft600 Dunlop St E, Whitby, ON L1N 1S9For SaleMLS ID #E13444466, CENTURY 21 LEADING EDGE REALTY INC.. TRREB
- C$1,099,9004 bd4 ba-- sqft2 Dunbar Dr, Whitby, ON L1N 6R7For SaleMLS ID #E13542830, RE/MAX REALTY SERVICES INC.. TRREB
- C$749,9004 bd3 ba-- sqft529 Seville St, Oshawa, ON L1J 6R5For SaleMLS ID #E13688626, RE/MAX HALLMARK EASTERN REALTY. TRREB
- C$769,9003 bd4 ba-- sqft36 Comfort Way, Whitby, ON L1N 0K5For SaleMLS ID #E13690626, CENTURY 21 GREEN REALTY INC.. TRREB
- C$789,0003 bd3 ba-- sqft139 Oceanpearl Cres, Whitby, ON L1N 0C7For SaleMLS ID #E13620506, SUTTON GROUP - SUMMIT REALTY INC.. TRREB
- C$899,9994 bd3 ba-- sqft130 William Stephenson Dr, Whitby, ON L1N 8V1For SaleMLS ID #E13499284, ROYAL LEPAGE ESTATE REALTY. TRREB
