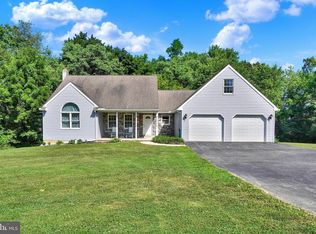
Welcome to this beautifully renovated and restored turn-of-the-century home on about an acre of lush, usable land just minutes from the Susquehanna River! This stately brick residence showcases timeless curb appeal with traditional shutters, an elegant covered front porch, original wood double entry doors, and abundant historic character throughout. A brand-new detached garage provides protected parking, storage, and hobby space. Inside, you'll find an impressive blend of preserved craftsmanship and modern updates! The original wood staircase sets the tone, while large, sun-filled formal rooms feature refinished hardwood floors, flexible living spaces, two fireplaces, and beautiful original millwork and paneling. The stunning new kitchen complements the home's character with natural wood-stained cabinetry, classic subway tile, quartz countertops, stainless steel appliances, and a large center island ideal for prep, dining, and gathering. A convenient first-floor powder room adds everyday functionality. Upstairs, the second floor offers three spacious bedrooms with high ceilings, oversized windows, and more refinished hardwood flooring. The luxurious primary suite features a generous bedroom with fireplace, dual closets, and a brand-new oversized ensuite bath with a double vanity, soaking tub, and tiled walk-in shower. A second full bathroom includes a tiled tub/shower combination, while second-floor laundry adds convenience. Additional upgrades include brand-new windows throughout and a new multi-zone HVAC system for year-round comfort and efficiency. Rarely does a home offer this level of character and modern convenience. Don't miss your opportunity to own a truly special property!
For sale
$524,900
2 N Landvale St, York Haven, PA 17370
3beds
3,120sqft
:
Get pre-qualified$3,494/mo
Single Family Residence
Built in 1900
0.5 Acres Lot
$394,400 Zestimate®
$168/sqft
$-- HOA
What's special
Two fireplacesClassic subway tileQuartz countertopsBrand-new detached garageLush usable landTraditional shuttersGenerous bedroom with fireplace
- 3 days |
- 258 |
- 14 |
Zillow last checked:
Listing updated:
Listed by:
Dan Zecher 717-406-8316,
Keller Williams Elite 7175532500,
Listing Team: Ebersole Real Estate Team, Co-Listing Team: Ebersole Real Estate Team,Co-Listing Agent: Yvette Sanabria 717-799-2082,
Keller Williams Elite
Source: Bright MLS,MLS#: PAYK2102746
Facts & features
Interior
Bedrooms & bathrooms
- Bedrooms: 3
- Bathrooms: 3
- Full bathrooms: 2
- 1/2 bathrooms: 1
- Main level bathrooms: 1
Basement
- Area: 0
Heating
- Forced Air, Electric
Cooling
- Central Air, Ductless, Electric
Appliances
- Included: Electric Water Heater
- Laundry: Hookup
Features
- Additional Stairway, Attic, Soaking Tub, Bathroom - Walk-In Shower, Floor Plan - Traditional, Kitchen - Galley, Primary Bath(s), Upgraded Countertops
- Flooring: Hardwood, Luxury Vinyl, Wood
- Windows: Replacement
- Basement: Unfinished
- Number of fireplaces: 3
- Fireplace features: Wood Burning
Interior area
- Total structure area: 3,120
- Total interior livable area: 3,120 sqft
- Finished area above ground: 3,120
- Finished area below ground: 0
Property
Parking
- Total spaces: 2
- Parking features: Garage Faces Front, Detached
- Garage spaces: 2
Accessibility
- Accessibility features: None
Features
- Levels: Two
- Stories: 2
- Patio & porch: Porch
- Pool features: None
Lot
- Size: 0.5 Acres
- Dimensions: 0.5-0.75 acres estimated after subdivision - private w/ trees
Details
- Additional structures: Above Grade, Below Grade
- Parcel number: 94000010030A000000
- Zoning: RESIDENTIAL
- Special conditions: Standard
Construction
Type & style
- Home type: SingleFamily
- Architectural style: Traditional,Colonial
- Property subtype: Single Family Residence
Materials
- Brick, Vinyl Siding
- Foundation: Stone
Condition
- Excellent
- New construction: No
- Year built: 1900
- Major remodel year: 2026
Utilities & green energy
- Sewer: On Site Septic
- Water: Public
Community & HOA
Community
- Subdivision: York Haven Boro
HOA
- Has HOA: No
Location
- Region: York Haven
- Municipality: YORK HAVEN BORO
Financial & listing details
- Price per square foot: $168/sqft
- Tax assessed value: $189,290
- Annual tax amount: $7,772
- Date on market: 7/25/2026
- Listing agreement: Exclusive Agency
- Listing terms: Negotiable
- Inclusions: Appliances Installed In Home
- Exclusions: Staging Items
- Ownership: Fee Simple
Estimated market value
$394,400
$347,000 - $446,000
$1,897/mo
Price history
| Date | Event | Price |
|---|---|---|
| 7/25/2026 | Listed for sale | $524,900+114.2%$168/sqft |
Source:  Bright MLS #PAYK2102746 Report a problem Bright MLS #PAYK2102746 Report a problem | ||
| 3/24/2021 | Listing removed | -- |
Source: Owner Report a problem | ||
| 6/16/2013 | Listing removed | $245,000$79/sqft |
Source: Owner Report a problem | ||
| 2/15/2013 | Listed for sale | $245,000$79/sqft |
Source: Owner Report a problem | ||
Public tax history
Tax history is unavailable.
Monthly payment
Est. payment
Payment breakdown
Explore the cost of this home by adjusting the details. Changes won't be saved.Climate risks
Neighborhood: 17370
Nearby schools
GreatSchools rating
- 10/10York Haven Elementary SchoolGrades: K-3Distance: 0.3 mi
- 5/10Northeastern Middle SchoolGrades: 7-8Distance: 3 mi
- 6/10Northeastern Senior High SchoolGrades: 9-12Distance: 3.3 mi
Schools provided by the listing agent
- High: Northeastern Senior
- District: Northeastern York
Source: Bright MLS. This data may not be complete. We recommend contacting the local school district to confirm school assignments for this home.
- $190,0004 bd3 ba6.6k sqft2 Landvale St, York Haven, PA 17370Sold
- $110,0003 bd1 ba960 sqft34 N Front St, York Haven, PA 17370Off Market
- $122,4003 bd1 ba1k sqft32 N Front St, York Haven, PA 17370Off Market
- $216,3004 bd2 ba1.6k sqft28 N Front St, York Haven, PA 17370Off Market

- $152,5003 bd1 ba1.4k sqft30 N Front St, York Haven, PA 17370Off Market
- $162,7003 bd1 ba1.1k sqft2 Locust St, York Haven, PA 17370Off Market
- $1,1001 bd1 ba-- sqft26 Pennsylvania Ave, York Haven, PA 17370For Rent
- $--2 bd1 ba-- sqft26 Pennsylvania Ave #4, York Haven, PA 17370Off Market
A local agent can set up tours, give advice and negotiate with sellers.
A local lender can help you make sure your offer is ready when you are.
Similar homes
- $459,9003 bd2 ba1.7k sqft176 Falmouth Rd, Bainbridge, PA 17502For Sale
 MLS ID #PALA2091150, Greg Grogan, RE/MAX Pinnacle. Bright MLS
 - $559,9993 bd4 ba2.7k sqft2509 Nolt Rd, Lancaster, PA 17601For Sale
 MLS ID #PALA2092428, Gorgeous Velez, Keller Williams Realty. Bright MLS
 - $500,0005 bd3 ba2.3k sqft5032 Barkwood Ln, York, PA 17406For Sale
 MLS ID #PAYK2108292, Nathan Krotzer, RE/MAX Pinnacle. Bright MLS
 - $399,9003 bd4 ba2.5k sqft3190 Lewisberry Rd, York Haven, PA 17370For Sale
 MLS ID #PAYK2101520, Leigh Heist, LPT Realty, LLC. Bright MLS
 - $525,0004 bd2 ba2.9k sqft983 Brockie Ln, York, PA 17403For SaleMLS ID #PAYK2105836, Anne M Lusk, Lusk & Associates Sotheby's International Realty. Bright MLS
- $395,0003 bd2 ba1.7k sqft55 Ridgeview Rd, Hummelstown, PA 17036For SaleMLS ID #PADA2062498, Hunter Haas Randolph, Coldwell Banker Realty. Bright MLS
- $525,0003 bd3 ba4.2k sqft87 Churchill Dr, York, PA 17403For SaleMLS ID #PAYK2104790, KJ Sgagias, EXP Realty, LLC. Bright MLS
- $500,0004 bd3 ba2.4k sqft335 Laurel Dr, York, PA 17406For SaleMLS ID #PAYK2103966, Robert C Myers JR., EXP Realty, LLC. Bright MLS
- $429,5004 bd3 ba3.3k sqft105 Oak Hill Dr, Middletown, PA 17057For SaleMLS ID #PADA2060296, Jack Straub, Straub & Associates Real Estate. Bright MLS
- $536,9004 bd3 ba2.5k sqft11 Pine Tree Dr, New Cumberland, PA 17070For SaleMLS ID #PAYK2101558, Jack Ledger, Protus Realty, Inc.. Bright MLS
- $625,0005 bd2 ba3.1k sqft3740 Beagle Rd, Middletown, PA 17057For SaleMLS ID #PADA2061278, Emily Cummings, Coldwell Banker Realty. Bright MLS
- $415,0004 bd3 ba2.4k sqft2822 Ridings Way, York, PA 17408For SaleMLS ID #PAYK2108074, Murat Muradov, Coldwell Banker Realty. Bright MLS
- $599,9005 bd4 ba3.9k sqft6410 Gallop Rd, Harrisburg, PA 17111For SaleMLS ID #PADA2061366, Debbi LOVING, Coldwell Banker Realty. Bright MLS
- $559,0004 bd3 ba2.7k sqft2730 Woodspring Dr, York, PA 17402For SaleMLS ID #PAYK2101750, Scott Wilburn, Core Partners Realty LLC. Bright MLS
- $463,5004 bd4 ba2.8k sqft25 Springbrook Dr, Palmyra, PA 17078For SaleMLS ID #PALN2026372, Prajwal Khanal, ExecuHome Realty-Hanover. Bright MLS
- $369,9003 bd2 ba1.9k sqft20 Oak Dr, Mount Wolf, PA 17347For SaleMLS ID #PAYK2106434, Mike Watroba, EXP Realty, LLC. Bright MLS
- $590,0004 bd3 ba2.3k sqft1221 Jill Dr, Hummelstown, PA 17036For SaleMLS ID #PADA2058978, Natalie Crawford, Dream Home Realty. Bright MLS
- $450,0005 bd3 ba3.2k sqft222 Mount Joy St, Mount Joy, PA 17552For SaleMLS ID #PALA2091292, Amy Beachy, Coldwell Banker Realty. Bright MLS
- $439,9006 bd3 ba2.6k sqft323 E Orange St, Elizabethtown, PA 17022For SaleMLS ID #PALA2088536, PREM BARAL, Iron Valley Real Estate of Lancaster. Bright MLS
- $389,0003 bd3 ba1.9k sqft2156 Southbrook Dr, York, PA 17403For SaleMLS ID #PAYK2108056, Frank Messina, Coldwell Banker Realty. Bright MLS
