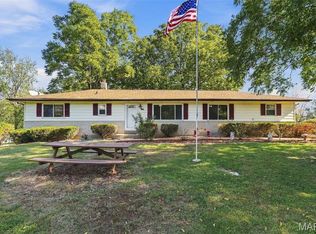
Welcome to this recently updated 3 bedroom 2.5 bath ranch located on a private street near downtown Eureka. This home is in excellent, move-in condition and features many updates. The main floor has a primary bedroom with a half bath, as well two additional bedrooms. Beautiful luxury vinyl plank floors and new, freshly painted walls enhance all the bedrooms, the living room, breakfast room, with walk-out to the deck, and kitchen area. Speaking of the kitchen, all new cabinets with soft close drawers and new countertops have recently been installed, new stove, and the fridge in the kitchen stays. In the finished lower level again there are luxury vinyl plank flooring, family room, possible game room, an additional sleeping room and full bath, and plenty of storage space. A very spacious 2 car garage with brand new garage door and large fenced back yard, a little less than 1/2 acre, further compliment this home. In addition, there is a newer roof, 2025, and newer hot water heater. All this and AAA Rockwood Schools. This one won't last long.
Active under contract
Listed by: STL 1 REALTY • James G Patton • 636-795-8234
$299,900
2 Orf Pl, Eureka, MO 63025
3beds
2,030sqft
Single Family Residence
Built in 1984
0.43 Acres Lot
$-- Zestimate®
$148/sqft
$-- HOA
What's special
Plenty of storage spaceNew countertopsAdditional sleeping roomLuxury vinyl plank floors
- 30 days
- 762
- 90
Likely to sell faster than
Zillow last checked:
Listing updated:
Listed by:
James G Patton 636-795-8234,
STL 1 REALTY,
Cathy Armfield 314-221-0956,
STL 1 REALTY
Source: MARIS,MLS#: 26063398 Originating MLS: St. Louis Association of REALTORS
Facts & features
Interior
Bedrooms & bathrooms
- Bedrooms: 3
- Bathrooms: 3
- Full bathrooms: 2
- 1/2 bathrooms: 1
- Main level bathrooms: 2
- Main level bedrooms: 3
Bedroom
- Features: Floor Covering: Luxury Vinyl Plank
- Level: Main
Bedroom 2
- Features: Floor Covering: Luxury Vinyl Plank
- Level: Main
Bedroom 3
- Features: Floor Covering: Luxury Vinyl Plank
- Level: Main
Breakfast room
- Features: Floor Covering: Luxury Vinyl Tile
- Level: Main
Family room
- Features: Floor Covering: Luxury Vinyl Plank
- Level: Lower
Game room
- Features: Floor Covering: Luxury Vinyl Plank
- Level: Lower
Kitchen
- Features: Floor Covering: Luxury Vinyl Plank
- Level: Main
Living room
- Features: Floor Covering: Luxury Vinyl Plank
- Level: Main
Other
- Description: Sleeping area
- Level: Lower
Heating
- Electric, Forced Air
Cooling
- Ceiling Fan(s), Central Air, Electric
Appliances
- Included: Dishwasher, Disposal, Electric Range, Refrigerator
Features
- Breakfast Room, High Speed Internet, Tub
- Basement: Finished,Sleeping Area,Storage Space
- Has fireplace: No
Interior area
- Total structure area: 2,030
- Total interior livable area: 2,030 sqft
- Finished area above ground: 1,120
- Finished area below ground: 910
Property
Parking
- Total spaces: 2
- Parking features: Garage - Attached
- Attached garage spaces: 2
Features
- Levels: One
- Fencing: Full
Lot
- Size: 0.43 Acres
- Features: Back Yard
Details
- Parcel number: 30U530142
- Special conditions: Standard
Construction
Type & style
- Home type: SingleFamily
- Architectural style: Ranch,Traditional
- Property subtype: Single Family Residence
Materials
- Vinyl Siding
- Roof: Architectural Shingle
Condition
- Year built: 1984
Utilities & green energy
- Electric: Single Phase, Ameren
- Sewer: Public Sewer
- Water: Public
- Utilities for property: Cable Available, Electricity Connected, Sewer Connected, Water Connected
Community & HOA
Community
- Subdivision: Orf Place
HOA
- Has HOA: No
Location
- Region: Eureka
Financial & listing details
- Price per square foot: $148/sqft
- Tax assessed value: $238,200
- Annual tax amount: $3,278
- Date on market: 10/2/2026
- Cumulative days on market: 30 days
- Listing terms: Cash,Conventional,FHA
- Ownership: Private
- Electric utility on property: Yes
- Road surface type: Asphalt
Estimated market value
Not available
Estimated sales range
Not available
Not available
Price history
| Date | Event | Price |
|---|---|---|
| 10/7/2026 | Contingent | $299,900$148/sqft |
Source:  MARIS #26063398 Report a problem | ||
| 10/2/2026 | Listed for sale | $299,900+27163.6%$148/sqft |
Source: MARIS #26063398 Report a problem | ||
| 12/13/2013 | Listing removed | $1,200$1/sqft |
Source: RE/MAX Tri-County #13060276 Report a problem | ||
| 11/5/2013 | Listed for rent | $1,200$1/sqft |
Source: RE/MAX Tri-County #13060276 Report a problem | ||
| 2/19/2010 | Listing removed | $1,100$1/sqft |
Source: Showcase Technologies #10001209 Report a problem | ||
| 1/9/2010 | Listed for sale | $1,100$1/sqft |
Source: Showcase Technologies #10001209 Report a problem | ||
Public tax history
| Year | Property taxes | Tax assessment |
|---|---|---|
| 2025 | $3,278 +4.4% | $45,260 +7.6% |
| 2024 | $3,139 -0.1% | $42,050 |
| 2023 | $3,142 +9.5% | $42,050 +17.7% |
| 2022 | $2,870 +0.7% | $35,740 |
| 2021 | $2,849 +13.9% | $35,740 +19.1% |
| 2020 | $2,501 +6% | $30,000 |
| 2019 | $2,359 | $30,000 +12.7% |
| 2018 | $2,359 | $26,620 |
| 2017 | $2,359 +3.8% | $26,620 +14.1% |
| 2016 | $2,272 +9.7% | $23,330 |
| 2015 | $2,072 | $23,330 -12.9% |
| 2014 | $2,072 -14.2% | $26,790 |
| 2013 | $2,414 | $26,790 +9.1% |
| 2012 | -- | $24,550 |
| 2011 | -- | $24,550 -7.9% |
| 2010 | $2,148 +4.8% | $26,660 |
| 2009 | $2,050 -10.3% | $26,660 -11.5% |
| 2008 | $2,285 +20.5% | $30,110 |
| 2007 | $1,896 | $30,110 +28.8% |
| 2006 | $1,896 -1.4% | $23,370 |
| 2005 | $1,923 | $23,370 +15.4% |
| 2003 | -- | $20,250 +3.7% |
| 2002 | $1,603 +17.1% | $19,520 |
| 2001 | $1,368 | $19,520 |
Find assessor info on the county website
Monthly payment
Est. payment
Payment breakdown
Explore the cost of this home by adjusting the details. Changes won't be saved.Climate risks
Neighborhood: 63025
Nearby schools
Schools provided by the listing agent
- Elementary: Blevins Elem.
- Middle: Lasalle Springs Middle
- High: Eureka Sr. High
Source: MARIS. This data may not be complete. We recommend contacting the local school district to confirm school assignments for this home.

Similar homes
- $200,0002 bd2 ba1.1k sqft600 Hill Dr, Eureka, MO 63025For Sale

 MLS ID #26066993, Courtney L Coffman, Keller Williams Chesterfield. MARIS
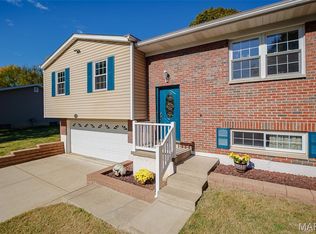
- $275,0003 bd1 ba1.2k sqft3730 Miller Rd, Arnold, MO 63010For Sale
 MLS ID #26069486, Liz E Russell, Coldwell Banker Realty - Gundaker. MARIS
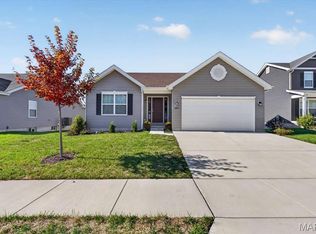
- $329,0004 bd4 ba2.1k sqft1713 Partridge Dr, Imperial, MO 63052For Sale
 MLS ID #26068820, William Biermann, Gateway Real Estate. MARIS
- $399,9003 bd2 ba1.5k sqft2511 Chukka Dr, Eureka, MO 63025For Sale
 MLS ID #26066062, Marie Miceli, Berkshire Hathaway HomeServices Select Properties. MARIS
- $339,0003 bd2 ba1.7k sqft738 Village Wood Ct, Ballwin, MO 63021For SaleMLS ID #26064945, Debbie J Williams, ReeceNichols Real Estate. MARIS
- $365,0003 bd3 ba1.5k sqft675 Rocky Top Rd, Pacific, MO 63069For SaleMLS ID #26064531, Tyler J Hopkins, Nettwork Global. MARIS
- $339,9003 bd3 ba1.8k sqft392 Genoa Dr, Ballwin, MO 63021For SaleMLS ID #26063233, Christina M Strait, Strait Realty. MARIS
- $319,9004 bd3 ba1.3k sqft2160 Forest Ln, Arnold, MO 63010For SaleMLS ID #26063113, Clint D McCormack, Berkshire Hathaway HomeServices Select Properties. MARIS
- $329,9005 bd3 ba2.4k sqft537 Treetop Village Dr, Ballwin, MO 63021For SaleMLS ID #26046007, Crystal V Wright, Wright Organization Inc. MARIS
- $298,0003 bd2 ba1.7k sqft2009 Rosedale Ct, Arnold, MO 63010For SaleMLS ID #26067103, Ben Lytle, Opendoor Brokerage LLC. MARIS
- $289,9003 bd3 ba1.5k sqft1017 Cross Creek Dr, Imperial, MO 63052For SaleMLS ID #26061242, Bonnie E Hagen, Coldwell Banker Realty - Gundaker. MARIS
- $240,0004 bd1 ba1.1k sqft6204 Maxwell Ln, High Ridge, MO 63049For SaleMLS ID #26045862, Jay Cammon, Three Doors LLC. MARIS
- $354,9003 bd2 ba1.4k sqft763 Wagon Ridge Dr, Fenton, MO 63026For SaleMLS ID #26064034, Lynda I Steiner, RE/MAX Best Choice St. Louis. MARIS
- $439,9004 bd2 ba1.8k sqftSequoia, Eureka, MO 63025New ConstructionMARIS
- $179,9003 bd4 ba1.4k sqft158 Beard Dr APT C, Eureka, MO 63025For SaleMLS ID #26062819, Adam Hoff, Homebound Realty LLC. MARIS
- $245,0003 bd3 ba1k sqft9053 Hickory Dr, Cedar Hill, MO 63016For SaleMLS ID #26067767, John V Castelli, Sold in the Lou. MARIS
- $329,9003 bd2 ba1.4k sqft112 E Franklin St, Pacific, MO 63069For SaleMLS ID #26048545, Dustin Walsh, Realty Executives Premiere. MARIS
- $285,0003 bd3 ba1.8k sqft2915 Mid Course Dr, Saint Louis, MO 63125For SaleMLS ID #26053312, Jim Manning, Three Doors LLC. MARIS
- $240,0003 bd1 ba1.3k sqft63 Patricia Pl, Fenton, MO 63026For SaleMLS ID #26058661, Kole Manes, Keyrenter St. Louis West. MARIS
- $259,9003 bd2 ba1.2k sqft2002 Janiculum Dr, Fenton, MO 63026For SaleMLS ID #26052792, Robert L Biggs, Robert Biggs, REALTORS. MARIS
