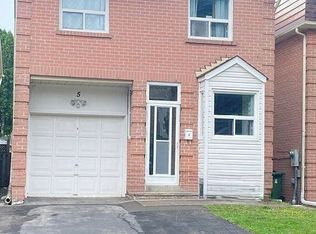
Located in a TOP 10 TDSB secondary school catchment. This home is ready for your family's next chapter! A solid 4-bedroom, 2-storey home cared for by the same family since it was built in 1986, and ready for someone new to make it their own. With great bones and real potential, it's a chance to grow into a home that grows with you - whether that's updating the kitchen, finishing the basement your way, or simply making it fit the way your family lives. Large windows fill the home with natural light throughout, while the fully finished basement offers even more living space to grow into. Sitting on a corner lot, the home also features 2.5 washrooms, a built-in single-car garage, and a fully enclosed backyard - perfect for kids and pets to play safely. Sold as-is, this is an opportunity to invest in a home and grow into it over time. Located in the family-friendly Agincourt community, it falls within the catchment of White Haven PS and Agincourt Collegiate - ranked in the top 10 secondary schools in all of Ontario, out of over 700 schools province-wide. It's the kind of academic edge families desire. With a major transit route close by and easy access to the 401, commuting is simple, giving you more time at home with family. The neighbourhood has everything you need close at hand: parks, a community centre, a library, groceries, and local restaurants. This is a neighbourhood families settle into for years to come. Come see the potential for yourself.
Under contract
C$749,900
2 Pennybrook Ln, Toronto, ON M1S 4X1
4beds
3baths
Single Family Residence
Built in ----
2,746 Square Feet Lot
$-- Zestimate®
C$--/sqft
C$-- HOA
What's special
Corner lotBuilt-in single-car garage
- 5 days
- 90
- 7
Zillow last checked:
Listing updated:
Listed by:
CENTURY 21 PERCY FULTON LTD.
Source: TRREB,MLS®#: E13771854 Originating MLS®#: Toronto Regional Real Estate Board
Originating MLS®#: Toronto Regional Real Estate BoardFacts & features
Interior
Bedrooms & bathrooms
- Bedrooms: 4
- Bathrooms: 3
Heating
- Forced Air, Gas
Cooling
- Central Air
Features
- Flooring: Carpet Free
- Basement: Finished
- Has fireplace: No
Interior area
- Living area range: 1500-2000 null
Property
Parking
- Total spaces: 3
- Parking features: Garage
- Has garage: Yes
Features
- Stories: 2
- Pool features: None
Lot
- Size: 2,746 Square Feet
- Features: Place Of Worship, Public Transit, Rec./Commun.Centre, School
Details
- Parcel number: 061750212
Construction
Type & style
- Home type: SingleFamily
- Property subtype: Single Family Residence
Materials
- Brick
- Foundation: Concrete
- Roof: Asphalt Shingle
Utilities & green energy
- Sewer: Sewer
Community & HOA
Location
- Region: Toronto
Financial & listing details
- Annual tax amount: C$4,834
- Date on market: 9/11/2026
Price history
Price history is unavailable.
Public tax history
Tax history is unavailable.
Climate risks
Neighborhood: Agincourt South
Nearby schools
GreatSchools rating
No schools nearby
We couldn't find any schools near this home.

Similar homes
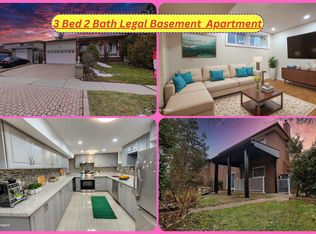
- C$820,0004 bd2 ba-- sqft45 W Burton Ct, Toronto, ON M1S 4P7For Sale
 MLS ID #E13734640, ONE PERCENT REALTY LTD.. TRREB
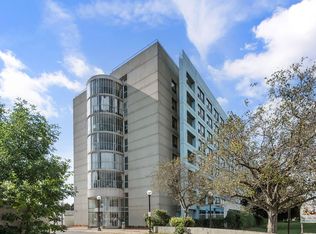
 - C$888,0005 bd3 ba-- sqft129 Briarscross Blvd, Toronto, ON M1S 3K6For Sale
 MLS ID #E13769312, ROYAL LEPAGE SUPREME REALTY. TRREB
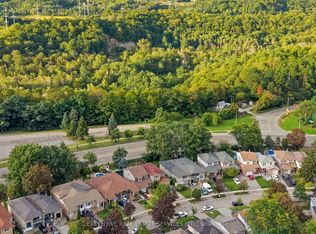
 - C$848,0004 bd4 ba-- sqft76 Lionhead Trl, Toronto, ON M1B 2J6For Sale
 MLS ID #E13760884, EXECUTIVE REAL ESTATE SERVICES LTD.. TRREB
 - C$900,0005 bd2 ba-- sqft69 Castlebury Cres, Toronto, ON M2H 1W7For Sale
 MLS ID #C13781632, HOMELIFE ELITE SERVICES REALTY INC.. TRREB
