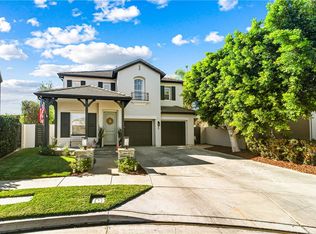
Expansive canyon views, generous living spaces, and a private cul-de-sac setting welcome you to 2 Via Cancion in Talega’s sought-after Miraleste neighborhood. Tucked at the end of the cul-de-sac on an approximately 6,585-square-foot lot, this home enjoys a sense of privacy and openness that makes its setting especially memorable. Approximately 3,364 square feet includes five bedrooms, three full bathrooms, a large bonus room, and a three-car garage. A large, open-concept living and dining room create an inviting introduction, with ample room for conversation, holiday dinners, and gatherings with friends. Separate from these spaces, the kitchen island with breakfast bar, casual eating area, and family room provide a comfortable hub for everyday life. From breakfast before the day begins to relaxed evenings together, the layout offers places to connect and room to spread out. A downstairs bedroom and adjacent full bathroom provide a convenient space for guests or a home office. Upstairs, four additional bedrooms and two full bathrooms are complemented by a spacious bonus room. Imagine a movie lounge, game room, or creative space—a versatile retreat that can evolve with your needs. Outside, the generous backyard and sweeping canyon backdrop bring a peaceful quality to the home. There is room to gather around an outdoor dining table, enjoy a quiet morning coffee, or unwind in the evening while taking in the view. The outdoor kitchen provides an opportunity to grill up your favorite meals year round. The combination of the spacious lot, natural surroundings, and end-of-cul-de-sac position creates an inviting outdoor retreat with a welcome sense of seclusion. Life in Talega extends beyond your front door, with community pools, parks, trails, and recreational amenities, along with the Talega Golf Club and nearby shopping and dining at Talega Village Center. San Clemente adds the pleasures of coastal living, from beach days and celebrated surf breaks to walks along the iconic pier and dinner on Avenida Del Mar. With its flexible layout, beautiful canyon views, and distinctive setting, this Miraleste residence offers a place to settle in and enjoy it all.
Under contract
Listed by: Serhant California, Inc • Danielle Snyder • 949-933-7051
$2,299,999
2 Via Cancion, San Clemente, CA 92673
5beds
3,364sqft
Single Family Residence
Built in 2002
6,585 Square Feet Lot
$2,304,300 Zestimate®
$684/sqft
$267/mo HOA
What's special
- 4 days
- 211
- 12
Zillow last checked:
Listing updated:
Listed by:
Danielle Snyder DRE #01844195 949-933-7051,
Serhant California, Inc
Source: CRMLS,MLS#: OC26224324 Originating MLS: California Regional MLS
Facts & features
Interior
Bedrooms & bathrooms
- Bedrooms: 5
- Bathrooms: 3
- Full bathrooms: 3
- Main level bathrooms: 1
- Main level bedrooms: 1
Rooms
- Room types: Bedroom, Entry/Foyer, Family Room, Laundry, Loft, Living Room, Primary Bathroom, Primary Bedroom, Office, Other, Dining Room
Primary bedroom
- Features: Primary Suite
Bedroom
- Features: Bedroom on Main Level
Bathroom
- Features: Bathroom Exhaust Fan, Bathtub, Closet, Dual Sinks, Enclosed Toilet, Full Bath on Main Level, Soaking Tub, Separate Shower, Tub Shower, Vanity
Family room
- Features: Separate Family Room
Kitchen
- Features: Kitchen Island, Kitchen/Family Room Combo, Quartz Counters
Other
- Features: Walk-In Closet(s)
Heating
- Central
Cooling
- Central Air
Appliances
- Included: Built-In Range, Barbecue, Dishwasher, Freezer, Gas Cooktop, Disposal, Gas Oven, Gas Range, Gas Water Heater, Microwave, Refrigerator, Water Heater
- Laundry: Gas Dryer Hookup, Inside, Laundry Room, Upper Level
Features
- Breakfast Bar, Breakfast Area, Separate/Formal Dining Room, Eat-in Kitchen, High Ceilings, Open Floorplan, Quartz Counters, Recessed Lighting, Bedroom on Main Level, Loft, Primary Suite, Walk-In Closet(s)
- Flooring: Carpet, Tile, Wood
- Doors: French Doors
- Windows: Screens
- Has fireplace: Yes
- Fireplace features: Family Room, Gas
- Common walls with other units/homes: No Common Walls
Interior area
- Total interior livable area: 3,364 sqft
Property
Parking
- Total spaces: 5
- Parking features: Direct Access, Door-Single, Driveway, Garage Faces Front, Garage, Paved, Garage Faces Side
- Attached garage spaces: 3
- Uncovered spaces: 2
Accessibility
- Accessibility features: None
Features
- Levels: Two
- Stories: 2
- Entry location: front door
- Patio & porch: Rear Porch, Brick, Concrete, Covered, Stone
- Exterior features: Barbecue, Lighting, Rain Gutters
- Pool features: Community, Heated, In Ground, Lap, Association
- Has spa: Yes
- Spa features: Association, Community, Heated, In Ground
- Fencing: Block,Wrought Iron
- Has view: Yes
- View description: Hills, Mountain(s), Neighborhood, Trees/Woods
Lot
- Size: 6,585 Square Feet
- Features: 0-1 Unit/Acre, Cul-De-Sac, Front Yard, Lawn, Landscaped, Sprinkler System, Yard
Details
- Parcel number: 70124328
- Special conditions: Standard
Construction
Type & style
- Home type: SingleFamily
- Architectural style: Traditional
- Property subtype: Single Family Residence
Materials
- Foundation: Slab
- Roof: Spanish Tile
Condition
- Repairs Cosmetic
- New construction: No
- Year built: 2002
Utilities & green energy
- Sewer: Public Sewer
- Water: Public
- Utilities for property: Cable Available, Electricity Available, Electricity Connected, Natural Gas Available, Natural Gas Connected, Phone Available, Sewer Available, Sewer Connected, Underground Utilities, Water Available, Water Connected
Community & HOA
Community
- Features: Biking, Curbs, Gutter(s), Hiking, Preserve/Public Land, Storm Drain(s), Street Lights, Suburban, Sidewalks, Pool
- Security: Carbon Monoxide Detector(s), Fire Sprinkler System, Smoke Detector(s)
- Subdivision: Miraleste (Mira)
HOA
- Has HOA: Yes
- Amenities included: Clubhouse, Sport Court, Meeting Room, Management, Picnic Area, Paddle Tennis, Playground, Pickleball, Pool, Recreation Room, Security, Tennis Court(s), Trail(s)
- HOA fee: $267 monthly
- HOA name: Talega
- HOA phone: 855-947-2636
Location
- Region: San Clemente
Financial & listing details
- Price per square foot: $684/sqft
- Tax assessed value: $911,671
- Date on market: 10/28/2026
- Cumulative days on market: 5 days
- Listing terms: Cash,Cash to New Loan,Conventional
- Road surface type: Paved
Estimated market value
$2,304,300
$2.19M - $2.42M
$7,910/mo
Price history
| Date | Event | Price |
|---|---|---|
| 10/30/2026 | Contingent | $2,299,999$684/sqft |
Source:  CRMLS #OC26224324 Report a problem | ||
| 10/29/2026 | Listed for sale | $2,299,999+132.3%$684/sqft |
Source: CRMLS #OC26224324 Report a problem | ||
| 8/31/2015 | Listing removed | $989,900$294/sqft |
Source: Surterre Properties Inc #OC15139460 Report a problem | ||
| 7/29/2015 | Listed for sale | $989,900$294/sqft |
Source: Surterre Properties Inc #OC15139460 Report a problem | ||
| 7/17/2015 | Pending sale | $989,900$294/sqft |
Source: Surterre Properties Inc #OC15139460 Report a problem | ||
| 6/27/2015 | Listed for sale | $989,900+68.2%$294/sqft |
Source: Surterre Properties Inc #OC15139460 Report a problem | ||
| 9/24/2002 | Sold | $588,500$175/sqft |
Source: Public Record Report a problem | ||
Public tax history
| Year | Property taxes | Tax assessment |
|---|---|---|
| 2026 | -- | $911,671 +2% |
| 2025 | $12,236 +2% | $893,796 +2% |
| 2024 | $11,994 +2.4% | $876,271 +2% |
| 2023 | $11,714 +2% | $859,090 +2% |
| 2022 | $11,481 +2.1% | $842,246 +2% |
| 2021 | $11,248 +1.3% | $825,732 +1% |
| 2020 | $11,106 | $817,266 +2% |
| 2019 | $11,106 +2.4% | $801,242 +2% |
| 2018 | $10,845 +7.4% | $785,532 +6.3% |
| 2017 | $10,099 | $739,130 +2% |
| 2016 | $10,099 -1.7% | $724,638 +1.5% |
| 2015 | $10,277 +1.1% | $713,754 +2% |
| 2014 | $10,160 | $699,773 +0.5% |
| 2013 | -- | $696,611 +2% |
| 2012 | -- | $682,952 +2% |
| 2011 | -- | $669,561 +0.8% |
| 2010 | -- | $664,557 -0.2% |
| 2009 | -- | $666,137 +2% |
| 2008 | -- | $653,076 +2% |
| 2007 | -- | $640,271 +2% |
| 2006 | -- | $627,717 +2% |
| 2005 | -- | $615,409 +2.7% |
| 2004 | -- | $599,163 +1.9% |
| 2003 | -- | $588,182 +333.6% |
| 2002 | -- | $135,653 +310.7% |
| 2001 | $547 | $33,027 |
Find assessor info on the county website
Monthly payment
Est. payment
Payment breakdown
Explore the cost of this home by adjusting the details. Changes won't be saved.Climate risks
Neighborhood: 92673
Nearby schools
Schools provided by the listing agent
- Elementary: Vista Del Mar
- Middle: Vista Del Mar
- High: San Clemente
Source: CRMLS. This data may not be complete. We recommend contacting the local school district to confirm school assignments for this home.

Similar homes
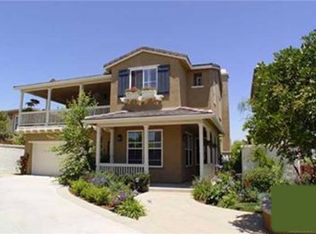
- $2,549,9996 bd3 ba3.2k sqft20 Via Paquete, San Clemente, CA 92673For Sale
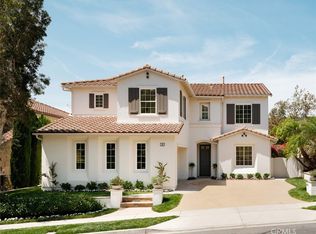 MLS ID #OC26181521, Danielle Snyder, Serhant California, Inc. CRMLS
- $2,300,0004 bd4 ba3.2k sqft82 Via Regalo, San Clemente, CA 92673For Sale
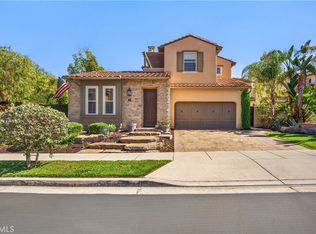 MLS ID #TR26186332, Anthony De La Vara Jr., Keller Williams OC Coastal. CRMLS
- $2,188,0005 bd4 ba3.3k sqft39 Via Armilla, San Clemente, CA 92673For Sale
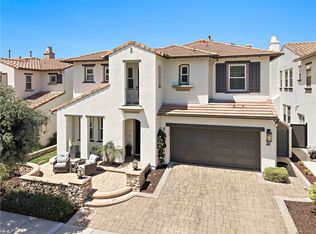 MLS ID #OC26188061, Rob Weiss, Coldwell Banker Realty. CRMLS
- $1,825,0004 bd3 ba2.5k sqft5 Corte La Cereza, San Clemente, CA 92673For Sale
 MLS ID #LG26233737, Therese Trinidad, Surterre Properties. CRMLS
Local buyer's agents are ready to help
