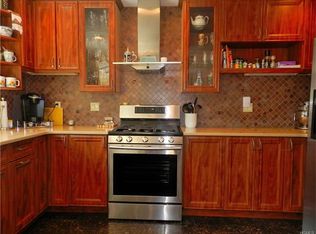
Sweet, Smart, Stylish & Comfy!!! Welcome to 20 Aspen Court, This Gorgeous Renovated & Spotless Townhouse Boasts 2 Spacious Ensuit Bedrooms, Country EIK, SS Appliances, Custom Shaker Cabs, Quartz Counters, New Lighting ...Hi-Hats Galore Thru-Out. New Windows, New Slider, New Auto Garage Door Openers. 2 Car Side By Side Garage (Rare Find). Extra Storage. New Washer/Dryer. 2 Zone Heat/Ac Updated aprox. 9 years ago. On-Site Inground Pool, Tennis & Pickleball Courts, Basketball, Playground & Clubhouse For Party Rental. Easy Acces to 287/87, TZ Bridge, PIP, GSP, Public Transportation, Nearbye Shopping Malls. Close to Nyack, Piermont & TZ Bridge & The Hudson River Which Boasts Many Outdoor Activities, Cultural Events & Eateries. Extremely Close To The Jersey/Bergen County Border. Come Visit & Discover All That The Hudson Valley Has To Offer.
This Home Will Not Disapoint Even The Fussiest Of Buyers!!!
(Bldg #18) Cul-De-Sac Location.
Pending
$585,000
20 Aspen Court #20, Nanuet, NY 10954
2beds
1,648sqft
Condominium, Residential
Built in 1987
-- sqft lot
$-- Zestimate®
$355/sqft
$599/mo HOA
What's special
On-site inground poolTennis and pickleball courtsNew sliderCul-de-sac locationNew windowsQuartz counters
- 77 days |
- 56 |
- 2 |
Zillow last checked:
Listing updated:
Listed by:
Christie's Int. Real Estate 845-205-3521,
Renee Ocher 914-523-0343
Source: OneKey® MLS as distributed by MLS GRID,MLS#: 1000426
Facts & features
Interior
Bedrooms & bathrooms
- Bedrooms: 2
- Bathrooms: 3
- Full bathrooms: 2
- 1/2 bathrooms: 1
Heating
- Ducts, Forced Air, Natural Gas
Cooling
- Central Air
Appliances
- Included: Cooktop, Dishwasher, Dryer, Electric Water Heater, Exhaust Fan, Gas Cooktop, Gas Oven, Gas Range, Microwave, Refrigerator, Stainless Steel Appliance(s), Washer, Indirect Water Heater, Water Softener Owned
- Laundry: Washer/Dryer Hookup, In Unit
Features
- Cathedral Ceiling(s), Crown Molding, Eat-in Kitchen, Entrance Foyer, Formal Dining, High Ceilings, His and Hers Closets, Kitchen Island, Natural Woodwork, Open Floorplan, Open Kitchen, Primary Bathroom, Master Downstairs, Walk-In Closet(s)
- Flooring: Ceramic Tile, Combination, Hardwood, Other, Vinyl
- Windows: New Windows, Screens
- Basement: Crawl Space
- Attic: Pull Stairs,Unfinished
- Has fireplace: No
- Common walls with other units/homes: Center
Interior area
- Total structure area: 1,648
- Total interior livable area: 1,648 sqft
Video & virtual tour
Property
Parking
- Total spaces: 2
- Parking features: Attached, Garage, Garage Door Opener
- Garage spaces: 2
Accessibility
- Accessibility features: Visitor Bathroom
Features
- Levels: Tri-Level
- Patio & porch: Patio
- Exterior features: Basketball Court, Garden, Lighting, Mailbox, Playground, Private Entrance, Private Roof, Rain Gutters, Tennis Court(s)
- Pool features: Community, Fenced, In Ground, Outdoor Pool, Vinyl
- Has view: Yes
- View description: Neighborhood
Lot
- Size: 4,792 Square Feet
- Features: Cul-De-Sac, Landscaped, Near Public Transit, Near Shops, Private, Restrictions, See Remarks, Sprinklers In Front
Details
- Parcel number: 39208905700800010030001080
- Special conditions: None
Construction
Type & style
- Home type: Condo
- Property subtype: Condominium, Residential
- Attached to another structure: Yes
Materials
- Frame, Vinyl Siding
- Foundation: Slab
Condition
- Actual,Updated/Remodeled
- Year built: 1987
- Major remodel year: 1987
Details
- Builder model: Cottonwood
Utilities & green energy
- Sewer: Public Sewer
- Water: Public
- Utilities for property: Electricity Connected, Natural Gas Available, Sewer Connected, Trash Collection Private, Water Connected
Community & HOA
Community
- Features: Clubhouse, Park, Playground, Pool, Tennis Court(s)
- Security: Fire Alarm, Smoke Detector(s)
- Subdivision: Timberline
HOA
- Has HOA: Yes
- Amenities included: Basketball Court, Clubhouse, Landscaping, Maintenance Grounds, Park, Parking, Playground, Pool, Roof Deck, Snow Removal, Tennis Court(s), Trash
- Services included: Common Area Maintenance, Maintenance Structure, Maintenance Grounds, Other, Pool Service, Sewer, Snow Removal, Trash, Water
- HOA fee: $599 monthly
- HOA name: ARCO
- HOA phone: 845-368-2400
Location
- Region: Nanuet
Financial & listing details
- Price per square foot: $355/sqft
- Tax assessed value: $95,900
- Annual tax amount: $7,888
- Date on market: 5/20/2026
- Cumulative days on market: 77 days
- Listing agreement: Exclusive Right To Sell
- Electric utility on property: Yes
Estimated market value
Not available
Estimated sales range
Not available
Not available
Price history
| Date | Event | Price |
|---|---|---|
| 6/9/2026 | Pending sale | $585,000$355/sqft |
Source:  OneKey® MLS as distributed by MLS GRID #1000426 Report a problem OneKey® MLS as distributed by MLS GRID #1000426 Report a problem | ||
| 5/20/2026 | Listed for sale | $585,000$355/sqft |
Source: OneKey® MLS as distributed by MLS GRID #1000426 Report a problem | ||
Public tax history
Tax history is unavailable.
Monthly payment
Climate risks
Neighborhood: 10954
Nearby schools
GreatSchools rating
- NAEast Ramapo Early Childhood CenterGrades: KDistance: 1.9 mi
- 2/10Chestnut Ridge Middle SchoolGrades: 7-8Distance: 3.3 mi
- 2/10Spring Valley High SchoolGrades: 9-12Distance: 1.8 mi
Schools provided by the listing agent
- Elementary: Fleetwood Elementary School
- Middle: Chestnut Ridge Middle School
- High: Spring Valley High School
Source: OneKey® MLS as distributed by MLS GRID. This data may not be complete. We recommend contacting the local school district to confirm school assignments for this home.
- $535,2002 bd3 ba1.6k sqft20 Aspen Ct, Nanuet, NY 10954Off Market
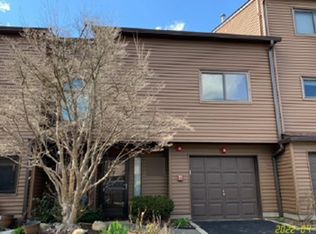
- $404,2001 bd2 ba1.2k sqft22 Aspen Ct, Nanuet, NY 10954Off Market
- $388,1001 bd1 ba1.2k sqft22 Aspen Ct #D-109, Nanuet, NY 10954Off Market
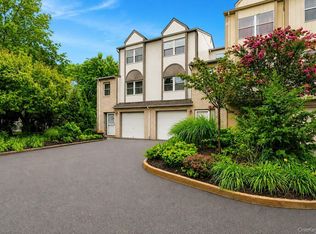
- $432,1001 bd1 ba1.1k sqft18 Aspen Ct, Nanuet, NY 10954Off Market
- $373,8001 bd2 ba1.1k sqft16 Aspen Ct, Nanuet, NY 10954Off Market
- $538,0002 bd3 ba1.7k sqft24 Aspen Ct, Nanuet, NY 10954Off Market
- $574,7002 bd2 ba1.6k sqft26 Aspen Ct, Nanuet, NY 10954Off Market
- $417,4001 bd1 ba1.1k sqft14 Aspen Ct, Nanuet, NY 10954Off Market
A local agent can set up tours, give advice and negotiate with sellers.
Similar homes
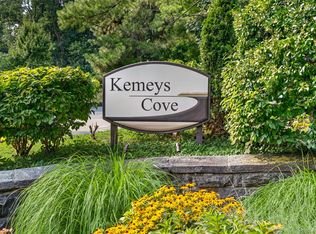
- $468,0002 bd2 ba1.2k sqft20 Milford Court, Nanuet, NY 10954For Sale
 MLS ID #1027595, Linda Fernandez, Listing by: Keller Williams Hudson Valley. OneKey® MLS as distributed by MLS GRID
 - $699,0004 bd2 ba1.8k sqft5 Harriet Lane, New City, NY 10956For Sale
 MLS ID #1031729, Gwen Weiss, Listing by: Keller Williams Hudson Valley. OneKey® MLS as distributed by MLS GRID
 - $595,0003 bd1 ba1.1k sqft22 Hovenkamp Avenue, Nanuet, NY 10954For Sale
 MLS ID #935624, Leigh Tripathi, Listing by: Ellis Sotheby's Intl Realty. OneKey® MLS as distributed by MLS GRID
 - $599,0002 bd3 ba1.4k sqft623 Kemeys Avenue #6-23, Briarcliff Manor, NY 10510For Sale
 MLS ID #1032305, Joseph Iannibelli, Listing by: Keller Williams NY Realty. OneKey® MLS as distributed by MLS GRID
 - $599,0003 bd1 ba1.2k sqft15 Summit Avenue, New City, NY 10956For SaleMLS ID #1021985, Jeanesca Martinez, Listing by: Keller Williams Realty Group. OneKey® MLS as distributed by MLS GRID
- $660,0002 bd3 ba1.5k sqft52 Carrollwood Drive, Tarrytown, NY 10591For SaleMLS ID #1032320, Francesca Coletto, Listing by: Compass Greater NY, LLC. OneKey® MLS as distributed by MLS GRID
- $825,0004 bd3 ba1.9k sqft21 Arbor Lane, Bardonia, NY 10954For SaleMLS ID #1019969, Janet M Farsetta, Listing by: Howard Hanna Rand Realty. OneKey® MLS as distributed by MLS GRID
- $469,0003 bd3 ba1.5k sqft239 Parkside Drive, Suffern, NY 10901For SaleMLS ID #1025833, Paige H. DiFrancesco, Listing by: Howard Hanna Rand Realty. OneKey® MLS as distributed by MLS GRID
- $575,0002 bd2 ba1.1k sqft412 Benedict Avenue #3B, Tarrytown, NY 10591For SaleMLS ID #1029027, Jessica A. Broomhead, Listing by: Compass Greater NY, LLC. OneKey® MLS as distributed by MLS GRID
- $659,0003 bd3 ba1.6k sqft164-2 N Route 303 #2, Congers, NY 10920For SaleMLS ID #998823, Janet M Carozza, Listing by: Christie's Int. Real Estate. OneKey® MLS as distributed by MLS GRID
- $625,0002 bd3 ba1.7k sqft341 Furnace Dock Road #11, Cortlandt Manor, NY 10567For SaleMLS ID #957112, Annemarie Credentino, Listing by: BHHS River Towns Real Estate. OneKey® MLS as distributed by MLS GRID
- $599,0003 bd2 ba1k sqft8 Durrin Avenue, Cortlandt Manor, NY 10567For SaleMLS ID #1021216, Jessica Diaz, Listing by: BHHS River Towns Real Estate. OneKey® MLS as distributed by MLS GRID
- $599,0004 bd2 ba1.6k sqft103 Old Haverstraw Road, Congers, NY 10920For SaleMLS ID #1019715, Brian C. Metcalf, Listing by: Century 21 Full Service Realty. OneKey® MLS as distributed by MLS GRID
- $699,9004 bd2 ba1.8k sqft3 Bittman Lane, New City, NY 10956For SaleMLS ID #1002464, Christine Yoo, Listing by: Howard Hanna Rand Realty. OneKey® MLS as distributed by MLS GRID
- $615,0003 bd1 ba1.8k sqft110 Laurel Hill Road, Croton-on-Hudson, NY 10520For SaleMLS ID #977869, Soleil Jackman, Listing by: Howard Hanna Rand Realty. OneKey® MLS as distributed by MLS GRID
- $699,0003 bd2 ba1.6k sqft9 Homestead Lane, New City, NY 10956For SaleMLS ID #1020980, Erin N. Suvalic, Listing by: Serhant LLC. OneKey® MLS as distributed by MLS GRID
- $675,0002 bd3 ba2k sqft56 Pond View Court, Ossining, NY 10562For SaleMLS ID #939652, Sarah Mirza Mulhall, Listing by: Julia B Fee Sothebys Int. Rlty. OneKey® MLS as distributed by MLS GRID
- $750,0005 bd3 ba1.8k sqft414 Buena Vista Road, New City, NY 10956For SaleMLS ID #1011924, Michal Jacobi, Listing by: Keller Williams Valley Realty. OneKey® MLS as distributed by MLS GRID
- $599,0003 bd3 ba1.6k sqft9 Piermont Avenue, Piermont, NY 10968For SaleMLS ID #1013226, Kathleen A Kennedy, Listing by: Imagine Properties NY. OneKey® MLS as distributed by MLS GRID
- $699,0004 bd3 ba2k sqft30 Suffern Road, Hillburn, NY 10931For SaleMLS ID #1030956, Virginia Corbett, Listing by: eXp Realty. OneKey® MLS as distributed by MLS GRID
