
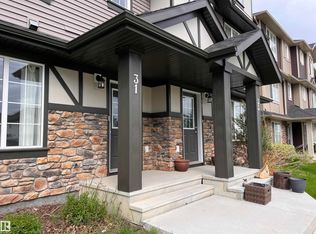
Immaculate 3 Storey End Unit Townhouse in the Gardens of Aspen Trails of Sherwood Park. This 3 Bedroom/2.5 Bathroom home features Vinyl Plank and carpet throughout with an attached double car garage. Entering at the third level from your garage into a flex space for an office or Workout area and Laundry. Second level features an expansive Kitchen with linen cupboards, black granite counters, pot drawers, large Island, S/S Fridge, Stove, MW & DW (2025) and easy access to the West Facing Balcony with Gas Hookup. This floor also features a 2 PC Powder Room, Dining Area and Living Room with mantle Fireplace. Top floor features 2 large Bedrooms, 4 PC Main Bathroom and a Primary Suite large enough for a King Suite. Additional features are the HE Furnace, Air Conditioning and ample street parking directly in front of the entrance as well as 2 parking spots in front of the double car garage. This end unit also has extra side windows offering an abundance of natural light. Dont Wait, this wont last!
For sale
C$389,900
20 Augustine Cres #55, Strathcona County, AB T8H 0Z8
3beds
1,461sqft
Townhouse
Built in 2017
-- sqft lot
$-- Zestimate®
C$267/sqft
C$-- HOA
What's special
Attached double car garageExpansive kitchenLinen cupboardsBlack granite countersLarge islandDining area
- 11 days |
- 9 |
- 0 |
Zillow last checked:
Listing updated:
Listed by:
Elan D Burns,
Royal LePage Prestige Realty
Source: RAE,MLS®#: E4495798
Facts & features
Interior
Bedrooms & bathrooms
- Bedrooms: 3
- Bathrooms: 3
- Full bathrooms: 2
- 1/2 bathrooms: 1
Primary bedroom
- Level: Upper
Heating
- Forced Air-1, Natural Gas
Cooling
- Air Conditioner, Air Conditioning-Central, Fan-Ceiling
Appliances
- Included: Dishwasher-Built-In, Dryer, Exhaust Fan, Oven-Built-In, Refrigerator, Electric Cooktop, Washer
Features
- No Animal Home, No Smoking Home
- Flooring: Carpet, Linoleum, Vinyl Plank
- Basement: None, No Basement
- Fireplace features: Gas
Interior area
- Total structure area: 1,461
- Total interior livable area: 1,461 sqft
Video & virtual tour
Property
Parking
- Total spaces: 4
- Parking features: Double Garage Attached, Guest, Parking-Visitor, Garage Control, Garage Opener
- Attached garage spaces: 2
Features
- Levels: 3 Storey,3
- Patio & porch: Patio
- Exterior features: Landscaped
Lot
- Features: Landscaped, Near Public Transit, Schools, Shopping Nearby, Public Transportation
Construction
Type & style
- Home type: Townhouse
- Property subtype: Townhouse
Materials
- Foundation: Concrete Perimeter
- Roof: Asphalt
Condition
- Year built: 2017
Community & HOA
Community
- Features: No Animal Home, No Smoking Home, Patio, Natural Gas BBQ Hookup
HOA
- Has HOA: Yes
- Services included: Exterior Maintenance, Insur. for Common Areas, Landscape/Snow Removal, Professional Management, Reserve Fund Contribution
Location
- Region: Strathcona County
Financial & listing details
- Price per square foot: C$267/sqft
- Date on market: 6/26/2026
- Ownership: Private
Elan D Burns
Elan D Burns
By pressing Contact Agent, you agree that the real estate professional identified above may call/text you about your search, which may involve use of automated means and pre-recorded/artificial voices. You don't need to consent as a condition of buying any property, goods, or services. Message/data rates may apply. You also agree to our Terms of Use. Zillow does not endorse any real estate professionals. We may share information about your recent and future site activity with your agent to help them understand what you're looking for in a home.
Price history
Price history is unavailable.
Public tax history
Tax history is unavailable.
Climate risks
Neighborhood: T8H
Nearby schools
GreatSchools rating
No schools nearby
We couldn't find any schools near this home.



- Alberta
- Division No. 11
- Strathcona County
- T8H 0Z8
- 20 Augustine Cres Unit 55
Nearby cities
Nearby zip codes
Other Strathcona County Topics
