You don't want to miss out on this one. Four-bedroom 2.5-bathroom center hall colonial on a quiet cul-de-sac in the Council Rock School District. First floor has a foyer entrance with a big coat closet, formal living room, formal dining room, eat-in-kitchen with a double oven and refrigerator included; family room with a propane fireplace, half bathroom, laundry room with a washer and dryer included and inside access to a two-car garage with shelving and attic storage. Upstairs there is a master bedroom with double closets and a full bathroom, three more good sized bedrooms all with big closets and an updated center hall bathroom. Going back downstairs you will step out from the family room and see a huge private backyard with an extended covered patio and a big custom built shed for plenty of storage. Custom exterior lighting surrounds the house. Central air, water softener, Pella windows and doors throughout the house and a new roof in 2019. No need to join a swim club, the community includes three pools, ten tennis courts, two basketball courts and multiple playgrounds and walking paths. Hurry up the pools are open!
Pending
Price increase: $11.1K (7/16)
$651,000
20 Averstone Ct, Holland, PA 18966
4beds
2,207sqft
:
Get pre-qualified$4,227/mo
Single Family Residence
Built in 1979
0.47 Acres Lot
$647,600 Zestimate®
$295/sqft
$50/mo HOA
What's special
Huge private backyardQuiet cul-de-sacUpdated center hall bathroomFormal dining roomCentral airExtended covered patio
- 18 days |
- 1,521 |
- 72 |
Likely to sell faster than
Zillow last checked:
Listing updated:
Listed by:
Tim Fanning 267-251-6499,
Re/Max One Realty (215) 961-6003
Source: Bright MLS,MLS#: PABU2125426
Facts & features
Interior
Bedrooms & bathrooms
- Bedrooms: 4
- Bathrooms: 3
- Full bathrooms: 2
- 1/2 bathrooms: 1
- Main level bathrooms: 1
Basement
- Area: 0
Heating
- Forced Air, Electric
Cooling
- Central Air, Electric
Appliances
- Included: Electric Water Heater
Features
- Has basement: No
- Number of fireplaces: 1
Interior area
- Total structure area: 2,207
- Total interior livable area: 2,207 sqft
- Finished area above ground: 2,207
- Finished area below ground: 0
Property
Parking
- Total spaces: 2
- Parking features: Built In, Inside Entrance, Attached, Driveway, On Street
- Attached garage spaces: 2
- Has uncovered spaces: Yes
Accessibility
- Accessibility features: None
Features
- Levels: Two
- Stories: 2
- Pool features: Community
Lot
- Size: 0.47 Acres
Details
- Additional structures: Above Grade, Below Grade
- Parcel number: 31065422
- Zoning: R3
- Special conditions: Standard
Construction
Type & style
- Home type: SingleFamily
- Architectural style: Colonial
- Property subtype: Single Family Residence
Materials
- Frame
- Foundation: Block
Condition
- New construction: No
- Year built: 1979
Utilities & green energy
- Sewer: Public Sewer
- Water: Public
- Utilities for property: Underground Utilities
Community & HOA
Community
- Features: Pool
- Subdivision: Village Shires
HOA
- Has HOA: Yes
- HOA fee: $149 quarterly
Location
- Region: Holland
- Municipality: NORTHAMPTON TWP
Financial & listing details
- Price per square foot: $295/sqft
- Tax assessed value: $37,840
- Annual tax amount: $7,938
- Date on market: 7/6/2026
- Listing agreement: Exclusive Right To Sell
- Listing terms: Cash,Conventional,FHA,VA Loan
- Inclusions: Washer, Dryer, Refrigerator. All "as Is"
- Exclusions: Refrigerator In Shed
- Ownership: Fee Simple
Estimated market value
$647,600
$615,000 - $680,000
$3,800/mo
Price history
| Date | Event | Price |
|---|---|---|
| 7/16/2026 | Pending sale | $651,000+1.7%$295/sqft |
Source:  Bright MLS #PABU2125426 Report a problem Bright MLS #PABU2125426 Report a problem | ||
| 7/13/2026 | Contingent | $639,900$290/sqft |
Source: Bright MLS #PABU2125426 Report a problem | ||
| 7/6/2026 | Listed for sale | $639,900+652.8%$290/sqft |
Source: Bright MLS #PABU2125426 Report a problem | ||
| 11/13/1979 | Sold | $85,000$39/sqft |
Source: Agent Provided Report a problem | ||
Public tax history
| Year | Property taxes | Tax assessment |
|---|---|---|
| 2025 | $7,595 +2.3% | $37,840 |
| 2024 | $7,425 +8.1% | $37,840 |
| 2023 | $6,869 +0.9% | $37,840 |
| 2022 | $6,806 +3.3% | $37,840 |
| 2021 | $6,591 +2.3% | $37,840 |
| 2020 | $6,443 +6.4% | $37,840 |
| 2018 | $6,057 +4% | $37,840 |
| 2017 | $5,823 +39.2% | $37,840 |
| 2016 | $4,183 | $37,840 |
| 2015 | -- | $37,840 |
| 2014 | -- | $37,840 |
| 2013 | -- | $37,840 |
| 2012 | -- | $37,840 |
| 2011 | -- | $37,840 |
| 2010 | -- | $37,840 |
| 2009 | -- | $37,840 |
| 2008 | -- | $37,840 |
| 2007 | -- | $37,840 |
| 2006 | -- | $37,840 |
| 2005 | -- | $37,840 +300% |
| 2004 | -- | $9,460 |
| 2003 | -- | $9,460 |
| 2002 | -- | $9,460 |
| 2000 | -- | $9,460 |
Find assessor info on the county website
Monthly payment
Est. payment
Payment breakdown
Explore the cost of this home by adjusting the details. Changes won't be saved.Climate risks
Neighborhood: Village Shires
Nearby schools
GreatSchools rating
- 7/10Rolling Hills El SchoolGrades: K-6Distance: 0.8 mi
- 7/10Holland Middle SchoolGrades: 7-8Distance: 1.3 mi
- 10/10Council Rock High School SouthGrades: 9-12Distance: 1.3 mi
Schools provided by the listing agent
- District: Council Rock
Source: Bright MLS. This data may not be complete. We recommend contacting the local school district to confirm school assignments for this home.
- $729,3004 bd2 ba1.8k sqft24 Averstone Ct, Holland, PA 18966Off Market
- $684,5004 bd2 ba3.5k sqft16 Averstone Ct, Holland, PA 18966Off Market
- $731,0004 bd3 ba2.1k sqft12 Averstone Ct, Holland, PA 18966Off Market
- $660,0004 bd3 ba2.5k sqft28 Averstone Ct, Holland, PA 18966Sold

- $683,9004 bd2 ba2.3k sqft32 Averstone Ct, Holland, PA 18966Off Market
- $738,8004 bd2 ba2.6k sqft8 Averstone Rd, Holland, PA 18966Off Market
- $333,3002 bd1 ba983 sqft8024 Beacon Hill Dr, Holland, PA 18966Off Market
- $339,0002 bd2 ba1k sqft6012 Beacon Hill Dr, Southampton, PA 18966Off Market
A local agent can set up tours, give advice and negotiate with sellers.
A local lender can help you make sure your offer is ready when you are.
Similar homes
- $699,9005 bd3 ba2.2k sqft304 W Highland Ave, Langhorne, PA 19047For Sale
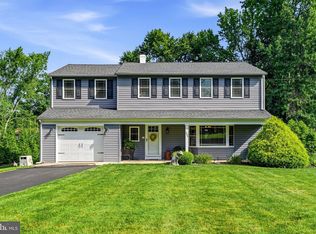
 MLS ID #PABU2120628, Christopher Bennett, Heritage Homes Realty. Bright MLS
 - $769,9004 bd4 ba2.6k sqft203 S Esther Ln, Yardley, PA 19067For Sale
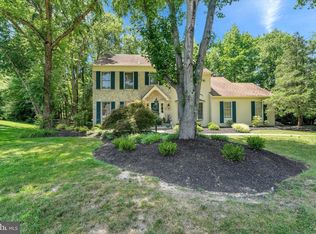 MLS ID #PABU2124742, Rena Reali-Urglavitch, Long & Foster Real Estate, Inc.. Bright MLS
 - $699,0004 bd3 ba2.6k sqft3333 Jeffrey Dr, Dresher, PA 19025For Sale
 MLS ID #PAMC2186562, Leo Park, Tesla Realty Group, LLC. Bright MLS
 - $585,0003 bd3 ba2.8k sqft108 David Ln, Lansdale, PA 19446For Sale
 MLS ID #PAMC2187546, Ed Valentine, Innovate Real Estate. Bright MLS
 - $874,9004 bd3 ba2.9k sqft2067 E Wellington Rd, Newtown, PA 18940For SaleMLS ID #PABU2125888, Michael Matlis, Matlis Real Estate Services. Bright MLS
- $610,0004 bd3 ba2.1k sqft243 Trenton Ave, Hamilton, NJ 08619For SaleMLS ID #NJME2079188, JOSEPH PUGLIESE, Smires & Associates. Bright MLS
- $749,9006 bd4 ba2.4k sqft2727 Durham Rd, Doylestown, PA 18902For SaleMLS ID #PABU2126732, Nydia M. Alfonseca, Keller Williams Real Estate-Doylestown. Bright MLS
- $524,9003 bd3 ba2.1k sqft445 Nicholas Dr, Southampton, PA 18966For SaleMLS ID #PABU2118176, Ramon Gaber, Realty Mark Cityscape. Bright MLS
- $678,5005 bd3 ba2.8k sqft900 Homestead Ln, Ambler, PA 19002For SaleMLS ID #PAMC2177930, Elaine Lucas, Long & Foster Real Estate, Inc.. Bright MLS
- $569,9005 bd3 ba2.6k sqft110 W Bristol Rd, Ivyland, PA 18974For SaleMLS ID #PABU2124988, Vera Jaryi, Absolute Realty Group. Bright MLS
- $527,0004 bd2 ba2.4k sqft71 Coachman Dr, Bordentown, NJ 08505For SaleMLS ID #NJBL2114738, Valerie Belardo, RE/MAX at Home. Bright MLS
- $599,8004 bd2 ba2.2k sqft504 Swartley Rd, Hatfield, PA 19440For SaleMLS ID #PABU2121542, Qing Fang, Brightsky Realty LLC. Bright MLS
- $479,0003 bd2 ba1.9k sqft158 Fenwood Ave, Hamilton, NJ 08619For SaleMLS ID #NJME2079604, Tony Ciaccio, Key Realty NJ. Bright MLS
- $599,0003 bd3 ba1.9k sqft25 Legacy Oaks, Richboro, PA 18954For SaleMLS ID #PABU2125116, Rebecca Malek. Long & Foster Broker Feed
- $599,0003 bd3 ba1.9k sqft25 Legacy Oaks Dr, Richboro, PA 18954For SaleMLS ID #PABU2125116, Rebecca Malek, Long & Foster Real Estate, Inc.. Bright MLS
- $464,9003 bd3 ba1.5k sqft3110 Victoria Ct, Bensalem, PA 19020For SaleMLS ID #PABU2127074, John Menno, BHHS Fox & Roach -Yardley/Newtown. Bright MLS
- $708,0005 bd4 ba3k sqft1251 Serota Pl, Philadelphia, PA 19115For SaleMLS ID #PAPH2637958, Alexander Dong, HK99 Realty LLC. Bright MLS
- $570,0004 bd4 ba1.8k sqft870 Morefield Rd, Philadelphia, PA 19115For SaleMLS ID #PAPH2599170, Qiaoying LI, Philly Real Estate. Bright MLS
- $529,9004 bd2 ba1.4k sqft25 Johnson Rd, Lawrence Township, NJ 08648For Sale By Owner
- $500,0005 bd3 ba1.4k sqft1413 Edgewood Ave, Roslyn, PA 19001For SaleMLS ID #PAMC2181004, PATRICE WILLIAMS, Keller Williams Real Estate-Blue Bell. Bright MLS
