Welcome to 20 Champlain Court, Chatham— a brand-new home thoughtfully designed for modern multigenerational living. Combining contemporary style with flexible living space, this newly built property is ideal for extended families, adult children, in-laws, or anyone looking for room to grow. The bright, open-concept main living area features soaring ceilings, beautiful light-toned flooring, recessed lighting and a modern kitchen centred around a large island with sleek countertops, rich cabinetry, black hardware and statement pendant lighting. Clean finishes and a neutral colour palette create a warm, move-in-ready interior. A striking staircase with natural wood and black metal accents connects the levels while adding to the home's modern design. Outside, enjoy a spacious covered rear deck with a wood-clad ceiling, pot lights and black railing—an inviting space for relaxing or entertaining—with additional outdoor space below. The exterior continues the contemporary look with neutral siding, brick accents, dark trim, an attached garage and a wide concrete driveway. Brand new, beautifully finished and built with multigenerational flexibility in mind, 20 Champlain Court offers a rare opportunity to enjoy a modern home designed for the way families live today.
For sale
C$574,900
20 Champlain Ct, Chatham Kent, ON N7L 0C4
5beds
Ranch
Built in 2026
-- sqft lot
$-- Zestimate®
C$--/sqft
C$-- HOA
What's special
Soaring ceilingsBeautiful light-toned flooringRecessed lightingSleek countertopsRich cabinetryBlack hardwareStatement pendant lighting
- 2 days |
- 10 |
- 0 |
Zillow last checked:
Listing updated:
Listed by:
Patrick Pinsonneault, Broker,
Royal Lepage Peifer Realty Brokerage Brokerage
Source: Windsor-Essex County AOR,MLS®#: 26019732 Originating MLS®#: Chatham-Kent Association of REALTORS®
Originating MLS®#: Chatham-Kent Association of REALTORS®Facts & features
Interior
Bedrooms & bathrooms
- Bedrooms: 5
- Bathrooms: 3
- Full bathrooms: 3
Heating
- Electric, Heat Pump
Cooling
- Central Air, Fully Air Conditioned, Heat Pump
Appliances
- Included: Microwave, Electric Water Heater
Features
- Energy Efficient, In-Law Suite, Walk-In Closet
- Basement: Full,Finished
Property
Parking
- Total spaces: 2
- Parking features: Concrete Drive, Double Width Or More Drive, Double Garage
- Garage spaces: 2
- Has uncovered spaces: Yes
Features
- Patio & porch: Patio, Sundeck
- Exterior features: Balcony
- Frontage length: 29.00
Lot
- Features: Cul-De-Sac, Playground Nearby, Acreage Info (Unknown)
Details
- Zoning: RES
Construction
Type & style
- Home type: SingleFamily
- Architectural style: Raised Ranch W/ Bonus Room
- Property subtype: Ranch
Materials
- Aluminum/Vinyl, Brick
- Foundation: Concrete Perimeter
Condition
- Year built: 2026
Utilities & green energy
- Sewer: Sanitary
- Water: Municipal Water
- Utilities for property: Water Connected, Sewer Connected
Community & HOA
Community
- Features: Walking Trails Nearby
Location
- Region: Chatham Kent
Financial & listing details
- Date on market: 8/14/2026
- Ownership: Freehold
Price history
| Date | Event | Price |
|---|---|---|
| 8/14/2026 | Listed for sale | C$574,900 |
Source:  Windsor-Essex County AOR #26019732 Report a problem Windsor-Essex County AOR #26019732 Report a problem | ||
Public tax history
Tax history is unavailable.
Climate risks
Neighborhood: Chatham
Nearby schools
GreatSchools rating
- NAMillside Elementary SchoolGrades: PK-1Distance: 23.6 mi
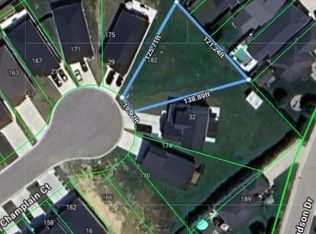
- C$139,0008,581 sqft33 Champlain Ct, Chatham Kent, ON N7L0C4Lot/Land
- C$699,0004 bd3 ba-- sqft84 Cabot Trl, Chatham Kent, ON N7L0G5For Sale

- C$639,9004 bd4 ba-- sqft16 Cabot Trl, Chatham Kent, ON N7L0A4For Sale

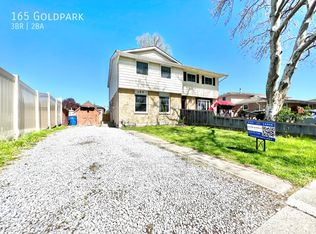
- C$--3 bd2 ba1.3k sqft165 Goldpark Rd, Chatham Kent, ON N7L4X9Off Market
- C$449,9004 bd2 ba-- sqft138 Vanier Dr, Chatham Kent, ON N7L4H1For Sale
- C$209,9002 bd1 ba-- sqft656 McNaughton Ave E, Chatham Kent, ON N7L0E4For Sale
- C$299,0003 bd2 ba-- sqft4 Donalda Dr, Chatham Kent, ON N7L4J5For Sale
- C$1,5001 bd1 ba-- sqft76 Vanier Dr #307, Chatham Kent, ON N7L2T2For Rent
Similar homes
- C$575,0005 bd2 ba-- sqft373 Colborne St, Chatham Kent, ON N7M 5J4For Sale
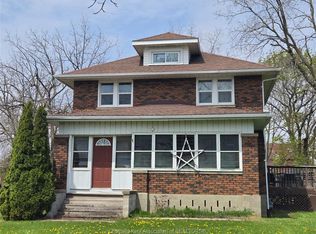 MLS ID #26019388, Kat Strain, Sales Person, Realty Connects Inc. Brokerage. Windsor-Essex County AOR
 - C$575,0004 bd2 ba3k sqft138 Elizabeth St, Chatham Kent, ON N7L 2Y4For Sale
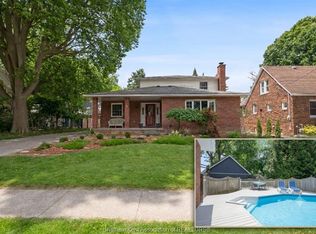 MLS ID #26019527, Kristen Nead, Broker Of Record, Royal Lepage Peifer Realty Brokerage Brokerage. Windsor-Essex County AOR
 - C$549,9002 bd2 ba-- sqft26193 Saint Clair St, Chatham Kent, ON N7L 3L5For Sale
 MLS ID #26019431, John Van Heck, Sales Person, Riversite Realty Inc. Ii Brokerage Brokerage. Windsor-Essex County AOR
 - C$579,9005 bd2 ba-- sqft944 McNaughton Ave E, Chatham Kent, ON N7L 0E4For Sale
 MLS ID #26012477, Jackie Patterson, Broker, Gagner & Associates Excel Realty Services Inc. (Blenheim) Brokerage. Windsor-Essex County AOR
 - C$529,0005 bd3 ba-- sqft59 Blossom Pl, Chatham Kent, ON N7L 5L4For SaleMLS ID #26019276, Laurie Dehaw, Sales Person, Advanced Realty Solutions Inc. Brokerage. Windsor-Essex County AOR
- C$599,9003 bd2 ba-- sqft15 Ellwood Ave, Chatham Kent, ON N7M 3K2For SaleMLS ID #26019525, Patrick Pinsonneault, Broker, Royal Lepage Peifer Realty Brokerage Brokerage. Windsor-Essex County AOR
- C$550,0007 bd2 ba-- sqft36 McNaughton Ave E, Chatham Kent, ON N7L 2G1For SaleMLS ID #26019393, Kat Strain, Sales Person, Realty Connects Inc. Brokerage. Windsor-Essex County AOR
- C$549,9003 bd1 ba-- sqft469 Saint Clair St, Chatham Kent, ON N7L 3K6For SaleMLS ID #26019392, Kat Strain, Sales Person, Realty Connects Inc. Brokerage. Windsor-Essex County AOR
- C$599,0004 bd3 ba-- sqft164 Valley Rd, Chatham Kent, ON N7L 5L4For SaleMLS ID #26017959, Jeff Godreau, Sales Person, Royal Lepage Peifer Realty Brokerage Brokerage. Windsor-Essex County AOR
- C$699,9004 bd3 ba2.5k sqft301 Victoria Ave, Chatham Kent, ON N7L 3B1For SaleMLS ID #26019316, Candice Oliveira, Sales Person, Re/Max Preferred Realty Ltd. Brokerage. Windsor-Essex County AOR
- C$639,9004 bd4 ba-- sqft16 Cabot Trl, Chatham Kent, ON N7L 0A4For SaleMLS ID #26013779, Garnet Tulp, Broker Of Record, Realty House Inc. Brokerage Brokerage. Windsor-Essex County AOR
- C$565,0004 bd3 ba-- sqft93 Gregory Dr E, Chatham Kent, ON N7L 0C9For SaleMLS ID #26017282, Barbara Phillips, Broker Of Record, Barbara Phillips Real Estate Broker Brokerage Brokerage. Windsor-Essex County AOR
- C$564,9003 bd4 ba-- sqft170 Lacroix St, Chatham Kent, ON N7M 2V2For SaleMLS ID #26016196, Barbara Phillips, Broker Of Record, Barbara Phillips Real Estate Broker Brokerage Brokerage. Windsor-Essex County AOR
- C$449,9004 bd2 ba-- sqft16 Donalda Dr, Chatham Kent, ON N7L 4J5For SaleMLS ID #26018976, Kat Strain, Sales Person, Realty Connects Inc. Brokerage. Windsor-Essex County AOR
- C$449,9005 bd2 ba-- sqft487 Saint Clair St, Chatham Kent, ON N7L 3K6For SaleMLS ID #26018948, John Isshak, Broker Of Record, Pinnacle Plus Realty Ltd. Brokerage. Windsor-Essex County AOR
- C$544,9004 bd2 ba-- sqft310 Victoria Ave, Chatham Kent, ON N7L 3A9For SaleMLS ID #26015564, Kirk Groombridge, Broker Of Record, Exit Realty Ck Elite Brokerage. Windsor-Essex County AOR
- C$449,0004 bd3 ba-- sqft115 Ursuline Ave, Chatham Kent, ON N7L 3L9For SaleMLS ID #26019278, Joey Kloostra, Sales Person, Latitude Realty Inc. Brokerage. Windsor-Essex County AOR
- C$505,9004 bd3 ba1.7k sqft110 Lacroix St, Chatham Kent, ON N7M 2T6For SaleMLS ID #40852077, Michelle Provost, Salesperson, RE/MAX REAL ESTATE CENTRE INC., BROKERAGE. ITSO
- C$549,9004 bd2 ba-- sqft129 William St S, Chatham Kent, ON N7M 4S7For SaleMLS ID #26017911, Keith Smith, Sales Person, Exit Realty Ck Elite Brokerage. Windsor-Essex County AOR
- C$389,9002 bd1 ba-- sqft9467 Longwoods Rd, Chatham Kent, ON N7M 5J7For SaleMLS ID #26019904, Meghan O'brien, Sales Person, Re/Max Preferred Realty Ltd. Brokerage. Windsor-Essex County AOR
