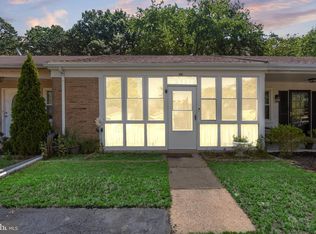
This 861 square foot single family home has 2 bedrooms and 1.0 bathrooms. This home is located at 20 Dorchester Dr, Southampton, NJ 08088.
Pre-foreclosure
Est. $228,300
20 Dorchester Dr, Southampton, NJ 08088
2beds
1baths
861sqft
SingleFamily
Built in 1972
4,791 Square Feet Lot
$228,300 Zestimate®
$265/sqft
$67/mo HOA
Overview
- 253 days |
- 8 |
- 2 |
Facts & features
Interior
Bedrooms & bathrooms
- Bedrooms: 2
- Bathrooms: 1
Heating
- Baseboard, Electric
Cooling
- Central
Appliances
- Included: Range / Oven, Refrigerator
Features
- Flooring: Tile, Other, Carpet, Linoleum / Vinyl
Interior area
- Total interior livable area: 861 sqft
Property
Parking
- Total spaces: 1
- Parking features: Garage - Attached
Lot
- Size: 4,791 Square Feet
Details
- Parcel number: 330270200001500016
Construction
Type & style
- Home type: SingleFamily
Materials
- Roof: Other
Condition
- Year built: 1972
Community & HOA
HOA
- Has HOA: Yes
- HOA fee: $67 monthly
Location
- Region: Southampton
Financial & listing details
- Price per square foot: $265/sqft
- Tax assessed value: $80,000
- Annual tax amount: $2,639
Visit our professional directory to find a foreclosure specialist in your area that can help with your home search.
Find a foreclosure agentForeclosure details
Estimated market value
$228,300
$205,000 - $249,000
$2,076/mo
Price history
| Date | Event | Price |
|---|---|---|
| 4/29/2014 | Sold | $71,000-11.1%$82/sqft |
Source: Public Record Report a problem | ||
| 9/24/2013 | Listed for sale | $79,900-15.8%$93/sqft |
Source: Alloway Associates Realtors #6283395 Report a problem | ||
| 11/1/2011 | Listing removed | $94,900$110/sqft |
Source: Alloway Associates Realtors #5919995 Report a problem | ||
| 7/16/2011 | Listed for sale | $94,900+17.2%$110/sqft |
Source: Alloway Associates Realtors #5919995 Report a problem | ||
| 7/15/2003 | Sold | $81,000+39.7%$94/sqft |
Source: Public Record Report a problem | ||
| 6/28/1999 | Sold | $58,000$67/sqft |
Source: Public Record Report a problem | ||
Public tax history
| Year | Property taxes | Tax assessment |
|---|---|---|
| 2025 | $2,639 +3.8% | $80,000 |
| 2024 | $2,542 | $80,000 |
| 2023 | -- | $80,000 |
| 2022 | $2,452 +2.2% | $80,000 |
| 2021 | $2,398 +4.5% | $80,000 |
| 2020 | $2,295 +2.4% | $80,000 |
| 2019 | $2,242 -0.4% | $80,000 |
| 2018 | $2,250 +2.2% | $80,000 |
| 2017 | $2,202 +3.3% | $80,000 |
| 2016 | $2,132 +3.7% | $80,000 |
| 2015 | $2,057 +2.6% | $80,000 |
| 2014 | $2,005 -6.2% | $80,000 |
| 2013 | $2,138 | $80,000 |
Find assessor info on the county website
Monthly payment
Climate risks
Neighborhood: 08088
Nearby schools
GreatSchools rating
- 7/10Southampton Twp School No 2Grades: PK,3-5Distance: 3.7 mi
- 7/10Southampton Twp School No 3Grades: 6-8Distance: 3.7 mi
- 6/10Seneca High SchoolGrades: 9-12Distance: 2.5 mi
Schools provided by the listing agent
- District: Lenape Regional
Source: The MLS. This data may not be complete. We recommend contacting the local school district to confirm school assignments for this home.
- $---- bd-- ba-- sqft20 Dorchester Dr, Vincentown, NJ 08088Off Market
- $244,4002 bd1 ba987 sqft22 Dorchester Dr, Southampton, NJ 08088Off Market
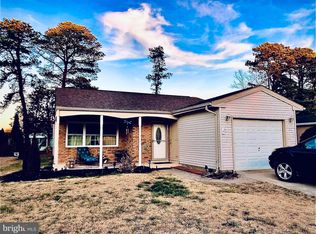
- $269,9002 bd2 ba1k sqft18 Dorchester Dr, Southampton, NJ 08088Pending
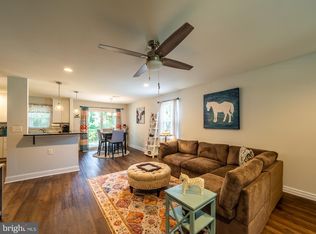
- $300,600-- bd-- ba1.3k sqft21 Dorchester Dr, Southampton, NJ 08088Off Market
- $260,0002 bd1 ba987 sqft23 Dorchester Dr, Southampton, NJ 08088Sold
- $324,7002 bd2 ba1.3k sqft24 Dorchester Dr, Southampton, NJ 08088Off Market
- $234,3002 bd1 ba861 sqft16 Dorchester Dr, Southampton, NJ 08088Off Market
- $279,000-- bd-- ba1.3k sqft17 Dorchester Dr, Southampton, NJ 08088Off Market
Similar homes
- $248,0002 bd1 ba861 sqft22 Kingston Way, Southampton, NJ 08088For Sale

 MLS ID #NJBL2115330, Kirk De Angelis, Century 21 Alliance-Medford. Bright MLS
 - $239,0002 bd1 ba921 sqftChatham, Southampton, NJ 08088For Sale
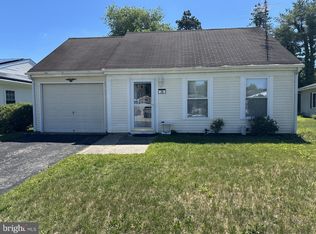 MLS ID #NJBL2112984, Mr. Donald Piper, RE/MAX at Home. Bright MLS
 - $265,0002 bd1 ba818 sqftNone Available, Southampton, NJ 08088For Sale
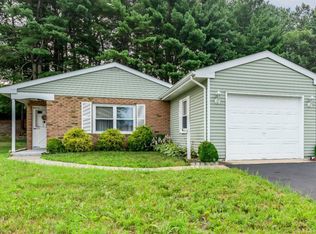 MLS ID #NJBL2116802, Nancy Ciaruffoli, Homestead Realty Company Inc. Bright MLS
 - $235,0002 bd1 ba1k sqft44 Kingston Way, Southampton, NJ 08088For Sale
 MLS ID #NJBL2115366, Deirdre Hyland, Keller Williams Realty - Cherry Hill. Bright MLS
 - $309,9002 bd1 ba861 sqft3 Narberth Pl, Southampton, NJ 08088For SaleMLS ID #NJBL2117216, Tim Belko, BHHS Fox & Roach-Washington-Gloucester. Bright MLS
- $279,9992 bd1 ba987 sqft37 Kingston Way, Southampton, NJ 08088For SaleMLS ID #NJBL2115610, Kathleen Elentrio, RE/MAX at Home. Bright MLS
- $219,9002 bd1 ba880 sqft10 Gramercy Pl, Southampton, NJ 08088For SaleMLS ID #NJBL2112396, Daniel Yasenchak, BHHS Fox & Roach-Cherry Hill. Bright MLS
- $177,5002 bd1 ba1k sqft135 Huntington Dr, Southampton, NJ 08088For SaleMLS ID #NJBL2113340, Jeff George, BHHS Fox & Roach-Center City Walnut. Bright MLS
- $310,0002 bd2 ba1.2k sqft13 Sheffield Pl, Vincentown, NJ 08088For SaleMLS ID #NJBL2116564, Sue Miller, Homestead Realty Company Inc. Bright MLS
- $270,0002 bd2 ba1.2k sqft105 Buckingham Dr, Southampton, NJ 08088For SaleMLS ID #NJBL2111482, Edward Keebler, RE/MAX Preferred - Medford. Bright MLS
- $310,0002 bd1 ba861 sqft73 Huntington Dr, Southampton, NJ 08088For SaleMLS ID #NJBL2115068, Judy Rothermel, Exit Realty-JP Rothermel. Bright MLS
- $265,0002 bd1 ba921 sqft224 Huntington Dr, Southampton, NJ 08088For SaleMLS ID #NJBL2106870, Michele Gore, Smires & Associates. Bright MLS
- $217,0002 bd1 ba1k sqft41 Sherwood Pl, Southampton, NJ 08088For SaleMLS ID #NJBL2116294, Cora Parker, Keller Williams Realty - Moorestown. Bright MLS
- $305,0002 bd2 ba1k sqft67 Chatham Pl, Southampton, NJ 08088For SaleMLS ID #NJBL2115450, Jennifer Winn, Redfin. Bright MLS
- $--2 bd1 ba876 sqft119 Hulme St, Mount Holly, NJ 08060AuctionAuction.com 2
- $300,0002 bd2 ba1.2k sqft987 Westminster Dr N, Vincentown, NJ 08088For SaleMLS ID #NJBL2116150, Kirk De Angelis, Century 21 Alliance-Medford. Bright MLS
- $335,0002 bd1 ba1k sqft58 Marlborough Dr, Southampton, NJ 08088For SaleMLS ID #NJBL2114574, Virginia Bowker, RE/MAX at Home. Bright MLS
- $320,0002 bd2 ba1.1k sqft22 Banbury Ln, Southampton, NJ 08088For SaleMLS ID #NJBL2096488, Theapia Best, Prime Realty Partners. Bright MLS
- $329,9002 bd2 ba967 sqft877 Westminster Dr N, Southampton, NJ 08088For SaleMLS ID #NJBL2113634, Jack Ryan, RE/MAX at Home. Bright MLS
- $169,0001 bd1 ba612 sqft9 Farrington Ct, Southampton, NJ 08088For SaleMLS ID #NJBL2113694, Mr. Donald Piper, RE/MAX at Home. Bright MLS
