Nestled in the charming Leisuretowne community, this delightful bungalow is designed for those seeking a vibrant lifestyle in a serene setting. With a welcoming age requirement of 55 and over, this home offers a perfect blend of comfort and community. Step inside to discover an inviting open floor plan that seamlessly connects the dining area and kitchen, ideal for entertaining or enjoying quiet meals. The kitchen features ample table space, making it a cozy spot for morning coffee. Natural light pours in through thoughtfully placed window treatments, enhancing the warm ambiance throughout. This well-maintained home boasts two spacious bedrooms and one and a half bathrooms, providing plenty of room for relaxation. Enclosed front porch to enjoy the fresh breezes in any weather. Major renovations completed in 2020 ensure modern conveniences while preserving the charm of its original design. Outside, enjoy the beautifully landscaped surroundings with a lawn sprinkler system that keeps your yard looking pristine. The community amenities are a true highlight, featuring a clubhouse, outdoor pool, recreational center, and shuffleboard courts, perfect for socializing and staying active. With an attached garage and driveway parking, convenience is at your fingertips. The community also offers transportation services, making it easy to explore the area. This home is not just a place to live; it's a lifestyle choice that embraces comfort, community, and connection. Experience the joy of living in Leisuretowne, where every day feels like a retreat. 2020 Renovations Include: New Roof, New Windows, New HVAC, Forced Air Heat and AC, New flooring, new paint both interior and exterior, new light fixtures, new appliances, new bathrooms. new doors and trim throughout.
Pending
$269,900
18 Dorchester Dr, Southampton, NJ 08088
2beds
1,077sqft
:
Get pre-qualified$2,013/mo
Single Family Residence
Built in 1971
6,534 Square Feet Lot
$-- Zestimate®
$251/sqft
$89/mo HOA
What's special
New light fixturesNew bathroomsBeautifully landscaped surroundingsTwo spacious bedroomsNew windowsNew appliancesNew roof
- 28 days |
- 648 |
- 36 |
Likely to sell faster than
Zillow last checked:
Listing updated:
Listed by:
Kelley Tanzola 609-668-8118,
EXP Realty, LLC
Source: Bright MLS,MLS#: NJBL2115748
Facts & features
Interior
Bedrooms & bathrooms
- Bedrooms: 2
- Bathrooms: 2
- Full bathrooms: 1
- 1/2 bathrooms: 1
- Main level bathrooms: 2
- Main level bedrooms: 2
Basement
- Area: 0
Heating
- Forced Air, Electric
Cooling
- Central Air, Electric
Appliances
- Included: Dishwasher, Disposal, Dryer, Oven/Range - Electric, Washer, Electric Water Heater
- Laundry: Main Level
Features
- Dining Area, Open Floorplan, Kitchen - Table Space
- Windows: Window Treatments
- Has basement: No
- Has fireplace: No
Interior area
- Total structure area: 1,077
- Total interior livable area: 1,077 sqft
- Finished area above ground: 1,077
- Finished area below ground: 0
Property
Parking
- Total spaces: 2
- Parking features: Inside Entrance, Attached, Driveway
- Attached garage spaces: 1
- Uncovered spaces: 1
Accessibility
- Accessibility features: None
Features
- Levels: One
- Stories: 1
- Exterior features: Lawn Sprinkler
- Pool features: Community
Lot
- Size: 6,534 Square Feet
- Dimensions: 63 x 105
Details
- Additional structures: Above Grade, Below Grade
- Parcel number: 3302702 1500015
- Zoning: RDPL
- Special conditions: Standard
Construction
Type & style
- Home type: SingleFamily
- Architectural style: Bungalow
- Property subtype: Single Family Residence
Materials
- Stone, Vinyl Siding
- Foundation: Slab
Condition
- New construction: No
- Year built: 1971
- Major remodel year: 2020
Details
- Builder model: Gladwyn
Utilities & green energy
- Sewer: Public Sewer
- Water: Public
- Utilities for property: Cable
Community & HOA
Community
- Senior community: Yes
- Subdivision: Leisuretowne
HOA
- Has HOA: Yes
- Amenities included: Clubhouse, Common Grounds, Community Center, Meeting Room, Pool, Recreation Facilities, Transportation Service, Shuffleboard Court
- HOA fee: $89 monthly
- HOA name: LEISURETOWNE ASSOC.
Location
- Region: Southampton
- Municipality: SOUTHAMPTON TWP
Financial & listing details
- Price per square foot: $251/sqft
- Tax assessed value: $98,600
- Annual tax amount: $3,306
- Date on market: 7/3/2026
- Listing agreement: Exclusive Right To Sell
- Listing terms: Cash,Conventional,FHA
- Inclusions: Washer, Dryer, Refrigerator, Dishwasher, Range, Clg Fans
- Exclusions: Personal Items
- Ownership: Fee Simple
Estimated market value
Not available
Estimated sales range
Not available
Not available
Price history
| Date | Event | Price |
|---|---|---|
| 7/19/2026 | Pending sale | $269,900$251/sqft |
Source:  Bright MLS #NJBL2115748 Report a problem Bright MLS #NJBL2115748 Report a problem | ||
| 7/3/2026 | Listed for sale | $269,900+38.4%$251/sqft |
Source: Bright MLS #NJBL2115748 Report a problem | ||
| 10/28/2020 | Sold | $195,000+28.5%$181/sqft |
Source: Public Record Report a problem | ||
| 4/5/2017 | Sold | $151,800+87.4%$141/sqft |
Source: Public Record Report a problem | ||
| 8/8/2014 | Sold | $81,000-9.9%$75/sqft |
Source: Public Record Report a problem | ||
| 6/5/2014 | Price change | $89,900-9.2%$83/sqft |
Source: Weichert Realtors #6205821 Report a problem | ||
| 4/5/2014 | Price change | $99,000-1%$92/sqft |
Source: Weichert Realtors #6205821 Report a problem | ||
| 2/28/2014 | Listed for sale | $100,000$93/sqft |
Source: Weichert Realtors - Medford I Report a problem | ||
| 1/1/2014 | Listing removed | $100,000$93/sqft |
Source: Weichert Realtors #6205821 Report a problem | ||
| 10/16/2013 | Price change | $100,000-9.1%$93/sqft |
Source: Weichert Realtors #6205821 Report a problem | ||
| 4/28/2013 | Listed for sale | $110,000+29.6%$102/sqft |
Source: Weichert, Realtors #6205821 Report a problem | ||
| 1/23/2002 | Sold | $84,900+13.2%$79/sqft |
Source: Public Record Report a problem | ||
| 9/25/1995 | Sold | $75,000$70/sqft |
Source: Public Record Report a problem | ||
Public tax history
| Year | Property taxes | Tax assessment |
|---|---|---|
| 2025 | $3,253 +3.8% | $98,600 |
| 2024 | $3,133 | $98,600 |
| 2023 | -- | $98,600 |
| 2022 | $3,022 +2.2% | $98,600 |
| 2021 | $2,956 +4.5% | $98,600 |
| 2020 | $2,829 +2.4% | $98,600 |
| 2019 | $2,763 -0.4% | $98,600 |
| 2018 | $2,773 +2.2% | $98,600 |
| 2017 | $2,713 +3.3% | $98,600 |
| 2016 | $2,628 +3.7% | $98,600 |
| 2015 | $2,535 +2.6% | $98,600 |
| 2014 | $2,471 +0.2% | $98,600 |
| 2013 | $2,465 | $98,600 +45.6% |
| 2002 | -- | $67,700 |
| 2001 | -- | $67,700 |
Find assessor info on the county website
Monthly payment
Est. payment
Payment breakdown
Explore the cost of this home by adjusting the details. Changes won't be saved.Climate risks
Neighborhood: 08088
Nearby schools
GreatSchools rating
- 7/10Southampton Twp School No 2Grades: PK,3-5Distance: 3.7 mi
- 7/10Southampton Twp School No 3Grades: 6-8Distance: 3.7 mi
- 6/10Seneca High SchoolGrades: 9-12Distance: 2.5 mi
Schools provided by the listing agent
- Middle: Southampton Township Sch No 3
- High: Seneca H.s.
- District: Lenape Regional High
Source: Bright MLS. This data may not be complete. We recommend contacting the local school district to confirm school assignments for this home.
- $228,3002 bd1 ba861 sqft20 Dorchester Dr, Southampton, NJ 08088Off Market
- $---- bd-- ba-- sqft20 Dorchester Dr, Vincentown, NJ 08088Off Market
- $234,3002 bd1 ba861 sqft16 Dorchester Dr, Southampton, NJ 08088Off Market
- $244,4002 bd1 ba987 sqft22 Dorchester Dr, Southampton, NJ 08088Off Market
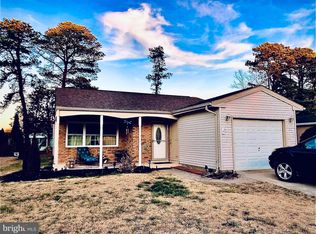
- $278,000-- bd-- ba1.3k sqft17 Dorchester Dr, Southampton, NJ 08088Off Market
- $310,2002 bd2 ba1.4k sqft12 Dorchester Dr, Southampton, NJ 08088Off Market
- $185,0002 bd1 ba1k sqft20 Cheshire Ct, Southampton, NJ 08088Sold
- $260,0002 bd1 ba987 sqft23 Dorchester Dr, Southampton, NJ 08088Sold
A local agent can set up tours, give advice and negotiate with sellers.
Similar homes
- $270,0002 bd2 ba1.3k sqft96 Huntington Dr, Southampton Township, NJ 08088For Sale

 MLS ID #NJBL2113032, Edward Keebler, RE/MAX Preferred - Medford. Bright MLS
 - $239,9992 bd1 ba861 sqft22 Kingston Way, Southampton, NJ 08088For Sale
 MLS ID #NJBL2115330, Kirk De Angelis, Century 21 Alliance-Medford. Bright MLS
 - $305,0002 bd2 ba1k sqft67 Chatham Pl, Southampton, NJ 08088For Sale
 MLS ID #NJBL2115450, Jennifer Winn, Redfin. Bright MLS
 - $275,0002 bd1 ba1.2k sqft46 Gramercy Pl, Southampton, NJ 08088For Sale
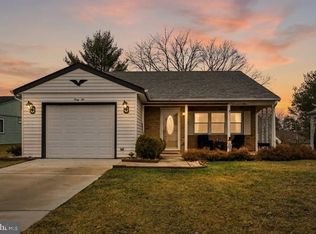 MLS ID #NJBL2106440, Sharif Hatab, EXP Realty, LLC. Bright MLS
 - $305,0002 bd1 ba861 sqft73 Huntington Dr, Southampton, NJ 08088For SaleMLS ID #NJBL2115068, Judy Rothermel, Exit Realty-JP Rothermel. Bright MLS
- $295,0002 bd2 ba1.3k sqft9 Chelsea Pl, Southampton, NJ 08088For SaleMLS ID #NJBL2114460, James Southard, Keller Williams Realty - Cherry Hill. Bright MLS
- $300,0002 bd2 ba1.2k sqft987 Westminster Dr N, Vincentown, NJ 08088For SaleMLS ID #NJBL2116150, Kirk De Angelis, Century 21 Alliance-Medford. Bright MLS
- $265,0002 bd1 ba921 sqft224 Huntington Dr, Southampton, NJ 08088For SaleMLS ID #NJBL2106870, Michele Gore, Smires & Associates. Bright MLS
- $345,0002 bd2 ba1.4k sqft3 Andover Ct, Southampton, NJ 08088For SaleMLS ID #NJBL2115100, Lina Siciliano, Real Broker, LLC. Bright MLS
- $315,0002 bd2 ba1.3k sqft20 Tifani Ln, Southampton, NJ 08088For SaleMLS ID #NJBL2106738, Michelle Garey, Weichert Realtors-Medford. Bright MLS
- $360,0002 bd2 ba1.4k sqft58 Sheffield Pl, Southampton, NJ 08088For SaleMLS ID #NJBL2113548, Chris Twardy, BHHS Fox & Roach-Mt Laurel. Bright MLS
- $354,5002 bd2 ba1.1k sqft130 Dorchester Dr, Southampton, NJ 08088For SaleMLS ID #NJBL2111680, Gregory Hale, RE/MAX ONE Realty-Moorestown. Bright MLS
- $315,0002 bd2 ba1.2k sqft20 Cotherstone Dr, Southampton, NJ 08088For SaleMLS ID #NJBL2109588, Kenneth Nilson, RE/MAX at Barnegat Bay - Ship Bottom. Bright MLS
- $329,9002 bd2 ba967 sqft877 Westminster Dr N, Southampton, NJ 08088For SaleMLS ID #NJBL2113634, Jack Ryan, RE/MAX at Home. Bright MLS
- $375,0002 bd2 ba1.3k sqft1 New Castle Dr, Southampton, NJ 08088For SaleMLS ID #NJBL2107778, Denise Greenwood, Weichert Realtors-Turnersville. Bright MLS
- $217,0002 bd1 ba1k sqft41 Sherwood Pl, Southampton, NJ 08088For SaleMLS ID #NJBL2116294, Cora Parker, Keller Williams Realty - Moorestown. Bright MLS
- $379,0002 bd2 ba1.5k sqft50 Buckingham Dr, Southampton, NJ 08088For SaleMLS ID #NJBL2104652, Karen Salcedo, BHHS Fox & Roach-Mullica Hill South. Bright MLS
- $385,0003 bd1 ba1k sqft1568 Route 206, Tabernacle, NJ 08088For SaleMLS ID #NJBL2114578, Christine Earley, RE/MAX at Home. Bright MLS
- $285,0003 bd1 ba1k sqft55 Bittle Ave, Berlin, NJ 08009For SaleMLS ID #NJCD2122820, Gina Marrone, EXP Realty, LLC. Bright MLS
- $325,0003 bd2 ba1k sqft109 Green St, Mount Holly, NJ 08060For SaleMLS ID #NJBL2117424, Arlene Elefante, Weichert Realtors-Cherry Hill. Bright MLS
