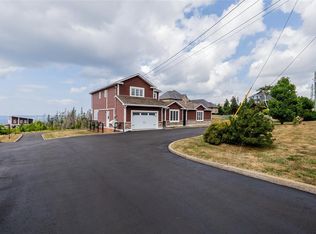
Welcome to this exceptional 2-storey registered 2-apartment home located in sought after Brookfield Plains. This 5-bedroom, 3.5-bathroom double attached garage property is thoughtfully designed with both style & functionality in mind, offering an impressive blend of modern finishes & comfortable living spaces. As you step into the foyer, you’re welcomed by a cathedral ceiling, rich hardwood floors, & a striking staircase that highlights the home’s contemporary style. The bright open-concept main floor, with 9-foot ceilings, connects the living, dining, & kitchen areas for easy everyday living & entertaining. The designer kitchen offers a large centre island, stylish cabinetry, a custom backsplash, & stainless-steel appliances, all flowing into the dining area & inviting family room. A modern 2-way fireplace & custom built-in display shelving add warmth & character, with space for décor a& family photos. The upper level is anchored with an expansive primary bedroom, complete with a large walk-in closet & a beautifully appointed ensuite featuring a relaxing soaker tub, custom glass-&-tile shower, &the double sink vanity. With 3 additional bedrooms & a well-appointed main bathroom there is enough space for the entire family. The fully developed basement has the mechanical room with storage space, a rec room for the kids to hang out & a door way leading to the grade level registered 1 bedroom apartment that is thoughtfully designed with a bright living area, large eat in kitchen, full bathroom with laundry closet & a large bedroom. The outdoor space has a two tier covered deck overlooking a fully treed space that is tranquil & private. Complete with a large storage shed that is perfect for seasonal items. This outstanding family home blends modern comfort, quality finishes, income potential, & a prime location in one exceptional package! No conveyence of offers until Monday, June 15 @ 3:00pm and to be left open for acceptance until 8:00pm the same day
Pending
C$724,900
20 Dunkerry Crescent, St. John's, NL A1H0K3
5beds
3,080sqft
Retail, Single Family Residence
Built in 2013
5,000 Square Feet Lot
$-- Zestimate®
C$235/sqft
C$-- HOA
What's special
- 28 days
- 15
- 0
Zillow last checked:
Listing updated:
Listed by:
Wesley Clarke Whalen,
RE/MAX Infinity Realty Inc. - Sheraton Hotel,
Robert Moore,
RE/MAX Infinity Realty Inc. - Sheraton Hotel
Source: Newfoundland and Labrador AR,MLS®#: 1298697
Facts & features
Interior
Bedrooms & bathrooms
- Bedrooms: 5
- Bathrooms: 4
- Full bathrooms: 3
- 1/2 bathrooms: 1
Bedroom
- Level: Second
- Area: 128.76 Square Feet
- Dimensions: 11.6x11.10
Bedroom
- Level: Second
- Area: 126.44 Square Feet
- Dimensions: 11.6x10.9
Bedroom
- Level: Second
- Area: 123.21 Square Feet
- Dimensions: 11.10x11.1
Other
- Level: Basement
- Area: 127.53 Square Feet
- Dimensions: 11.7x10.9
Bathroom
- Level: Main
- Dimensions: 5.2x4.11 2pc
Bathroom
- Level: Second
- Dimensions: 10.2x7.5 4pc
Bathroom
- Level: Basement
- Dimensions: 8.9x11.9 4pc
Other
- Level: Second
- Area: 273.46 Square Feet
- Dimensions: 12.1x22.6
Other
- Level: Basement
- Area: 132.25 Square Feet
- Dimensions: 11.5x11.5
Other
- Level: Basement
- Area: 21.08 Square Feet
- Dimensions: 3.4x6.2
Other
- Level: Basement
- Area: 201.89 Square Feet
- Dimensions: 15.4x13.11
Other
- Level: Main
- Area: 141.68 Square Feet
- Dimensions: 9.2x15.4
Other
- Level: Second
- Dimensions: 12.1x12.0 5pc
Family room
- Level: Main
- Area: 162.63 Square Feet
- Dimensions: 11.7x13.9
Foyer
- Level: Main
- Area: 215.28 Square Feet
- Dimensions: 18.4x11.7
Kitchen
- Level: Main
- Area: 221.01 Square Feet
- Dimensions: 15.9x13.9
Laundry
- Level: Main
- Area: 58.14 Square Feet
- Dimensions: 5.10x11.4
Living room
- Level: Main
- Area: 142.74 Square Feet
- Dimensions: 11.7x12.2
Porch
- Level: Main
- Area: 55.25 Square Feet
- Dimensions: 8.5x6.5
Recreation room
- Level: Basement
- Area: 141.52 Square Feet
- Dimensions: 11.6x12.2
Storage
- Level: Second
- Area: 63.18 Square Feet
- Dimensions: 7.8x8.10
Storage
- Level: Basement
- Area: 63.86 Square Feet
- Dimensions: 10.3x6.2
Heating
- Baseboard, Electric, Heat Pump, Propane, Heat Exchanger Unit
Cooling
- Electric, Heat Pump, Central Air
Appliances
- Included: Microwave, Stove, Washer, Dryer
Features
- Ensuite, In-Law Floorplan
- Flooring: Carpet, Ceramic/Marble, Hardwood, Hardwood Stairs, Mixed
- Basement: Apartment,Full,Walk-Out Access
- Has fireplace: Yes
- Fireplace features: Propane
Interior area
- Total structure area: 3,480
- Total interior livable area: 3,080 sqft
Video & virtual tour
Property
Parking
- Parking features: Attached, Double, Heated Garage
- Has garage: Yes
- Has uncovered spaces: Yes
Features
- Levels: Two
- Patio & porch: Deck/Patio, Balcony(s) and Patio(s), Patio, Patio(s) and Deck(s)
- Fencing: Back Yard,Full
- Water view: Year Round Road Access
Lot
- Size: 5,000 Square Feet
- Dimensions: 50 x 100
- Features: Landscaped, Recreation Nearby, Shopping Nearby, Subdivided, Bus Service, Under 0.5 Acres
Details
- Additional structures: Shed(s)
- Zoning description: Res
Construction
Type & style
- Home type: SingleFamily
- Property subtype: Retail, Single Family Residence
Materials
- Vinyl Siding
- Foundation: Concrete, Fully Developed
- Roof: Shingle - Asphalt
Condition
- Year built: 2013
Utilities & green energy
- Sewer: Public Sewer
- Water: Public
- Utilities for property: Cable Connected, Electricity Connected, High Speed Internet, Phone Connected
Community & HOA
Location
- Region: St Johns
Financial & listing details
- Price per square foot: C$235/sqft
- Annual tax amount: C$5,465
- Date on market: 8/4/2026
- Inclusions: Murphy bed in 4th bedroom
Price history
Price history is unavailable.
Public tax history
Tax history is unavailable.
Climate risks
Neighborhood: A1H
Nearby schools
GreatSchools rating
No schools nearby
We couldn't find any schools near this home.
Schools provided by the listing agent
- District: St. John's
Source: Newfoundland and Labrador AR. This data may not be complete. We recommend contacting the local school district to confirm school assignments for this home.

Similar homes
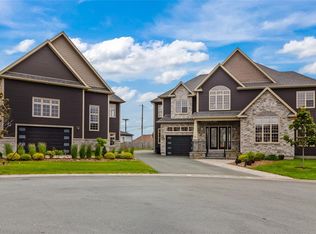
- C$544,9004 bd3 ba2.5k sqft20 Tullamore Street, St. John's, NL A1H0H3For Sale
 MLS ID #1301451, Brittany Penney,OTHER, 3% Realty East Coast. Newfoundland and Labrador AR
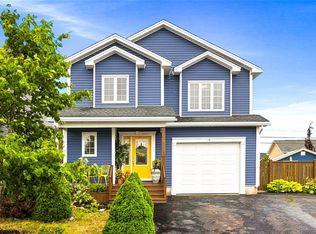
 - C$599,9004 bd4 ba2.6k sqft8 Aldergrove Place, St. John's, NL A1H0E9For Sale
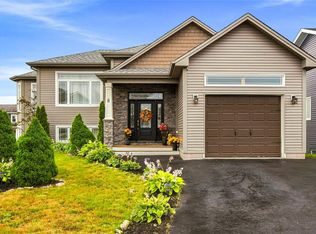 MLS ID #1302278, Patrick Browne, RE/MAX Infinity Realty Inc. - Sheraton Hotel. Newfoundland and Labrador AR
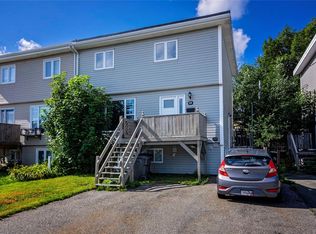
 - C$734,9004 bd3 ba2.5k sqft2 Pembury Close, Mount Pearl, NL A1N0C6For Sale
 MLS ID #1301556, Kenneth Moss, eXp Realty. Newfoundland and Labrador AR
 - C$829,9004 bd4 ba3.1k sqft15 Everest Street, Paradise, NL A1L0B7For Sale
 MLS ID #1302540, Justin Penney, 3% Realty East Coast. Newfoundland and Labrador AR
