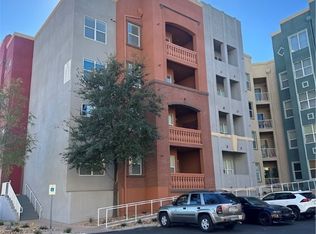
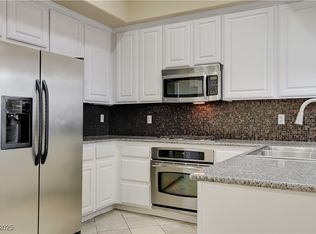
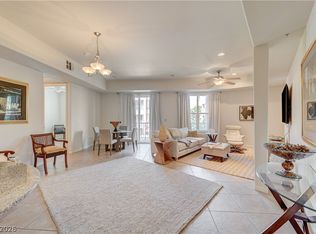
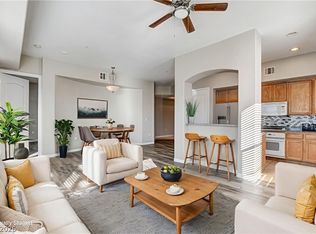
GUARD GATED COMMUNITY JUST MOMENTS FROM LAS VEGAS BLVD! ENJOY BEAUTIFUL MOUNTAIN VIEWS FROM THIS HIGHLY DESIRABLE 1ST FLOOR RESIDENCE DESIGNED TO LIVE LIKE A SINGLE FAMILY HOME. THIS STUNNING UNIT OFFERS OVER 1,700 SQ FT OF REFINED LIVING SPACE FEATURING GRANITE COUNTERTOPS, STAINLESS STEEL APPLIANCES, CUSTOM CABINETRY, TANKLESS WATER HEATER & ELEVATED FINISHES THROUGHOUT — SHOWCASING TRUE PRIDE OF OWNERSHIP. ENJOY THE CONVENIENCE OF EASY 1ST FLOOR ACCESS, SECURE UNDERGROUND PARKING, ELEVATOR ACCESS & RESORT-STYLE AMENITIES INCLUDING A FITNESS CENTER, MULTIPLE POOLS, FIRE PITS, BBQ AREAS, TENNIS COURT, BUSINESS CENTER, PARK & MORE. PRIME LOCATION NEAR TOWN SQUARE SHOPPING & DINING, ALLEGIANT STADIUM, THE FUTURE MLB STADIUM & HARRY REID INTERNATIONAL AIRPORT. PERFECT FOR A SOPHISTICATED LOCK-&-LEAVE LAS VEGAS LIFESTYLE!
Active
Price cut: $16K (7/4)
$349,000
20 E Serene Ave Unit 108, Las Vegas, NV 89123
3beds
1,729sqft
:
Get pre-qualified$2,770/mo
Condominium
Built in 2007
-- sqft lot
$339,500 Zestimate®
$202/sqft
$522/mo HOA
What's special
Multiple poolsTennis courtBeautiful mountain viewsBbq areasFire pitsStainless steel appliancesElevated finishes throughout
- 96 days |
- 301 |
- 22 |
Zillow last checked:
Listing updated:
Listed by:
Sheyanthi Welikala Perera S.0073472 ManhattanLasvegas@icloud.com,
Realty ONE Group, Inc
Source: LVR,MLS#: 2781606 Originating MLS: Greater Las Vegas Association of Realtors Inc
Originating MLS: Greater Las Vegas Association of Realtors IncFacts & features
Interior
Bedrooms & bathrooms
- Bedrooms: 3
- Bathrooms: 2
- Full bathrooms: 2
Primary bedroom
- Description: Walk-In Closet(s)
- Dimensions: 14x13
Bedroom 2
- Description: Closet
- Dimensions: 11x10
Bedroom 3
- Description: Closet
- Dimensions: 13x11
Kitchen
- Description: Breakfast Bar/Counter
Heating
- Central, Gas
Cooling
- Central Air, Electric, 2 Units
Appliances
- Included: Built-In Electric Oven, Dryer, Gas Cooktop, Disposal, Gas Water Heater, Microwave, Refrigerator, Water Heater, Washer
- Laundry: Gas Dryer Hookup, Laundry Room
Features
- Bedroom on Main Level, Ceiling Fan(s), Primary Downstairs, Window Treatments
- Flooring: Ceramic Tile, Laminate, Luxury Vinyl Plank, Tile
- Windows: Blinds, Window Treatments
- Has fireplace: No
Interior area
- Total structure area: 1,729
- Total interior livable area: 1,729 sqft
Video & virtual tour
Property
Parking
- Total spaces: 2
- Parking features: Assigned, Covered, Detached Carport, Underground
- Carport spaces: 2
Features
- Levels: Three Or More
- Stories: 3
- Patio & porch: Balcony
- Exterior features: Balcony, Fire Pit
- Pool features: Pool/Spa Combo, Association
- Spa features: In Ground
- Fencing: Full
- Has view: Yes
- View description: City, Mountain(s)
Lot
- Features: 5-10 Acres, Desert Landscaping, Landscaped
Details
- Parcel number: 17721221091
- Zoning description: Multi-Family
- Horse amenities: None
Construction
Type & style
- Home type: Condo
- Property subtype: Condominium
- Attached to another structure: Yes
Materials
- Frame, Stucco
- Roof: Asphalt
Condition
- Resale
- Year built: 2007
Utilities & green energy
- Electric: Photovoltaics None
- Sewer: Public Sewer
- Water: Public
- Utilities for property: Cable Available
Community & HOA
Community
- Security: Gated Community
- Subdivision: Manhattan Condo Phase 2
HOA
- Has HOA: Yes
- Amenities included: Basketball Court, Fitness Center, Gated, Barbecue, Pool, Guard, Tennis Court(s)
- HOA fee: $522 monthly
- HOA name: MANHATTANHATTAN HOA
- HOA phone: 702-489-9184
Location
- Region: Las Vegas
Financial & listing details
- Price per square foot: $202/sqft
- Tax assessed value: $435,897
- Annual tax amount: $1,942
- Date on market: 5/9/2026
- Listing agreement: Exclusive Right To Sell
- Listing terms: Cash,Conventional,VA Loan
Estimated market value
$339,500
$323,000 - $356,000
$2,140/mo
Price history
| Date | Event | Price |
|---|---|---|
| 7/4/2026 | Price change | $349,000-4.4%$202/sqft |
Source:  LVR #2781606 Report a problem LVR #2781606 Report a problem | ||
| 6/5/2026 | Price change | $365,000-7.6%$211/sqft |
Source: LVR #2781606 Report a problem | ||
| 5/9/2026 | Listed for sale | $395,000+92.7%$228/sqft |
Source: LVR #2781606 Report a problem | ||
| 8/5/2014 | Sold | $205,000+26.5%$119/sqft |
Source: LVR #1422583 Report a problem | ||
| 9/16/2009 | Sold | $162,000-67.6%$94/sqft |
Source: Public Record Report a problem | ||
| 1/16/2009 | Sold | $500,614+26248.1%$290/sqft |
Source: Public Record Report a problem | ||
| 2/28/2008 | Listing removed | $1,900$1/sqft |
Source: VLS Homes Report a problem | ||
| 2/6/2008 | Listed for sale | $1,900-99.6%$1/sqft |
Source: VLS Homes Report a problem | ||
| 12/13/2007 | Sold | $490,000$283/sqft |
Source: Public Record Report a problem | ||
Public tax history
| Year | Property taxes | Tax assessment |
|---|---|---|
| 2026 | $1,945 +3% | $152,564 +2.2% |
| 2025 | $1,888 +3% | $149,256 +7.8% |
| 2024 | $1,833 +3% | $138,470 +17.2% |
| 2023 | $1,780 +3% | $118,100 +10.1% |
| 2022 | $1,728 +3% | $107,294 -1.4% |
| 2021 | $1,677 +3% | $108,789 +12.4% |
| 2020 | $1,628 +3% | $96,779 +11.8% |
| 2019 | $1,581 +5.7% | $86,584 0% |
| 2018 | $1,496 | $86,585 +9.8% |
| 2017 | $1,496 | $78,856 +10.1% |
| 2016 | $1,496 +0% | $71,598 +14.7% |
| 2015 | $1,495 +3.2% | $62,438 +25.4% |
| 2014 | $1,449 | $49,785 |
| 2013 | -- | $49,785 +7% |
| 2012 | -- | $46,526 -11.9% |
| 2011 | -- | $52,796 +0.4% |
| 2010 | -- | $52,576 -42.5% |
| 2009 | -- | $91,431 -7.1% |
| 2008 | -- | $98,431 |
Find assessor info on the county website
Monthly payment
Est. payment
Payment breakdown
Explore the cost of this home by adjusting the details. Changes won't be saved.Climate risks
Neighborhood: Enterprise
Nearby schools
GreatSchools rating
- 3/10John R Hummel Elementary SchoolGrades: PK-5Distance: 1 mi
- 5/10Charles Silvestri Junior High SchoolGrades: 6-8Distance: 1.8 mi
- 5/10Liberty High SchoolGrades: 9-12Distance: 2.5 mi
Schools provided by the listing agent
- Elementary: Hummell, John R.,Hummell, John R.
- Middle: Silvestri
- High: Liberty
Source: LVR. This data may not be complete. We recommend contacting the local school district to confirm school assignments for this home.
- $250,0002 bd2 ba1k sqft20 E Serene Ave UNIT 110, Las Vegas, NV 89123Sold
- $314,0002 bd2 ba1.1k sqft20 E Serene Ave UNIT 202, Las Vegas, NV 89123Sold

- $297,0002 bd2 ba1.1k sqft20 E Serene Ave UNIT 404, Las Vegas, NV 89123Sold
- $290,0002 bd2 ba1.2k sqft20 E Serene Ave UNIT 306, Las Vegas, NV 89123Sold

- $275,0002 bd2 ba1k sqft20 E Serene Ave UNIT 111, Las Vegas, NV 89123Sold
- $295,0002 bd2 ba1.1k sqft20 E Serene Ave UNIT 304, Las Vegas, NV 89123Sold
- $300,0002 bd2 ba1.1k sqft20 E Serene Ave UNIT 205, Las Vegas, NV 89123Sold
- $295,0002 bd2 ba1.1k sqft20 E Serene Ave UNIT 401, Las Vegas, NV 89123Sold
A local agent can set up tours, give advice and negotiate with sellers.
Similar homes
- $330,0002 bd2 ba1.1k sqft38 E Serene Ave Unit 232, Las Vegas, NV 89123For Sale
 MLS ID #2780905, Barbara A. Brown, Western Realty. LVR
 - $275,0002 bd2 ba1.2k sqft32 E Serene Ave Unit 302, Las Vegas, NV 89123For Sale
 MLS ID #2791453, Allison H. Jung, Elite Realty. LVR
 - $339,9002 bd2 ba1.3k sqftONE LAS VEGAS, Las Vegas, NV 89123For Sale
 MLS ID #2793618, Renee E. Bozart, eXp Realty. LVR
 - $315,0003 bd3 ba1.3k sqft71 Belle Maison Ave, Las Vegas, NV 89123For Sale
 MLS ID #2794379, Nora E. Aguirre, Epique Realty. LVR
 - $275,0003 bd2 ba1.1k sqft9000 Las Vegas Blvd S Unit 1029, Las Vegas, NV 89123For SaleMLS ID #2787045, Kristina S. Pehrson, Platinum Real Estate Prof. LVR
- $280,0002 bd2 ba1.1k sqft9000 Las Vegas Blvd S Unit 2101, Las Vegas, NV 89123For SaleMLS ID #2745006, Jay J. Foley Jr., Cambridge Realty. LVR
- $287,5002 bd2 ba1.2k sqft8805 Jeffreys St Unit 1114, Las Vegas, NV 89123For SaleMLS ID #2802604, Tu Mai, Huntington & Ellis, A Real Est. LVR
- $409,9003 bd3 ba1.4k sqft135 Tilbury Ave, Las Vegas, NV 89123For SaleMLS ID #2786492, Robert E. Salmons Jr, Entera Realty LLC. LVR
- $355,0003 bd3 ba1.3k sqft7960 Imperial Treasure St, Las Vegas, NV 89139For SaleMLS ID #2790102, Robert E. Salmons Jr, Entera Realty LLC. LVR
- $375,0003 bd2 ba1.2k sqft4566 New Dupell Way, Las Vegas, NV 89147For SaleMLS ID #2803266, Nicole Terry, Signature Real Estate Group. LVR
- $340,0003 bd3 ba1.3k sqft9176 Badby Ave, Las Vegas, NV 89148For SaleMLS ID #2803280, Briana Sanderson, Real Broker LLC. LVR
- $345,0002 bd2 ba1.1k sqft9975 Peace Way Unit 2099, Las Vegas, NV 89147For SaleMLS ID #2784999, Diana Day, Win Win Real Estate. LVR
- $295,0002 bd2 ba1.2k sqft8777 W Maule Ave Unit 2099, Las Vegas, NV 89148For SaleMLS ID #2782317, Randy Myers, Keller Williams MarketPlace. LVR
- $318,0002 bd2 ba1.2k sqft461 Purple Finch Dr, Las Vegas, NV 89107For SaleMLS ID #2808687, Aaron Powers, Keller Williams MarketPlace. LVR
- $289,0003 bd2 ba1.1k sqft5250 S Rainbow Blvd Unit 1063, Spring Valley, NV 89118For SaleMLS ID #2791075, Wesley Tool, Realty ONE Group, Inc. LVR
- $389,9003 bd3 ba1.5k sqft8062 Imperial Treasure St, Las Vegas, NV 89139For SaleMLS ID #2759357, Sengmany T. Konesavanh, Elite Realty. LVR
- $349,0003 bd4 ba1.6k sqft9050 W Tropicana Ave Unit 1066, Las Vegas, NV 89147For SaleMLS ID #2795619, David Tina, Real Broker LLC. LVR
- $325,0003 bd3 ba1.2k sqft5598 Coder Ct, Las Vegas, NV 89118For SaleMLS ID #2800537, Benjamin W. Chen, Summit Properties. LVR
- $327,0003 bd2 ba1.4k sqft10180 Delray Beach Ave Unit 102, Las Vegas, NV 89129For SaleMLS ID #2784861, Alex Vazquez, Coldwell Banker Premier. LVR
- $389,9993 bd3 ba1.3k sqft3819 Total Eclipse St, Las Vegas, NV 89129For SaleMLS ID #2808910, Meredith Schaefermeyer, Scofield Group LLC. LVR
