Welcome to this spacious, unique unit at 20 Ellen Street! A thoughtfully designed floor plan spread across two distinct stories, providing a unique architectural profile that stands out in the heart of the city. The main level features a functional kitchen, bright living room and convenient 2-piece bathroom. A spiral staircase leads to the upper level, loft-style bedroom, complemented by soaring two-storey windows with a desirable southwest exposure that fills the space with natural light. The upper level also offers a full bathroom, in-suite laundry and a second door providing access to the hallway. This property also provides the practical benefit of a private underground garage space, offering secure vehicle storage and seamless daily transitions. The two-story layout allows for a natural separation of living areas, enhancing the overall functionality and flow of this home. Ideally located in the heart of downtown Kitchener, close to shopping, restaurants, public transit and a variety of urban amenities. Enjoy comfortable living in a bright, distinctive space with everything downtown has to offer just steps away! Experience the perfect balance of convenience and sophisticated living by scheduling your private tour today.
For sale
C$258,000
20 Ellen St E #207, Kitchener, ON N2H 6R7
1beds
820sqft
Condo/Apt Unit, Residential, Condominium
Built in 1988
-- sqft lot
$-- Zestimate®
C$315/sqft
C$544/mo HOA
What's special
Thoughtfully designed floor planTwo distinct storiesFunctional kitchenSpiral staircaseLoft-style bedroomSoaring two-storey windowsDesirable southwest exposure
- 1 day
- 16
- 3
Zillow last checked:
Listing updated:
Listed by:
Heather Cooke, Salesperson,
Re/Max Real Estate Centre Inc.
Source: ITSO,MLS®#: 40871951Originating MLS®#: Cornerstone Association of REALTORS®
Facts & features
Interior
Bedrooms & bathrooms
- Bedrooms: 1
- Bathrooms: 2
- Full bathrooms: 1
- 1/2 bathrooms: 1
- Main level bathrooms: 1
Other
- Level: Second
Bathroom
- Features: 2-Piece
- Level: Main
- Area: 131.52
- Dimensions: 13.7 x 9.6
Bathroom
- Features: 4-Piece
- Level: Second
Dining room
- Level: Main
- Area: 301.07
- Dimensions: 18.7 x 16.1
Kitchen
- Level: Main
- Area: 80.1
- Dimensions: 9 x 8.9
Laundry
- Level: Second
Living room
- Level: Main
Heating
- Electric Forced Air
Cooling
- Central Air
Appliances
- Included: Dryer, Refrigerator, Stove, Washer
- Laundry: In-Suite, Upper Level
Features
- Auto Garage Door Remote(s)
- Basement: None
- Has fireplace: No
Interior area
- Total structure area: 820
- Total interior livable area: 820 sqft
- Finished area above ground: 820
Video & virtual tour
Property
Parking
- Total spaces: 1
- Parking features: Attached Garage, Inside Entrance, Private Drive Single Wide, Guest
- Attached garage spaces: 1
- Details: Assigned Space: 10
Features
- Stories: 2
- Exterior features: Controlled Entry
- Frontage type: West
Lot
- Features: Urban, Arts Centre, City Lot, Library, Park, Public Parking, Public Transit, Quiet Area, Schools, Shopping Nearby
Details
- Additional parcels included: 231060016
- Parcel number: 231060079
- Zoning: R4
Construction
Type & style
- Home type: Condo
- Architectural style: Apartment
- Property subtype: Condo/Apt Unit, Residential, Condominium
- Attached to another structure: Yes
Materials
- Aluminum Siding, Metal/Steel Siding
- Foundation: Poured Concrete
- Roof: Flat, Tar/Gravel
Condition
- 31-50 Years
- New construction: No
- Year built: 1988
Utilities & green energy
- Sewer: Sewer (Municipal)
- Water: Municipal
Community & HOA
Community
- Security: Smoke Detector, Smoke Detector(s)
HOA
- Has HOA: Yes
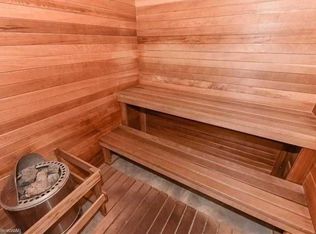
- Amenities included: Car Wash Area, Barbecue, Elevator(s), Fitness Center, Game Room, Party Room, Sauna, Parking
- Services included: Building Maintenance, Common Elements, Maintenance Grounds, Property Management Fees, Water
- HOA fee: C$544 monthly
Location
- Region: Kitchener
Financial & listing details
- Price per square foot: C$315/sqft
- Annual tax amount: C$2,221
- Date on market: 10/17/2026
- Inclusions: Dryer, Refrigerator, Smoke Detector, Stove, Washer, Dishwasher (As-Is)
Price history
| Date | Event | Price |
|---|---|---|
| 10/17/2026 | Listed for sale | C$258,000C$315/sqft |
Source: ITSO #40871951 Report a problem | ||
Public tax history
Tax history is unavailable.
Climate risks
Neighborhood: Civic Centre
Nearby schools
GreatSchools rating
No schools nearby
We couldn't find any schools near this home.
Similar homes
- C$265,0002 bd2 ba898 sqft20 Saint George St #404, Kitchener, ON N2G 2S7For Sale
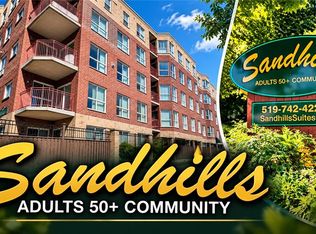 MLS ID #40865699, Lance Nielsen, Salesperson, Royal LePage Wolle Realty. ITSO
- C$277,0002 bd2 ba941 sqft127 Spadina Rd E, Kitchener, ON N2M 3X5For Sale
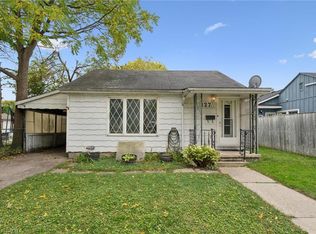 MLS ID #40871171, Zana Jalal, Salesperson, RE/MAX TWIN CITY REALTY INC.. ITSO
- C$289,9001 bd1 ba560 sqftParkside Towns, Kitchener, ON N2E 0J3For Sale
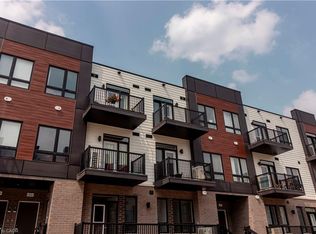 MLS ID #40869102, Robert Alexander Mcfee, Salesperson, Condo Culture Inc. - Brokerage 2. ITSO
- C$249,9001 bd1 ba515 sqftKaufman Lofts, Kitchener, ON N2G 4Z9For Sale
 MLS ID #40869709, Geraldine Mahood, Broker, RE/MAX Twin City Realty Inc.. ITSO
