Welcome to 20 Glengyle Lane — a 3-bedroom, 3.5-bath 1-car garage Colonial with over 2,000 SF of room to roam across 3 finished levels! Perfectly situated at the end of a quiet cul-de-sac in beloved Countryside, the crown jewel of this adorable Victorian home is it's idyllic, private lot backing to ample green space and canopy of trees. Step onto the charming front porch or unwind on the Trex deck and stone patio overlooking a fully fenced backyard — perfect for entertaining or quiet evenings alike. Inside, the eat-in kitchen shines with granite countertops, SS appliances, and a breakfast bar and flows seamlessly into the vaulted-ceiling dining room through to the spacious living room, anchored by a cozy wood-burning fireplace. Upstairs, the primary suite offers a private en-suite bath, while two additional generously sized bedrooms share a ceramic tile hall bath. The fully finished lower level adds even more flexibility with a large recreation room ideal for media nights or play space, a versatile den perfect for guests or a home office, and a full bath with a double shower. Countryside residents enjoy ample community amenities including multiple pools, tennis and basketball courts, tot lots, walking and fitness trails, a catch-and-release pond, and nearly 10 miles of trails through the scenic Horsepen Run Nature Preserve. Just minutes away, Algonkian Regional Park adds golf, boating, Potomac River access, nature watching, and Volcano Island Waterpark to the mix. With top-rated schools, shopping & dining spots, and major commuter routes all minutes away, 20 Glengyle offers the rare combination of convenience, comfort and functionality, in a verdant storybook setting.
Under contract
$720,000
20 Glengyle Ln, Sterling, VA 20165
3beds
2,072sqft
:
Get pre-qualified$4,525/mo
Single Family Residence
Built in 1984
6,098 Square Feet Lot
$707,100 Zestimate®
$347/sqft
$76/mo HOA
What's special
- 6 days |
- 177 |
- 7 |
Zillow last checked:
Listing updated:
Listed by:
Elizabeth Kovalak 703-582-7125,
Real Broker, LLC 8504500442
Source: Bright MLS,MLS#: VALO2132018
Facts & features
Interior
Bedrooms & bathrooms
- Bedrooms: 3
- Bathrooms: 4
- Full bathrooms: 3
- 1/2 bathrooms: 1
- Main level bathrooms: 1
Rooms
- Room types: Living Room, Dining Room, Primary Bedroom, Bedroom 2, Bedroom 3, Kitchen, Den, Laundry, Recreation Room, Primary Bathroom, Full Bath
Primary bedroom
- Features: Flooring - Carpet, Ceiling Fan(s)
- Level: Upper
Bedroom 2
- Features: Flooring - Carpet, Ceiling Fan(s)
- Level: Upper
Bedroom 3
- Level: Upper
Primary bathroom
- Features: Flooring - Ceramic Tile
- Level: Upper
Den
- Features: Flooring - Carpet
- Level: Lower
Dining room
- Features: Flooring - Solid Hardwood
- Level: Main
Other
- Features: Flooring - Ceramic Tile
- Level: Upper
Other
- Features: Flooring - Ceramic Tile
- Level: Lower
Kitchen
- Features: Flooring - Ceramic Tile
- Level: Main
Laundry
- Level: Main
Living room
- Features: Flooring - Solid Hardwood
- Level: Main
Recreation room
- Features: Flooring - Carpet
- Level: Lower
Heating
- Forced Air, Electric
Cooling
- Central Air, Electric
Appliances
- Included: Dishwasher, Disposal, Dryer, Exhaust Fan, Refrigerator, Cooktop, Washer, Water Heater, Electric Water Heater
- Laundry: Laundry Room
Features
- Family Room Off Kitchen, Kitchen - Gourmet, Breakfast Area, Kitchen Island, Dining Area, Primary Bath(s), Built-in Features, Upgraded Countertops, Dry Wall
- Flooring: Hardwood, Carpet, Ceramic Tile
- Windows: Window Treatments
- Basement: Full,Finished
- Number of fireplaces: 1
- Fireplace features: Mantel(s)
Interior area
- Total structure area: 2,072
- Total interior livable area: 2,072 sqft
- Finished area above ground: 1,472
- Finished area below ground: 600
Property
Parking
- Total spaces: 3
- Parking features: Garage Faces Front, Garage Door Opener, Paved, Attached, Driveway
- Attached garage spaces: 1
- Uncovered spaces: 2
Accessibility
- Accessibility features: None
Features
- Levels: Three
- Stories: 3
- Patio & porch: Deck, Patio
- Pool features: Community
- Fencing: Wood,Back Yard
- Has view: Yes
- View description: Trees/Woods
Lot
- Size: 6,098 Square Feet
- Features: Backs to Trees, Backs - Open Common Area, Cul-De-Sac, No Thru Street
Details
- Additional structures: Above Grade, Below Grade
- Parcel number: 027274408000
- Zoning: PDH3
- Special conditions: Standard
Construction
Type & style
- Home type: SingleFamily
- Architectural style: Colonial
- Property subtype: Single Family Residence
Materials
- Vinyl Siding
- Foundation: Concrete Perimeter
Condition
- Very Good
- New construction: No
- Year built: 1984
Details
- Builder model: Ardwick
- Builder name: Pulte
Utilities & green energy
- Sewer: Public Sewer
- Water: Public
- Utilities for property: Underground Utilities, Fiber Optic
Community & HOA
Community
- Features: Pool
- Subdivision: Countryside
HOA
- Has HOA: Yes
- Amenities included: Basketball Court, Common Grounds, Jogging Path, Meeting Room, Pool, Tennis Court(s), Tot Lots/Playground
- Services included: Common Area Maintenance, Pool(s), Trash
- HOA fee: $76 monthly
- HOA name: COUNTRYSIDE PROPRIETARY
Location
- Region: Sterling
Financial & listing details
- Price per square foot: $347/sqft
- Tax assessed value: $642,790
- Annual tax amount: $5,174
- Date on market: 7/24/2026
- Listing agreement: Exclusive Right To Sell
- Listing terms: Cash,Conventional,FHA,VA Loan
- Ownership: Fee Simple
Estimated market value
$707,100
$672,000 - $742,000
$3,390/mo
Price history
| Date | Event | Price |
|---|---|---|
| 5/17/2018 | Sold | $462,000+0.5%$223/sqft |
Source: Public Record Report a problem | ||
| 4/6/2018 | Listed for sale | $459,900+19.5%$222/sqft |
Source: Pearson Smith Realty, Llc #1000358892 Report a problem | ||
| 5/17/2013 | Sold | $385,000+1.3%$186/sqft |
Source: Public Record Report a problem | ||
| 4/19/2013 | Pending sale | $379,990$183/sqft |
Source: Virginia Select Homes, LLC. #LO9002107 Report a problem | ||
| 4/19/2013 | Listed for sale | $379,990+27.6%$183/sqft |
Source: Virginia Select Homes, LLC. #LO9002107 Report a problem | ||
| 12/2/2010 | Sold | $297,900-27%$144/sqft |
Source: Public Record Report a problem | ||
| 1/17/2007 | Sold | $408,000+63.2%$197/sqft |
Source: Public Record Report a problem | ||
| 9/13/2001 | Sold | $250,000+37.4%$121/sqft |
Source: Public Record Report a problem | ||
| 3/30/1990 | Sold | $182,000$88/sqft |
Source: Agent Provided Report a problem | ||
Public tax history
| Year | Property taxes | Tax assessment |
|---|---|---|
| 2025 | $5,085 -3.7% | $631,650 +3.5% |
| 2024 | $5,281 +2.9% | $610,520 +4.1% |
| 2023 | $5,133 +8.3% | $586,610 +10.1% |
| 2022 | $4,740 -1.8% | $532,590 +8.1% |
| 2021 | $4,828 -2.1% | $492,670 +3.4% |
| 2020 | $4,933 0% | $476,600 +4% |
| 2019 | $4,933 +12.8% | $458,060 +13.7% |
| 2018 | $4,372 -4.8% | $402,970 -1.3% |
| 2017 | $4,592 +7.1% | $408,210 +5.3% |
| 2016 | $4,287 | $387,720 +94.3% |
| 2015 | $4,287 -2.6% | $199,520 -10.5% |
| 2014 | $4,403 +3.8% | $223,000 +5.1% |
| 2013 | $4,242 | $212,140 |
| 2012 | -- | -- |
| 2011 | -- | -- |
| 2010 | -- | -- |
| 2009 | -- | $346,000 -10% |
| 2008 | -- | $384,300 -12.5% |
| 2007 | -- | $439,000 -4.1% |
| 2006 | -- | $457,800 +21.9% |
| 2005 | -- | $375,700 +3.6% |
| 2004 | -- | $362,600 +30.4% |
| 2003 | -- | $278,100 +13.7% |
| 2002 | -- | $244,600 +17% |
| 2001 | -- | $209,100 |
Find assessor info on the county website
Monthly payment
Est. payment
Payment breakdown
Explore the cost of this home by adjusting the details. Changes won't be saved.Climate risks
Neighborhood: 20165
Nearby schools
GreatSchools rating
- 5/10Countryside Elementary SchoolGrades: PK-5Distance: 0.8 mi
- 6/10River Bend Middle SchoolGrades: 6-8Distance: 1.2 mi
- 7/10Potomac Falls High SchoolGrades: 9-12Distance: 1.6 mi
Schools provided by the listing agent
- Elementary: Countryside
- Middle: River Bend
- High: Potomac Falls
- District: Loudoun County Public Schools
Source: Bright MLS. This data may not be complete. We recommend contacting the local school district to confirm school assignments for this home.
- $688,3003 bd3 ba1.4k sqft21 Glengyle Ln, Sterling, VA 20165Off Market
- $752,5003 bd4 ba2.6k sqft18 Glengyle Ln, Sterling, VA 20165Off Market
- $660,4002 bd3 ba1.3k sqft19 Glengyle Ln, Sterling, VA 20165Off Market
- $742,8003 bd3 ba1.8k sqft12 Glengyle Ln, Sterling, VA 20165Off Market
- $679,2003 bd3 ba1.4k sqft16 Glengyle Ln, Sterling, VA 20165Off Market
- $626,8003 bd2 ba1.4k sqft17 Glengyle Ln, Sterling, VA 20165Off Market
- $687,3003 bd3 ba1.9k sqft10 Glengyle Ln, Sterling, VA 20165Off Market
- $635,3003 bd2 ba1.4k sqft14 Glengyle Ln, Sterling, VA 20165Off Market
A local agent can set up tours, give advice and negotiate with sellers.
Similar homes
- $699,0003 bd4 ba2k sqftCountryside, Sterling, VA 20165For Sale
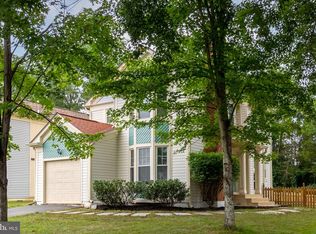
 MLS ID #VALO2128956, Sharon Farinholt, Realty ONE Group Old Towne. Bright MLS
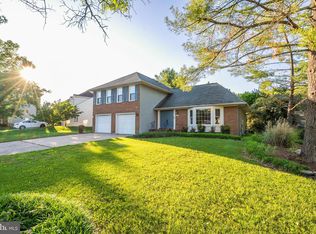
 - $774,9904 bd3 ba2.9k sqft20212 Broad Run Dr, Sterling, VA 20165For Sale
 MLS ID #VALO2130840, David Poole, Berkshire Hathaway HomeServices PenFed Realty. Bright MLS
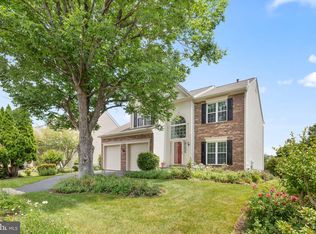
 - $849,0004 bd4 ba3k sqft25 Whittingham Cir, Sterling, VA 20165For Sale
 MLS ID #VALO2125112, Diana Geremia. Long & Foster Broker Feed
 - $880,0004 bd4 ba2.8k sqft46557 Hollymead Pl, Sterling, VA 20165For Sale
 MLS ID #VALO2127570, Madhu KC, Samson Properties. Bright MLS
 - $775,0004 bd3 ba2.8k sqft21031 Clarksburg Rd, Boyds, MD 20841For SaleMLS ID #MDMC2248740, Denise Parsons, Hagan Realty. Bright MLS
- $769,0004 bd3 ba2.1k sqft1002 Charlton Pl, Herndon, VA 20170For SaleMLS ID #VAFX2326506, William Wu, Samson Properties. Bright MLS
- $530,0003 bd4 ba1.8k sqft45547 Hutchens Sq, Sterling, VA 20166For SaleMLS ID #VALO2131220, Bill Denny, Paul Wesley Real Estate. Bright MLS
- $715,0003 bd2 ba2k sqft22520 Peach Tree Rd, Boyds, MD 20841For SaleMLS ID #MDMC2238602, Karen O'Shaughnessy, Long & Foster Real Estate, Inc.. Bright MLS
- $750,0004 bd3 ba2.7k sqft15209 General Stevens Ct, Chantilly, VA 20151For SaleMLS ID #VAFX2328864, Kathy O'Neal, RE/MAX Executives. Bright MLS
- $699,9004 bd4 ba2.5k sqft9 Red Granite Ct, Gaithersburg, MD 20877For SaleMLS ID #MDMC2245704, Sherese Thompson, Compass. Bright MLS
- $650,0003 bd3 ba1.7k sqft1944 Winterport Cluster, Reston, VA 20191For SaleMLS ID #VAFX2329488, Heather Berg, Pearson Smith Realty, LLC. Bright MLS
- $749,8004 bd3 ba2.5k sqft3496 Ingram Dr, Haymarket, VA 20169For SaleMLS ID #VAPW2119816, Roger Miller, United Real Estate Horizon. Bright MLS
- $674,9994 bd3 ba2.2k sqft16716 Sioux Ln, Gaithersburg, MD 20878For SaleMLS ID #MDMC2241392, Kam Khazai, Real Broker, LLC - Gaithersburg. Bright MLS
- $825,0004 bd3 ba2k sqft12024 Cheviot Dr, Herndon, VA 20170For SaleMLS ID #VAFX2326056, Roxanne Watts, Coldwell Banker Realty. Bright MLS
- $870,0004 bd4 ba2k sqft4500 Stone Pine Ct, Chantilly, VA 20151For SaleMLS ID #VAFX2326672, Ram Balasubramanian, Samson Properties. Bright MLS
- $775,0004 bd3 ba2.6k sqft16720 Sioux Ln, Gaithersburg, MD 20878For SaleMLS ID #MDMC2243006, Carmel Des Roche, Weichert, REALTORS. Bright MLS
- $845,0004 bd3 ba2.4k sqft4945 Gainsborough Dr, Fairfax, VA 22032For SaleMLS ID #VAFX2331510, Susannah Palik, Long & Foster Real Estate, Inc.. Bright MLS
- $734,9004 bd3 ba1.7k sqft14007 Manorvale Rd, Rockville, MD 20853For SaleMLS ID #MDMC2238214, Patrick Messett, RE/MAX Realty Centre, Inc.. Bright MLS
- $699,9004 bd2 ba2.4k sqft606 Edwards Ferry Rd NE, Leesburg, VA 20176For SaleMLS ID #VALO2128968, Ryan Rust, Redfin Corporation. Bright MLS
- $850,0004 bd3 ba2.4k sqft611 Curtin Pl SE, Leesburg, VA 20175For SaleMLS ID #VALO2129500, Ulises Cruz-Abarca, Long & Foster Real Estate, Inc.. Bright MLS
