Turnkey 2-bedroom, 2.5-bath condo in the highly desirable Glenrock community in Norwalk's coveted Silvermine area, where condos rarely come to market. This serene and spacious residence has been extensively renovated, including an updated kitchen and beautifully remodeled bathrooms. The open-concept living and dining area features sliding doors to a balcony overlooking lush gardens, as well as a wood-burning fireplace. The primary suite offers an ensuite bath, bay window, and vaulted ceiling. The second bedroom also features an ensuite bathroom. Additional highlights include an upper-level laundry area, attached one-car garage, and large private storage unit. Set on beautifully maintained, heavily landscaped grounds, Glenrock offers a swimming pool, is pet-friendly, and provides a peaceful retreat with exceptional convenience. Enjoy a short stroll to the Merritt 7 Metro-North station for an easy commute to Grand Central, plus close proximity to Calf Pasture Beach, excellent restaurants, and golf. Private storage room off of garage: 8x10. Attached garage: 10x21 Updates include: new furnace (2024), new windows & slider, new washer & dryer, new refrigerator & dishwasher
Accepting backups
$505,000
20 Glenrock #20, Norwalk, CT 06850
2beds
1,558sqft
:
Get pre-qualified$4,022/mo
Condominium, Townhouse
Built in 1988
-- sqft lot
$-- Zestimate®
$324/sqft
$544/mo HOA
What's special
- 40 days |
- 212 |
- 6 |
Likely to sell faster than
Zillow last checked:
Listing updated:
Listed by:
Laura H. Bickmeyer (917)846-2713,
Compass Connecticut, LLC 203-423-3100
Source: Smart MLS,MLS#: 24184298
Facts & features
Interior
Bedrooms & bathrooms
- Bedrooms: 2
- Bathrooms: 3
- Full bathrooms: 2
- 1/2 bathrooms: 1
Primary bedroom
- Features: Bay/Bow Window, Cathedral Ceiling(s), Bedroom Suite, Full Bath
- Level: Upper
- Area: 252 Square Feet
- Dimensions: 12 x 21
Bedroom
- Features: Bedroom Suite, Ceiling Fan(s), Full Bath
- Level: Upper
- Area: 132 Square Feet
- Dimensions: 12 x 11
Dining room
- Features: Combination Liv/Din Rm
- Level: Main
- Area: 192 Square Feet
- Dimensions: 12 x 16
Kitchen
- Features: Remodeled, Granite Counters, Eating Space
- Level: Main
- Area: 80 Square Feet
- Dimensions: 8 x 10
Living room
- Features: Balcony/Deck, Bookcases, Fireplace, Sliders
- Level: Main
- Area: 380 Square Feet
- Dimensions: 19 x 20
Heating
- Forced Air, Propane
Cooling
- Central Air
Appliances
- Included: Oven/Range, Microwave, Refrigerator, Freezer, Dishwasher, Disposal, Washer, Dryer, Water Heater
- Laundry: Upper Level
Features
- Basement: Partial,Shared Basement,Storage Space
- Attic: Pull Down Stairs
- Number of fireplaces: 1
Interior area
- Total structure area: 1,558
- Total interior livable area: 1,558 sqft
- Finished area above ground: 1,558
Video & virtual tour
Property
Parking
- Total spaces: 1
- Parking features: Attached, Garage Door Opener
- Attached garage spaces: 1
Features
- Stories: 2
- Exterior features: Balcony
- Has private pool: Yes
- Pool features: In Ground
- Waterfront features: Beach Access
Lot
- Features: Level
Details
- Parcel number: 244447
- Zoning: B2
Construction
Type & style
- Home type: Condo
- Architectural style: Townhouse
- Property subtype: Condominium, Townhouse
Materials
- Shingle Siding
Condition
- New construction: No
- Year built: 1988
Utilities & green energy
- Sewer: Public Sewer
- Water: Public
Community & HOA
Community
- Features: Golf, Health Club, Park, Near Public Transport, Shopping/Mall
- Subdivision: Silvermine
HOA
- Has HOA: Yes
- Amenities included: Guest Parking, Pool, Management
- Services included: Maintenance Grounds, Trash, Snow Removal, Water, Sewer, Pest Control, Pool Service, Road Maintenance
- HOA fee: $544 monthly
Location
- Region: Norwalk
Financial & listing details
- Price per square foot: $324/sqft
- Tax assessed value: $285,240
- Annual tax amount: $6,772
- Date on market: 6/18/2026
Estimated market value
Not available
Estimated sales range
Not available
Not available
Price history
| Date | Event | Price |
|---|---|---|
| 6/19/2026 | Listed for sale | $505,000+48.5%$324/sqft |
Source:  Smart MLS #24184298 Report a problem Smart MLS #24184298 Report a problem | ||
| 8/6/2021 | Sold | $340,000-2.9%$218/sqft |
Source: Smart MLS #170387283 Report a problem | ||
| 6/21/2021 | Contingent | $350,000$225/sqft |
Source: Smart MLS #170387283 Report a problem | ||
| 5/18/2021 | Listed for sale | $350,000+2.9%$225/sqft |
Source: Smart MLS #170387283 Report a problem | ||
| 6/27/2003 | Sold | $340,000$218/sqft |
Source: Smart MLS #98162623 Report a problem | ||
Public tax history
Tax history is unavailable.
Monthly payment
Est. payment
Payment breakdown
Explore the cost of this home by adjusting the details. Changes won't be saved.Climate risks
Neighborhood: 06850
Nearby schools
GreatSchools rating
- 4/10Silvermine Dual Language Magnet SchoolGrades: K-5Distance: 0.6 mi
- 5/10West Rocks Middle SchoolGrades: 6-8Distance: 1.2 mi
- 3/10Norwalk High SchoolGrades: 9-12Distance: 2.7 mi
Schools provided by the listing agent
- Elementary: Silvermine
- Middle: West Rocks
- High: Norwalk
Source: Smart MLS. This data may not be complete. We recommend contacting the local school district to confirm school assignments for this home.
- $330,0001 bd1 ba735 sqft38 Glenrock #38, Norwalk, CT 06850For Sale

- $530,0002 bd3 ba1.4k sqft42 Glenrock UNIT 42, Norwalk, CT 06850Sold

- $345,0001 bd1 ba774 sqft35 Glenrock #35, Norwalk, CT 06850Sold

- $354,9001 bd1 ba774 sqft49 Glenrock UNIT 49, Norwalk, CT 06850Sold
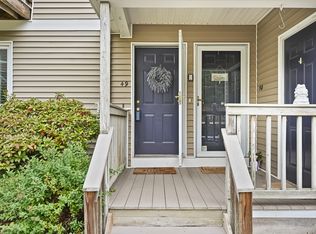
- $525,0002 bd3 ba1.5k sqft9 Glenrock UNIT 9, Norwalk, CT 06850For Sale
- $3,6502 bd3 ba1.5k sqft63 Glenrock Rd #63, Norwalk, CT 06850For Rent
- $380,0002 bd3 ba1.5k sqft5 Glenrock UNIT 5, Norwalk, CT 06850Sold
- $329,9001 bd1 ba774 sqft65 Glenrock UNIT 65, Norwalk, CT 06850Sold
- $345,1231 bd1 ba774 sqft11 Glenrock UNIT 11, Norwalk, CT 06850Sold
A local agent can set up tours, give advice and negotiate with sellers.
A local lender can help you make sure your offer is ready when you are.
Similar homes
- $485,0002 bd2 ba1.4k sqftKingswood, Norwalk, CT 06851For Sale
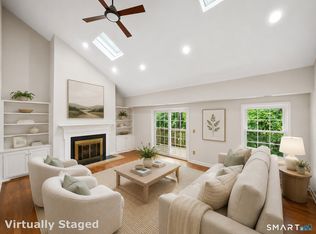
 MLS ID #24191824, Adam Wagner, Keller Williams Prestige Prop.. Smart MLS
 - $519,0002 bd2 ba1.3k sqft30 Nolan Street Extension, Norwalk, CT 06850For Sale
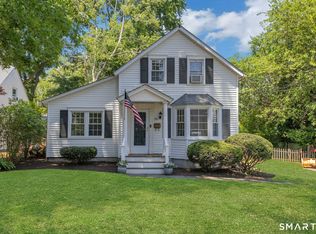 MLS ID #24182161, Dave Johnson, Brown Harris Stevens. Smart MLS
 - $499,0002 bd2 ba1.6k sqftLedgebrook, Norwalk, CT 06854For Sale
 MLS ID #24183127, Lucia C. Rilling, William Raveis Real Estate. Smart MLS
 - $495,0003 bd2 ba1.2k sqftLa Condominium, Norwalk, CT 06854For Sale
 MLS ID #24182793, Angela Araujo, Keller Williams Realty. Smart MLS
 - $495,9002 bd3 ba1.5k sqftStonehouse Commons, Ridgefield, CT 06877For SaleMLS ID #24193301, Christine Trudeau, Keller Williams Realty. Smart MLS
- $499,0002 bd2 ba864 sqftEast Hills, New Canaan, CT 06840For SaleMLS ID #24170520, Fatou Niang, William Pitt Sotheby's Int'l. Smart MLS
- $699,9005 bd2 ba1.7k sqft116 Stuart Avenue, Norwalk, CT 06850For SaleMLS ID #24176275, Michele Pierce, Coldwell Banker Realty. Smart MLS
- $540,0002 bd2 ba1.1k sqftMill River House, Stamford, CT 06902For SaleMLS ID #24193570, Staci Zampa, Compass Connecticut, LLC. Smart MLS
- $399,0001 bd2 ba956 sqftRolling Ridge, Norwalk, CT 06851For SaleMLS ID #24169992, Joe Balestriere, William Raveis Real Estate. Smart MLS
- $549,9002 bd2 ba1.3k sqftWoodfield Village, Fairfield, CT 06825For SaleMLS ID #24193500, Amie Lindwall-Belile, William Raveis Real Estate. Smart MLS
- $749,0002 bd2 ba1.3k sqftOenoke, New Canaan, CT 06840For SaleMLS ID #24193325, Elizabeth W. Rowley, William Pitt Sotheby's Int'l. Smart MLS
- $625,0002 bd3 ba2.2k sqftHope Dale Condos, Stamford, CT 06907For SaleMLS ID #24193521, Carrie Levitt Kaplan, Berkshire Hathaway NE Prop.. Smart MLS
- $599,0002 bd1 ba1.2k sqftSt. John Place, New Canaan, CT 06840For SaleMLS ID #24174165, Hannelore Kaplan, William Raveis Real Estate. Smart MLS
- $549,0002 bd2 ba1.1k sqftMill River House, Stamford, CT 06902For SaleMLS ID #24193421, Jason Saphire, www.HomeZu.com. Smart MLS
- $479,0002 bd3 ba1.3k sqftArlington Woods, Danbury, CT 06810For SaleMLS ID #24184168, Diana Dibullo, Coldwell Banker Katonah. Smart MLS
- $579,0002 bd3 ba1.4k sqft21 Highland Rd #21, Stamford, CT 06902For Sale
 MLS ID #125251, Amy Zeeve, Anderson Associates, Ltd.. Greenwich MLS, Inc.
 - $455,0002 bd3 ba1.8k sqftWoodland Hills, Danbury, CT 06810For SaleMLS ID #24184159, Celeste Pasciolla, Keller Williams Realty Partner. Smart MLS
- $539,9002 bd2 ba1.7k sqftTrumbull Town Commons, Trumbull, CT 06611For SaleMLS ID #24187652, Kristen Heinrich, BHGRE Gaetano Marra Homes. Smart MLS
- $509,0003 bd3 ba2.1k sqftThe Villages At Timber Oak, Danbury, CT 06810For SaleMLS ID #24190226, Kim Gifford, Coldwell Banker Realty. Smart MLS
- $748,0003 bd2 ba2.3k sqft4 Mark Drive, Norwalk, CT 06851For SaleMLS ID #24179554, Catherine Aaron, Berkshire Hathaway NE Prop.. Smart MLS
