Beautiful Spanish-style home in a well-established neighborhood, featuring attractive Hardie Plank siding w/ charming brick front exterior, and distinctive architectural details throughout. Elegant arches, decorative wrought-iron railings, and an impressive catwalk overlooking the family room add character and sophistication to the home. The gourmet kitchen is equipped with a built-in wall oven, smooth-top cooktop, side-by-side refrigerator, microwave, and dishwasher. The spacious first floor offers 10-foot ceilings and a dramatic two-story family room filled with natural light, creating a bright and open living space. The versatile floor plan includes a guest bedroom and full bath on the main level, with three additional bedrooms and two full baths upstairs. Situated on a desirable corner lot, this home also features a fenced backyard, perfect for entertaining, relaxing, and enjoying outdoor living. Disclaimer: CMLS has not reviewed and, therefore, does not endorse vendors who may appear in listings.
For sale
Price cut: $15K (7/22)
$335,000
20 Gorebridge Ct, Blythewood, SC 29016
4beds
2,384sqft
:
Get pre-qualified$2,126/mo
Single Family Residence
Built in 2012
3,833 Square Feet Lot
$333,800 Zestimate®
$141/sqft
$32/mo HOA
What's special
Elegant archesSpacious first floorBuilt-in wall ovenVersatile floor planSmooth-top cooktopDistinctive architectural detailsCharming brick front exterior
- 33 days |
- 428 |
- 32 |
Zillow last checked:
Listing updated:
Listed by:
Veronica Kimble,
Fort Jackson Realty LLC
Source: Consolidated MLS,MLS#: 637088
Facts & features
Interior
Bedrooms & bathrooms
- Bedrooms: 4
- Bathrooms: 3
- Full bathrooms: 3
- Main level bathrooms: 1
Primary bedroom
- Features: Cathedral Ceiling(s), Double Vanity, Tub-Garden, Bath-Private, Separate Shower, Walk-In Closet(s), Vaulted Ceiling(s), High Ceilings, Closet-Private
- Level: Main
Bedroom 2
- Features: Bath-Shared, Ceiling Fan(s), Closet-Private
- Level: Second
Bedroom 3
- Features: Bath-Shared, Ceiling Fan(s), Closet-Private
- Level: Main
Bedroom 4
- Features: Bath-Shared, Ceiling Fan(s), Closet-Private
- Level: Main
Dining room
- Level: Main
Great room
- Level: Main
Kitchen
- Features: Kitchen Island, Granite Counters, Cabinets-Stained, Floors-Laminate, Backsplash-Tiled, Recessed Lighting
- Level: Main
Living room
- Features: Ceilings-Cathedral, Fireplace, Ceiling Fan
Heating
- Central
Cooling
- Central Air
Appliances
- Included: Island Cooktop, Dishwasher, Disposal, Refrigerator, Microwave Built In, Tankless Water Heater
- Laundry: Heated Space, Mud Room, Main Level
Features
- Flooring: Carpet, Laminate
- Has basement: No
- Attic: Pull Down Stairs,Attic Access
- Number of fireplaces: 1
- Fireplace features: Gas Log-Natural
Interior area
- Total structure area: 2,384
- Total interior livable area: 2,384 sqft
Property
Parking
- Total spaces: 6
- Parking features: Garage Door Opener
- Attached garage spaces: 2
Features
- Stories: 2
- Patio & porch: Patio
- Fencing: Privacy,Wood
Lot
- Size: 3,833 Square Feet
- Dimensions: 141 47.5 x 136.9 x 43.3 x 137.3
- Features: Corner Lot, Sprinkler
Details
- Parcel number: 122120319
Construction
Type & style
- Home type: SingleFamily
- Architectural style: Charleston,Traditional
- Property subtype: Single Family Residence
Materials
- Brick-Partial-AbvFound, Fiber Cement-Hardy Plank
- Foundation: Slab
Condition
- New construction: No
- Year built: 2012
Utilities & green energy
- Sewer: Public Sewer
- Water: Public
- Utilities for property: Electricity Connected
Community & HOA
Community
- Security: Smoke Detector(s)
- Subdivision: THE VIEW
HOA
- Has HOA: Yes
- Services included: Common Area Maintenance, Green Areas
- HOA fee: $385 annually
Location
- Region: Blythewood
Financial & listing details
- Price per square foot: $141/sqft
- Tax assessed value: $173,200
- Annual tax amount: $6,075
- Date on market: 6/23/2026
- Listing agreement: Exclusive Right To Sell
- Road surface type: Paved
Estimated market value
$333,800
$317,000 - $350,000
$2,327/mo
Price history
| Date | Event | Price |
|---|---|---|
| 7/22/2026 | Price change | $335,000-4.3%$141/sqft |
Source:  Consolidated MLS #637088 Report a problem Consolidated MLS #637088 Report a problem | ||
| 6/24/2026 | Listed for sale | $350,000+45.9%$147/sqft |
Source: Consolidated MLS #637088 Report a problem | ||
| 12/29/2015 | Sold | $239,862+21.5%$101/sqft |
Source: Agent Provided Report a problem | ||
| 5/16/2012 | Sold | $197,475$83/sqft |
Source: Public Record Report a problem | ||
Public tax history
| Year | Property taxes | Tax assessment |
|---|---|---|
| 2022 | $6,075 -0.1% | $10,390 |
| 2021 | $6,081 -0.4% | $10,390 |
| 2020 | $6,108 +0.2% | $10,390 |
| 2019 | $6,095 -12.3% | $10,390 -12.3% |
| 2018 | $6,949 | $11,850 |
| 2017 | $6,949 +2.7% | $11,850 |
| 2016 | $6,769 +0.5% | $11,850 |
| 2015 | $6,733 +2.6% | $11,850 -94% |
| 2014 | $6,560 +1.3% | $197,500 +1566.7% |
| 2013 | $6,477 | $11,850 +480.9% |
| 2012 | -- | $2,040 |
Find assessor info on the county website
Monthly payment
Est. payment
Payment breakdown
Explore the cost of this home by adjusting the details. Changes won't be saved.Climate risks
Neighborhood: 29016
Nearby schools
GreatSchools rating
- 6/10Muller Road MiddleGrades: K-8Distance: 4.5 mi
- 3/10Westwood High SchoolGrades: 9-12Distance: 2.3 mi
- 6/10Bethel-Hanberry Elementary SchoolGrades: PK-5Distance: 5.3 mi
Schools provided by the listing agent
- Elementary: Bethel-Hanberry
- Middle: Muller Road
- High: Westwood
- District: Richland Two
Source: Consolidated MLS. This data may not be complete. We recommend contacting the local school district to confirm school assignments for this home.
- $416,3005 bd3 ba3.1k sqft24 Gorebridge Ct, Blythewood, SC 29016Off Market
- $363,7005 bd3 ba2.8k sqft154 View Dr, Blythewood, SC 29016Off Market
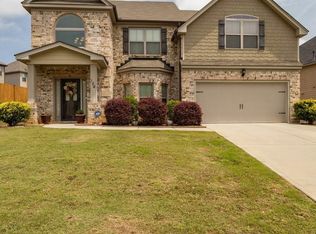
- $367,7005 bd3 ba3k sqft26 Gorebridge Ct, Blythewood, SC 29016Off Market

- $468,8005 bd4 ba4.1k sqft21 Gorebridge Ct, Blythewood, SC 29016Off Market
- $575,3005 bd4 ba5.5k sqft161 View Dr, Blythewood, SC 29016Off Market
- $461,9005 bd4 ba4.1k sqft165 View Dr, Blythewood, SC 29016Off Market
- $305,0004 bd3 ba4.6k sqft150 View Dr, Blythewood, SC 29016Off Market
- $449,9004 bd4 ba4.5k sqft25 Gorebridge Ct, Blythewood, SC 29016Sold
A local agent can set up tours, give advice and negotiate with sellers.
Similar homes
- $337,0004 bd3 ba2.3k sqft455 Coopers Edge Ln, Blythewood, SC 29016For Sale
 MLS ID #638280, Shannon McNulty. Consolidated MLS
 - $367,5004 bd3 ba3k sqft353 Glen Dornoch Way, Blythewood, SC 29016For Sale
 MLS ID #637901, Chauncey Hilliard. Consolidated MLS
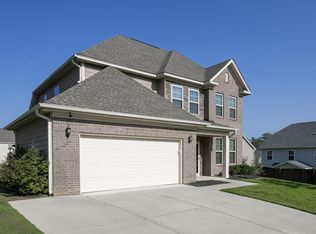
 - $375,0004 bd4 ba2.3k sqft217 Wading Bird Loop, Blythewood, SC 29016For Sale
 MLS ID #637909, Kira Person. Consolidated MLS
 - $355,0004 bd4 ba2.4k sqft605 Roslindale Cir, Blythewood, SC 29016For Sale
 MLS ID #638457, Nick Thiele. Consolidated MLS
 - $329,0005 bd3 ba2.2k sqft1233 Deep Creek Rd, Blythewood, SC 29016For SaleMLS ID #635095, Courtney Westerlund. Consolidated MLS
- $360,0005 bd3 ba2.6k sqft16 Brentsmill Cir, Blythewood, SC 29016For SaleMLS ID #637540, Kimberly McCoy. Consolidated MLS
- $329,0005 bd3 ba2.2k sqft247 Honey Hill Way, Blythewood, SC 29016For SaleMLS ID #635097, Courtney Westerlund. Consolidated MLS
- $329,0005 bd3 ba2.2k sqft239 Honey Hill Way, Blythewood, SC 29016For SaleMLS ID #635099, Courtney Westerlund. Consolidated MLS
- $275,0004 bd3 ba2.1k sqft3180 Gedney Cir, Blythewood, SC 29016For SaleMLS ID #636386, Cameron Flemming. Consolidated MLS
- $332,0004 bd3 ba2.3k sqft578 Bee Balm Dr, Blythewood, SC 29016For SaleMLS ID #636894, Shannon McNulty. Consolidated MLS
- $362,5003 bd3 ba1.7k sqft968 Beaufort Farm Rd, Blythewood, SC 29016For SaleMLS ID #638085, Yvette Spence. Consolidated MLS
- $295,0004 bd2 ba1.7k sqft169 Crimson Queen Dr, Blythewood, SC 29016For SaleMLS ID #635323, Connie Lollis. Consolidated MLS
- $464,9004 bd3 ba3.1k sqft1127 Valley Estates Dr, Blythewood, SC 29016For SaleMLS ID #632317, Steve Kozlowski. Consolidated MLS
- $310,0003 bd2 ba2k sqft141 Coatbridge Dr, Blythewood, SC 29016For SaleMLS ID #626555, Terri Bauerlin. Consolidated MLS
- $500,0005 bd4 ba3.1k sqft57 Roundtree Rd, Blythewood, SC 29016For SaleMLS ID #629910, Haili Potter. Consolidated MLS
- $435,0003 bd3 ba2.4k sqft103 N Crescent Lake Way, Blythewood, SC 29016For SaleMLS ID #636108, Kelley Hurrle. Consolidated MLS
- $324,0003 bd3 ba2.5k sqft255 Flora Springs Cir, Columbia, SC 29223For SaleMLS ID #631148, Zack Wheeler. Consolidated MLS
- $355,0005 bd5 ba3.5k sqft129 Esso Ln, Elgin, SC 29045For SaleMLS ID #639434, Marquis Cobb. Consolidated MLS
- $425,9005 bd4 ba3.1k sqft180 Crimson Queen Dr, Blythewood, SC 29016For SaleMLS ID #637379, Anna Rakovskaya. Consolidated MLS
- $310,0004 bd3 ba2.6k sqft1111 Triple Crown Ct, Elgin, SC 29045For SaleMLS ID #636639, Dylon Donnahoo. Consolidated MLS
