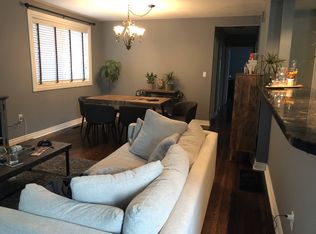
Welcome to this gorgeous, move in ready 3+1 bedroom, 2 bathroom detached home in Etobicoke, thoughtfully updated with comfort, functionality and entertaining in mind. The beautifully renovated kitchen and bathrooms are complemented by hardwood flooring on the upper level and waterproof laminate flooring in the basement, creating stylish and practical living spaces throughout. Gas fireplaces in both the living room and basement add warmth and character, while the finished lower level offers valuable additional space for relaxing, entertaining or family life. A large garage provides excellent additional parking, storage and everyday functionality. Step outside to a backyard made for summer gatherings, complete with a fantastic cabana and bar featuring its own 60 amp pony panel. Important improvements, including enhanced insulation and water proofing, offer added peace of mind, with a comprehensive list of upgrades available in the supplemental documents. Located in a family friendly neighbourhood close to great schools, parks and recreational activities, with convenient access to the future Eglinton Crosstown LRT. Thoughtfully improved from top to bottom, this is a home you can simply unpack and enjoy.
For sale
C$1,198,000
20 Hollister Rd, Toronto, ON M9C 4M7
4beds
2baths
Single Family Residence
Built in ----
5,534 Square Feet Lot
$-- Zestimate®
C$--/sqft
C$-- HOA
What's special
Beautifully renovated kitchen
- 1 day |
- 21 |
- 3 |
Zillow last checked:
Listing updated:
Listed by:
RE/MAX PROFESSIONALS INC.
Source: TRREB,MLS®#: W13700842 Originating MLS®#: Toronto Regional Real Estate Board
Originating MLS®#: Toronto Regional Real Estate BoardFacts & features
Interior
Bedrooms & bathrooms
- Bedrooms: 4
- Bathrooms: 2
Heating
- Forced Air, Gas
Cooling
- Central Air
Appliances
- Included: Water Heater Owned
Features
- Primary Bedroom - Main Floor, Upgraded Insulation
- Flooring: Carpet Free
- Basement: Full,Finished
- Has fireplace: Yes
- Fireplace features: Living Room, Natural Gas, Recreation Room
Interior area
- Living area range: 700-1100 null
Video & virtual tour
Property
Parking
- Total spaces: 4
- Parking features: Private, Garage Door Opener
- Has garage: Yes
Features
- Pool features: None
Lot
- Size: 5,534 Square Feet
- Features: Fenced Yard, Library, Park, Place Of Worship, School
Details
- Additional structures: Other
- Parcel number: 074430025
Construction
Type & style
- Home type: SingleFamily
- Architectural style: Bungalow
- Property subtype: Single Family Residence
Materials
- Brick
- Foundation: Concrete Block
- Roof: Shingle
Utilities & green energy
- Sewer: Sewer
Community & HOA
Location
- Region: Toronto
Financial & listing details
- Annual tax amount: C$4,977
- Date on market: 8/21/2026
Price history
Price history is unavailable.
Public tax history
Tax history is unavailable.
Climate risks
Neighborhood: Eringate
Nearby schools
GreatSchools rating
No schools nearby
We couldn't find any schools near this home.
- C$2,3002 bd1 ba-- sqft3 Hartland Rd #BASEMENT, Toronto, ON M9C4S9For Rent

- C$1,448,0005 bd3 ba1.3k sqft75 Rangoon Rd, Toronto, ON M9C4N8For Sale

- C$--3 bd1 ba1.2k sqft11 Wellesworth Dr, Toronto, ON M9C4P5Off Market
- C$899,0004 bd2 ba-- sqft33 Danish Cres, Toronto, ON M9C4A6For Sale

- C$---- bd-- ba-- sqft27 Hartland Rd, Toronto, ON M9C4S9Off Market
- C$1,198,0003 bd2 ba-- sqft45 Ashfield Dr, Toronto, ON M9C4T7For Sale
- C$1,398,8886 bd5 ba-- sqft146 Beaver Bend Cres, Toronto, ON M9B5S1For Sale
- C$1,050,0003 bd2 ba1k sqft44 Beckwith Rd, Etobicoke, ON M9C3Y1For Sale
Similar homes
- C$1,198,0003 bd2 ba-- sqft45 Ashfield Dr, Toronto, ON M9C 4T7For Sale
 MLS ID #W13426942, HARVEY KALLES REAL ESTATE LTD.. TRREB
 - C$1,459,0004 bd2 ba-- sqft57 Merrygale Cres, Toronto, ON M9B 5N9For Sale
 MLS ID #W13694376, RE/MAX PROFESSIONALS INC.. TRREB
 - C$1,049,8883 bd2 ba-- sqft22 Thelmere Pl, Toronto, ON M9R 2B7For Sale
 MLS ID #W13698244, SNOBAR REALTY GROUP INC.. TRREB
 - C$899,0004 bd2 ba-- sqft33 Danish Cres, Toronto, ON M9C 4A6For SaleMLS ID #W13665344, COLDWELL BANKER THE REAL ESTATE CENTRE. TRREB
- C$1,218,0006 bd3 ba-- sqft127 Redgrave Dr, Toronto, ON M9R 3V5For SaleMLS ID #W13664692, ROYAL LEPAGE REAL ESTATE SERVICES LTD.. TRREB
- C$1,249,9995 bd4 ba1.7k sqft88 Rabbit Ln, Toronto, ON M9B 5S9For SaleMLS ID #40845564, Cory Martin, Broker, Martin Group. ITSO
- C$1,199,0003 bd2 ba-- sqft19 Groverdale Rd, Toronto, ON M9C 3M7For SaleMLS ID #W13641456, KELLER WILLIAMS REFERRED URBAN REALTY. TRREB
- C$1,250,0004 bd2 ba-- sqft48 Dalegrove Cres, Toronto, ON M9B 6A9For SaleMLS ID #W13600712, RE/MAX PROFESSIONALS INC.. TRREB
- C$1,249,0004 bd2 ba-- sqft19 Decarie Cir, Toronto, ON M9B 3H6For SaleMLS ID #W13598304, RE/MAX WEST REALTY INC.. TRREB
- C$1,448,0005 bd3 ba1.3k sqft75 Rangoon Rd, Toronto, ON M9C 4N8For SaleMLS ID #40852688, Michael Phinney, Salesperson, Royal LePage Real Estate Services Phinney Real Estate. ITSO
- C$1,198,0005 bd3 ba-- sqft39 Newington Cres, Toronto, ON M9C 5B7For SaleMLS ID #W13546006, HARVEY KALLES REAL ESTATE LTD.. TRREB
- C$1,050,0003 bd2 ba1k sqft44 Beckwith Rd, Etobicoke, ON M9C 3Y1For SaleMLS ID #40852395, Roberta Foster, Salesperson, RE/MAX Real Estate Centre Inc.. ITSO
- C$1,299,0005 bd2 ba-- sqft18 Elderfield Cres, Toronto, ON M9C 3K7For SaleMLS ID #W13663384, HOMELIFE/MIRACLE REALTY LTD. TRREB
- C$1,199,8004 bd2 ba-- sqft260 Renforth Dr, Toronto, ON M9C 2K9For SaleMLS ID #W13530872, RE/MAX PLUS CITY TEAM INC.. TRREB
- C$1,275,0004 bd2 ba-- sqft21 Halbadier Pl, Toronto, ON M9B 2H4For SaleMLS ID #W13611952, RE/MAX PREMIER INC.. TRREB
- C$1,348,0007 bd4 ba-- sqft104 Great Oak Dr, Toronto, ON M9A 1N5For SaleMLS ID #W13682660, ROYAL LEPAGE SIGNATURE REALTY. TRREB
- C$825,0003 bd2 ba-- sqft19 Hepworth Dr, Toronto, ON M9R 3W1For SaleMLS ID #W13698590, REAL HOME CANADA REALTY INC.. TRREB
- C$999,0004 bd2 ba-- sqft26 Mooreshead Dr, Toronto, ON M9C 2R8For SaleMLS ID #W13680824, KW Living Realty. TRREB
- C$1,229,9006 bd2 ba-- sqft32 Allonsius Dr, Toronto, ON M9C 3N5For SaleMLS ID #W13598786, RE/MAX WEST REALTY INC.. TRREB
- C$1,299,0005 bd3 ba-- sqft256 Wellesworth Dr, Toronto, ON M9C 4S6For SaleMLS ID #W13567618, RE/MAX PROFESSIONALS INC.. TRREB
