Beautiful Colonial on a quiet dead-end street. Features 3 bedrooms, 2 full baths, and 9-ft ceilings. Bright living and dining rooms with premium waterproof laminate flooring. Renovated kitchen with custom ceiling‑height cabinetry, quartz counters, stainless steel appliances, pantry, corner window, and sliding door to a 12' x 20' deck overlooking the fully fenced backyard. Upstairs offers an expansive primary suite with 7' x 7' walk‑in closet and updated en‑suite bath with marble vanity, tiled shower, and skylight. Two additional bedrooms, second full bath, and convenient second‑floor laundry with upgraded LG washer/dryer. Additional highlights: attached garage with opener, security system, landscaped front yard, and recent upgrades to roof, furnace, central air, and water heater. Minutes to train station, highways, shopping, dining, hospitals, and public transportation. Potential future subdivision opportunity (buyer to perform due diligence). Meticulously maintained home offering comfort, convenience, and exceptional value.
Pending
$485,000
20 June Ave, Hamilton, NJ 08619
3beds
1,776sqft
Single Family Residence
Built in 1994
0.39 Acres Lot
$505,000 Zestimate®
$273/sqft
$-- HOA
What's special
- 88 days
- 89
- 1
Zillow last checked:
Listing updated:
Listed by:
Catherine Cusano 732-492-7392,
Coldwell Banker Residential Brokerage - Middletown
Source: Bright MLS,MLS#: NJME2080246
Facts & features
Interior
Bedrooms & bathrooms
- Bedrooms: 3
- Bathrooms: 2
- Full bathrooms: 2
Rooms
- Room types: Living Room, Dining Room, Primary Bedroom, Bedroom 2, Kitchen, Bedroom 1, Laundry, Bathroom 1
Primary bedroom
- Level: Upper
- Area: 300 Square Feet
- Dimensions: 20 X 15
Primary bedroom
- Level: Unspecified
Bedroom 1
- Level: Upper
- Area: 156 Square Feet
- Dimensions: 12 X 13
Bedroom 2
- Level: Upper
- Area: 156 Square Feet
- Dimensions: 12 X 13
Bathroom 1
- Level: Upper
Bathroom 1
- Level: Upper
Dining room
- Level: Main
- Area: 154 Square Feet
- Dimensions: 11 X 14
Kitchen
- Features: Kitchen - Gas Cooking, Pantry
- Level: Main
- Area: 231 Square Feet
- Dimensions: 11 X 21
Laundry
- Level: Upper
- Area: 60 Square Feet
- Dimensions: 6 X 10
Living room
- Level: Main
- Area: 240 Square Feet
- Dimensions: 15 X 16
Heating
- Forced Air, Natural Gas
Cooling
- Central Air, Natural Gas
Appliances
- Included: Built-In Range, Self Cleaning Oven, Dishwasher, Dryer, Washer, Gas Water Heater
- Laundry: Upper Level, Laundry Room
Features
- Butlers Pantry, Bathroom - Stall Shower, Eat-in Kitchen, 9'+ Ceilings
- Flooring: Engineered Wood, Carpet
- Windows: Skylight(s)
- Has basement: No
- Has fireplace: No
Interior area
- Total structure area: 1,776
- Total interior livable area: 1,776 sqft
- Finished area above ground: 1,776
- Finished area below ground: 0
Property
Parking
- Total spaces: 1
- Parking features: Garage Faces Front, Attached
- Attached garage spaces: 1
Accessibility
- Accessibility features: None
Features
- Levels: Two
- Stories: 2
- Patio & porch: Deck
- Exterior features: Sidewalks, Street Lights
- Pool features: None
- Fencing: Full
- Frontage length: Road Frontage: 168
Lot
- Size: 0.39 Acres
- Dimensions: 168.00 x 100.00
- Features: Level, Open Lot, SideYard(s)
Details
- Additional structures: Above Grade, Below Grade
- Parcel number: 030191300291
- Zoning: RESIDENTIAL
- Special conditions: Standard
Construction
Type & style
- Home type: SingleFamily
- Architectural style: Colonial
- Property subtype: Single Family Residence
Materials
- Frame
- Foundation: Crawl Space
- Roof: Shingle
Condition
- Excellent
- New construction: No
- Year built: 1994
Details
- Builder model: Colonial
Utilities & green energy
- Sewer: Public Sewer
- Water: Public
Community & HOA
Community
- Security: Security System
- Subdivision: None Available
HOA
- Has HOA: No
Location
- Region: Hamilton
- Municipality: HAMILTON TWP
Financial & listing details
- Price per square foot: $273/sqft
- Tax assessed value: $225,400
- Annual tax amount: $8,357
- Date on market: 7/16/2026
- Listing agreement: Exclusive Right To Sell
- Listing terms: Cash,Conventional,FHA,Private Financing Available,VA Loan
- Ownership: Fee Simple
Estimated market value
$505,000
$465,000 - $550,000
$2,945/mo
Price history
| Date | Event | Price |
|---|---|---|
| 8/3/2026 | Pending sale | $485,000$273/sqft |
Source:  Bright MLS #NJME2080246 Report a problem Bright MLS #NJME2080246 Report a problem | ||
| 7/28/2026 | Contingent | $485,000$273/sqft |
Source: Bright MLS #NJME2080246 Report a problem | ||
| 7/24/2026 | Pending sale | $485,000$273/sqft |
Source:  MoreMLS #22621338 Report a problem MoreMLS #22621338 Report a problem | ||
| 7/24/2026 | Contingent | $485,000$273/sqft |
Source:  All Jersey MLS #2700668R Report a problem All Jersey MLS #2700668R Report a problem | ||
| 7/22/2026 | Listed for sale | $485,000$273/sqft |
Source: All Jersey MLS #2700668R Report a problem | ||
| 7/22/2026 | Contingent | $485,000$273/sqft |
Source: Bright MLS #NJME2080246 Report a problem | ||
| 7/16/2026 | Listed for sale | $485,000+79.6%$273/sqft |
Source: Bright MLS #NJME2080246 Report a problem | ||
| 11/21/2017 | Sold | $270,000-6.9%$152/sqft |
Source: Public Record Report a problem | ||
| 8/25/2017 | Price change | $289,900-3.4%$163/sqft |
Source: DiDonato Realty Company Inc #7042442 Report a problem | ||
| 8/9/2017 | Listed for sale | $299,949+109.8%$169/sqft |
Source: Owner Report a problem | ||
| 12/2/1994 | Sold | $143,000$81/sqft |
Source: Public Record Report a problem | ||
Public tax history
| Year | Property taxes | Tax assessment |
|---|---|---|
| 2026 | $8,358 +5.2% | $225,400 |
| 2025 | $7,943 | $225,400 |
| 2024 | $7,943 +4.5% | $225,400 |
| 2023 | $7,603 +3.4% | $225,400 |
| 2022 | $7,355 -3.3% | $225,400 |
| 2021 | $7,603 +2.7% | $225,400 |
| 2020 | $7,404 +1.1% | $225,400 |
| 2019 | $7,321 +5.4% | $225,400 |
| 2018 | $6,947 -0.2% | $225,400 |
| 2017 | $6,960 -4.9% | $225,400 -1.7% |
| 2016 | $7,318 +1.6% | $229,400 +52.3% |
| 2015 | $7,200 +4.8% | $150,600 |
| 2014 | $6,872 +1.1% | $150,600 |
| 2013 | $6,798 +1.6% | $150,600 |
| 2012 | $6,688 -1.3% | $150,600 |
| 2011 | $6,777 +1.6% | $150,600 |
| 2010 | $6,669 | $150,600 |
| 2009 | -- | $150,600 |
| 2008 | $5,919 +4.2% | $150,600 |
| 2007 | $5,678 | $150,600 |
| 2006 | -- | $150,600 |
| 2005 | -- | $150,600 |
| 2004 | $2,034 | $150,600 |
| 2003 | -- | $150,600 |
| 2002 | -- | $150,600 |
| 2001 | -- | $150,600 |
Find assessor info on the county website
Monthly payment
Est. payment
Payment breakdown
Explore the cost of this home by adjusting the details. Changes won't be saved.Climate risks
Neighborhood: 08619
Nearby schools
Schools provided by the listing agent
- Elementary: Kuser
- Middle: Emily C. Reynolds M.s.
- High: Hamilton East-steinert H.s.
- District: Hamilton Township
Source: Bright MLS. This data may not be complete. We recommend contacting the local school district to confirm school assignments for this home.
Similar homes
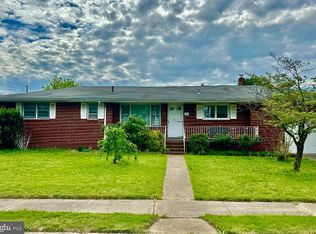
- $434,9003 bd2 ba1.4k sqft3416 E State Street Ext, Hamilton, NJ 08619For Sale
 MLS ID #NJME2077506, Tanya Dorfman, Coldwell Banker Residential Brokerage - Princeton. Bright MLS
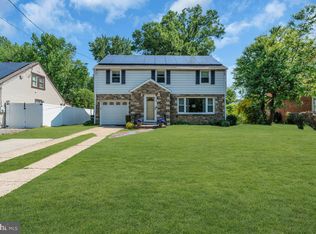
 - $475,0003 bd2 ba1.6k sqft84 Winding Way, Hamilton, NJ 08620For Sale
 MLS ID #NJME2084362, Michael Gerstnicker, BHHS Fox & Roach - Robbinsville. Bright MLS
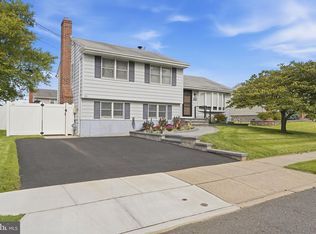
 - $637,9003 bd3 ba2.2k sqft419 Ward Ave, Hamilton, NJ 08619New Construction
 MLS ID #NJME2080930, Ms. Alyssa Angelucci, Home Journey Realty. Bright MLS
 - $425,0003 bd2 ba1.6k sqft359 Churchill Ave, Hamilton, NJ 08610For Sale
 MLS ID #NJME2083744, Darlene Mayernik, Keller Williams Premier. Bright MLS
 - $550,0004 bd2 ba1.5k sqft45 Betts Ave, Lawrence Township, NJ 08648For Sale
 MLS ID #2706074R, THOMAS M. HOGAN. All Jersey MLS
 - $525,0003 bd2 ba1.5k sqft133 Review Ave, Lawrence Township, NJ 08648For SaleMLS ID #NJME2084450, Kat Quarterman, Quarterman Realty Group Inc.. Bright MLS
- $440,0004 bd1 ba1.4k sqft69 Charles Bossert Dr, Bordentown, NJ 08505For SaleMLS ID #NJBL2118266, James Traynham, Smires & Associates. Bright MLS
- $699,9995 bd2 ba1.8k sqft227 Princeton Ave, Hamilton, NJ 08619For SaleMLS ID #NJME2081926, Kalif Celestine, Opulent Realty Group LLC. Bright MLS
- $420,0004 bd2 ba1.6k sqft21 Ida Ave, Morrisville, PA 19067For SaleMLS ID #PABU2129588, Shelly Franklin, BHHS Fox & Roach -Yardley/Newtown. Bright MLS
- $480,0004 bd3 ba2.5k sqft1498 Stuyvesant Ave, Trenton, NJ 08618For SaleMLS ID #NJME2081854, Tony Lee, Home Journey Realty. Bright MLS
- $599,9004 bd3 ba1.8k sqft907 Edinburg Rd, Hamilton, NJ 08690For SaleMLS ID #2703717R, DEEPAK BANSAL. All Jersey MLS
- $569,3274 bd2 ba1.9k sqft79 Harmony Ave, Lawrence Township, NJ 08648For SaleMLS ID #NJME2084356, Sharif Hatab, EXP Realty, LLC. Bright MLS
- $535,0003 bd4 ba2k sqft88 Golf Club Dr, Langhorne, PA 19047For SaleMLS ID #PABU2132788, Jim Becker, Engel & Volkers. Bright MLS
- $485,0003 bd2 ba1.3k sqft104 1st Ave, Hightstown, NJ 08520For SaleMLS ID #NJME2082706, Alan Causing, RE/MAX Properties - Newtown. Bright MLS
- $489,9003 bd3 ba1.9k sqft37 Arrowhead Dr, Burlington, NJ 08016For SaleMLS ID #NJBL2118862, James Traynham, Smires & Associates. Bright MLS
- $445,0005 bd3 ba1.7k sqft70 Village Ln, Levittown, PA 19054For SaleMLS ID #PABU2127422, Tom Toole III, RE/MAX Main Line - West Chester. Bright MLS
- $469,9003 bd2 ba1.3k sqft252 Cactus St, Browns Mills, NJ 08015For SaleMLS ID #NJBL2120058, Danielle Ferrara, Schneider Real Estate Agency. Bright MLS
- $450,0003 bd3 ba1.8k sqft23 Wellington Pl, Burlington, NJ 08016For SaleMLS ID #NJBL2118562, Devin Dinofa, Keller Williams Realty - Moorestown. Bright MLS
- $635,0003 bd3 ba1.9k sqft14 Cherrybook Ln, Hightstown, NJ 08520For SaleMLS ID #NJME2083662, Renee Wilson-Lackey, Coldwell Banker Realty. Bright MLS
