Check out the extra space in this newly remodeled, 3 bedroom 2 Full bath two story home situated on a fenced corner lot. Pull up to the never parked on expanded new driveway offering plenty of room for parking plus a one car Garage. Here is fresh new Landscaping, new Roof, new Gutters, and covered front entry. Stepping inside, you will find luxury vinyl plank flooring, an interior totally freshly painted, all new double hung replacement Windows, new HVAC to include Heater, AC, and Water Heater. To your right is a den with closet space leading to a new full bathroom with sparkling tile. Here too is a finished bonus room that offers the laundry hook up area plus carpeted space offering many uses. Up a few steps lead you to the brand new kitchen with quartz countertop, tiled backsplash to the ceiling, and stainless steel appliances. The open kitchen overlooks a huge dining room with added custom cabinets and quartz countertop that makes a great area for entertaining guests and serving food. The upper floor features all three Bedrooms with plush wall-to-wall carpeting, and a new full bath. Your backyard offers a covered porch, a new patio, and fenced in yard for privacy. The fantastic location provides easy access to Rt 70 & 73. Top rated township schools, shopping all over, and great local restaurants.
Pending
$499,900
20 Marlborough Ave, Marlton, NJ 08053
3beds
1,521sqft
:
Get pre-qualified$3,596/mo
Single Family Residence
Built in 1958
0.33 Acres Lot
$497,700 Zestimate®
$329/sqft
$-- HOA
What's special
New guttersDen with closet spaceNew patioCovered porchCovered front entryInterior totally freshly paintedOne car garage
- 20 days |
- 1,145 |
- 37 |
Zillow last checked:
Listing updated:
Listed by:
Bob Ieradi 609-417-2077,
BHHS Fox & Roach-Mt Laurel
Source: Bright MLS,MLS#: NJBL2116008
Facts & features
Interior
Bedrooms & bathrooms
- Bedrooms: 3
- Bathrooms: 2
- Full bathrooms: 2
- Main level bathrooms: 1
Rooms
- Room types: Living Room, Dining Room, Primary Bedroom, Bedroom 2, Bedroom 3, Kitchen, Den, Bonus Room
Primary bedroom
- Level: Upper
Bedroom 2
- Level: Upper
Bedroom 3
- Level: Upper
Bonus room
- Level: Main
Den
- Level: Main
Dining room
- Level: Main
Kitchen
- Level: Main
Living room
- Level: Main
Heating
- Forced Air, Natural Gas
Cooling
- Central Air, Natural Gas
Appliances
- Included: Microwave, Dishwasher, Oven/Range - Gas, Refrigerator, Stainless Steel Appliance(s), Gas Water Heater
Features
- Attic, Bathroom - Stall Shower, Kitchen - Galley, Recessed Lighting, Upgraded Countertops
- Flooring: Carpet, Luxury Vinyl
- Windows: Double Hung, Replacement
- Has basement: No
- Has fireplace: No
Interior area
- Total structure area: 1,521
- Total interior livable area: 1,521 sqft
- Finished area above ground: 1,521
- Finished area below ground: 0
Property
Parking
- Total spaces: 1
- Parking features: Storage, Attached
- Attached garage spaces: 1
Accessibility
- Accessibility features: None
Features
- Levels: Multi/Split,Two
- Stories: 2
- Patio & porch: Porch, Patio
- Pool features: None
- Fencing: Privacy,Wood
Lot
- Size: 0.33 Acres
Details
- Additional structures: Above Grade, Below Grade
- Parcel number: 1300027 1100003
- Zoning: RESIDENTAIL
- Special conditions: Standard
Construction
Type & style
- Home type: SingleFamily
- Property subtype: Single Family Residence
Materials
- Brick, Vinyl Siding
- Foundation: Crawl Space
- Roof: Asphalt,Architectural Shingle
Condition
- Very Good
- New construction: No
- Year built: 1958
- Major remodel year: 2026
Utilities & green energy
- Sewer: Public Sewer
- Water: Public
Community & HOA
Community
- Subdivision: Heritage Village
HOA
- Has HOA: No
Location
- Region: Marlton
- Municipality: EVESHAM TWP
Financial & listing details
- Price per square foot: $329/sqft
- Tax assessed value: $227,700
- Annual tax amount: $8,398
- Date on market: 7/11/2026
- Listing agreement: Exclusive Right To Sell
- Listing terms: Conventional,FHA,VA Loan
- Ownership: Fee Simple
Estimated market value
$497,700
$473,000 - $523,000
$3,192/mo
Price history
| Date | Event | Price |
|---|---|---|
| 7/22/2026 | Pending sale | $499,900$329/sqft |
Source:  Bright MLS #NJBL2116008 Report a problem Bright MLS #NJBL2116008 Report a problem | ||
| 7/21/2026 | Contingent | $499,900$329/sqft |
Source: Bright MLS #NJBL2116008 Report a problem | ||
| 7/11/2026 | Listed for sale | $499,900+58.7%$329/sqft |
Source: Bright MLS #NJBL2116008 Report a problem | ||
| 11/18/2025 | Sold | $315,000+62.4%$207/sqft |
Source: Bright MLS #NJBL2097694 Report a problem | ||
| 12/15/2003 | Sold | $194,000+113.2%$128/sqft |
Source: Public Record Report a problem | ||
| 1/4/1999 | Sold | $91,000$60/sqft |
Source: Public Record Report a problem | ||
Public tax history
| Year | Property taxes | Tax assessment |
|---|---|---|
| 2025 | $7,776 +6.3% | $227,700 |
| 2024 | $7,316 | $227,700 |
| 2023 | -- | $227,700 |
| 2022 | $6,988 +2.4% | $227,700 |
| 2021 | $6,824 +2.1% | $227,700 |
| 2020 | $6,681 +1.4% | $227,700 |
| 2019 | $6,587 +1.2% | $227,700 |
| 2018 | $6,510 +2.5% | $227,700 |
| 2017 | $6,351 +1.8% | $227,700 |
| 2016 | $6,239 +2.9% | $227,700 |
| 2015 | $6,061 +1.4% | $227,700 |
| 2014 | $5,977 +0.4% | $227,700 |
| 2013 | $5,954 | $227,700 +111.2% |
| 2003 | -- | $107,800 |
Find assessor info on the county website
Monthly payment
Est. payment
Payment breakdown
Explore the cost of this home by adjusting the details. Changes won't be saved.Climate risks
Neighborhood: Marlton
Nearby schools
GreatSchools rating
- 5/10H.L. Beeler Elementary SchoolGrades: K-5Distance: 0.4 mi
- 6/10Marlton Middle SchoolGrades: 6-8Distance: 1.5 mi
- 6/10Cherokee High SchoolGrades: 9-12Distance: 1.3 mi
Schools provided by the listing agent
- High: Cherokee H.s.
- District: Evesham Township
Source: Bright MLS. This data may not be complete. We recommend contacting the local school district to confirm school assignments for this home.
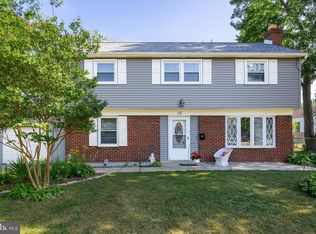
- $365,0003 bd2 ba1.3k sqft18 Marlborough Ave, Marlton, NJ 08053Sold
- $530,800-- bd-- ba1.9k sqft43 Briarcliff Rd, Marlton, NJ 08053Off Market
- $453,3003 bd2 ba1.6k sqft26 Marlborough Ave, Marlton, NJ 08053Off Market
- $437,500-- bd-- ba1.5k sqft21 Marlborough Ave, Marlton, NJ 08053Off Market
- $399,700-- bd-- ba1.2k sqft23 Marlborough Ave, Marlton, NJ 08053Off Market
- $671,7004 bd3 ba2.6k sqft41 Briarcliff Rd, Marlton, NJ 08053Off Market
- $441,700-- bd-- ba1.3k sqft19 Marlborough Ave, Marlton, NJ 08053Off Market
- $488,3003 bd2 ba1.8k sqft42 Bettlewood Rd, Marlton, NJ 08053Off Market
A local agent can set up tours, give advice and negotiate with sellers.
A local lender can help you make sure your offer is ready when you are.
Similar homes
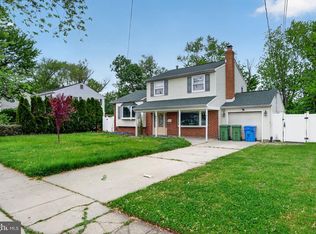
- $485,0003 bd2 ba1.6k sqft57 Marlborough Ave, Marlton, NJ 08053For Sale
 MLS ID #NJBL2116200, Mark McKenna, EXP Realty, LLC. Bright MLS
 - $470,0005 bd2 ba2k sqft16 King Ave, Marlton, NJ 08053For Sale
 MLS ID #NJBL2116044, Mustafa Noor, Long & Foster Real Estate, Inc.. Bright MLS
 - $429,9903 bd2 ba1.6k sqft14 Vassar Ave, Somerdale, NJ 08083For Sale
 MLS ID #NJCD2121866, Vince DiTanna, Innovate Realty. Bright MLS
 - $469,0002 bd2 ba1.3k sqft2 Emory Ln, Mount Laurel, NJ 08054For Sale
 MLS ID #NJBL2115842, Gazi Ataseven, HomeSmart First Advantage Realty. Bright MLS
 - $399,0004 bd2 ba1.7k sqft37 Woodbine Ave, Maple Shade, NJ 08052For SaleMLS ID #NJBL2117128, Heather Garnick, LPT Realty, LLC. Bright MLS
- $460,0004 bd2 ba2.1k sqft250 Fairview Ave, Berlin Township, NJ 08091For SaleMLS ID #NJCD2118496, Murat Sengul, Twins Associates, LLC. Bright MLS
- $385,9003 bd2 ba1.9k sqft435 Arline Ave, Deptford, NJ 08096For SaleMLS ID #NJGL2076150, Meredith Covely, Fathom Realty NJ, LLC. Bright MLS
- $374,9003 bd2 ba1.7k sqft192 Bishop Ave, West Berlin, NJ 08091For SaleMLS ID #NJCD2121244, Nicole Yula, BHHS Fox & Roach-Mullica Hill South. Bright MLS
- $479,0003 bd3 ba2.2k sqft413 Asbury Ave, Elkins Park, PA 19027For SaleMLS ID #PAMC2187226, Dasha Wind, Real of Pennsylvania. Bright MLS
- $438,0003 bd2 ba1.5k sqft825 Lexington Ave, Blackwood, NJ 08012For SaleMLS ID #NJGL2075058, Andrew Baus, BHHS Fox & Roach-Washington-Gloucester. Bright MLS
- $400,0004 bd2 ba1.8k sqft119 Colonial Rd BLDG frame #1, Edgewater Park Twp., NJ 08010For SaleMLS ID #4029234, Hakan Karahan, Homesmart First Advantage Realty. GSMLS
- $549,0004 bd4 ba2.2k sqft506 Pinewood Rd, Philadelphia, PA 19116For SaleMLS ID #PAPH2651626, lei Zhou, Philly Real Estate. Bright MLS
- $479,9004 bd2 ba1.8k sqft8 Parkside Cir, Levittown, PA 19056For SaleMLS ID #PABU2125380, Ellen Burns, Opus Elite Real Estate. Bright MLS
- $465,0004 bd2 ba2.2k sqft723 Clearview Ave, Woodbury Heights, NJ 08097For SaleMLS ID #NJGL2073410, Gus Caruso, Premier Real Estate Corp.. Bright MLS
- $439,9004 bd3 ba1.9k sqft11 Mill Ct, Sicklerville, NJ 08081For SaleMLS ID #NJCD2117470, Devin Dinofa, Keller Williams Realty - Moorestown. Bright MLS
- $379,9003 bd1 ba1.3k sqft27 Temple Ave, Stratford, NJ 08084For SaleMLS ID #NJCD2119578, Bill Souders, BHHS Fox & Roach - Haddonfield. Bright MLS
- $400,0003 bd2 ba1.5k sqft3019 Vista St, Philadelphia, PA 19152For SaleMLS ID #PAPH2651556, Mr. Jose Berrios, Realty Mark Associates. Bright MLS
- $394,9003 bd2 ba1.4k sqft410 Walnut Ave, Laurel Springs, NJ 08021For SaleMLS ID #NJCD2116194, Morshad Hossain, Redfin. Bright MLS
- $385,0004 bd2 ba1.3k sqft20 Miniature Ln, Willingboro, NJ 08046For SaleMLS ID #NJBL2114448, Jacob Mulder, Kinniebrew Associates, Inc.. Bright MLS
- $395,0003 bd2 ba1.6k sqft29 Executive Ln, Willingboro, NJ 08046For SaleMLS ID #NJBL2112550, Mr. Jason Torres, Better Homes and Gardens Real Estate Maturo. Bright MLS
