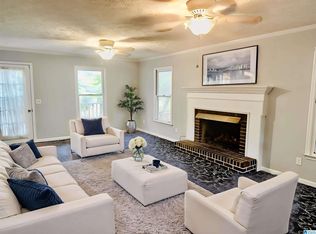
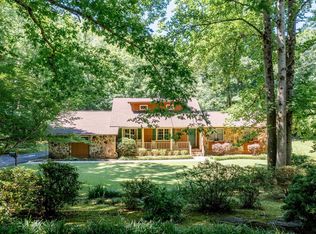
Boasting on 1.72 acres (2 parcels) this two-story, 4,451 sq-ft elegant home gives you room to breathe. with its' warm and inviting layout. Just off the main living area, the kitchen stands out with a rock fireplace to enjoy a cozy morning. The dining room and the upstairs parlor also feature a beautiful rock fireplace. The home offers a private office, oversized family room and bonus room or bedroom. Upstairs has 3 bedrooms, parlor, walk-in closets and a game room. You will appreciate a thoughtfully designed mother-in-law suite independent for extended family or guests. The inground pool is the centerpiece of the backyard, bordered by patio space for entertaining your family and friends.
Pending
Price cut: $20.1K (7/9)
$349,900
20 Mountain Dr, Jacksonville, AL 36265
4beds
4,451sqft
Single Family Residence
Built in 1974
1.72 Acres Lot
$347,300 Zestimate®
$79/sqft
$-- HOA
What's special
- 531 days
- 20
- 0
Zillow last checked:
Listing updated:
Listed by:
Sue Holland 256-312-1799,
Sue Holland Realty, LLC
Source: GALMLS,MLS#: 21413871
Facts & features
Interior
Bedrooms & bathrooms
- Bedrooms: 4
- Bathrooms: 4
- Full bathrooms: 4
Rooms
- Room types: Bedroom, Bonus Room, Den/Family (ROOM), Dining Room, Bathroom, Kitchen, Master Bathroom, Master Bedroom, Office/Study (ROOM)
Primary bedroom
- Level: Second
Bedroom 1
- Level: First
Bedroom 2
- Level: Second
Bedroom 3
- Level: Second
Primary bathroom
- Level: Second
Bathroom 1
- Level: Second
Dining room
- Level: First
Family room
- Level: Second
Kitchen
- Level: First
Living room
- Level: First
Basement
- Area: 0
Office
- Level: First
Heating
- Dual Systems (HEAT), Electric
Cooling
- Dual, Electric
Appliances
- Included: Dishwasher, Electric Oven, Refrigerator, Stainless Steel Appliance(s), Stove-Electric, 2+ Water Heaters, Electric Water Heater
- Laundry: Electric Dryer Hookup, Laundry Chute, Main Level, Laundry Room, Laundry (ROOM), Yes
Features
- Recessed Lighting, Crown Molding, Separate Shower, Walk-In Closet(s), In-Law Floorplan
- Flooring: Carpet, Laminate
- Doors: French Doors
- Basement: Crawl Space
- Attic: None
- Number of fireplaces: 3
- Fireplace features: Stone, Den, Hearth/Keeping (FIREPL), Kitchen, Wood Burning
Interior area
- Total interior livable area: 4,451 sqft
- Finished area above ground: 4,451
- Finished area below ground: 0
Video & virtual tour
Property
Parking
- Parking features: Driveway
- Has uncovered spaces: Yes
Features
- Levels: 2+ story
- Patio & porch: Open (PATIO), Patio, Open (DECK), Screened (DECK), Deck
- Has private pool: Yes
- Pool features: Cleaning System, In Ground, Private
- Has view: Yes
- View description: Mountain(s)
- Waterfront features: No
Lot
- Size: 1.72 Acres
Details
- Additional structures: Guest House, Workshop
- Parcel number: 1203070001011.000
- Special conditions: N/A
Construction
Type & style
- Home type: SingleFamily
- Property subtype: Single Family Residence
Materials
- 3 Sides Brick, Wood
Condition
- Year built: 1974
Utilities & green energy
- Sewer: Septic Tank
- Water: Public
Community & HOA
Community
- Subdivision: Pleasant Valley
Location
- Region: Jacksonville
Financial & listing details
- Price per square foot: $79/sqft
- Tax assessed value: $390,460
- Annual tax amount: $3,046
- Price range: $349.9K - $349.9K
- Date on market: 3/28/2025
Estimated market value
$347,300
$320,000 - $379,000
Not available
Price history
| Date | Event | Price |
|---|---|---|
| 8/15/2026 | Pending sale | $349,900$79/sqft |
Source:  GALMLS #21413871 Report a problem GALMLS #21413871 Report a problem | ||
| 7/30/2026 | Contingent | $349,900$79/sqft |
Source:  ValleyMLS #21884763 Report a problem ValleyMLS #21884763 Report a problem | ||
| 7/9/2026 | Price change | $349,900-5.4%$79/sqft |
Source: GALMLS #21413871 Report a problem | ||
| 7/1/2026 | Price change | $370,000-3.9%$83/sqft |
Source: ValleyMLS #21884763 Report a problem | ||
| 5/11/2026 | Price change | $385,000-3.7%$86/sqft |
Source: ValleyMLS #21884763 Report a problem | ||
| 2/19/2026 | Price change | $399,900-4.6%$90/sqft |
Source: GALMLS #21413871 Report a problem | ||
| 11/4/2025 | Price change | $419,000-2.3%$94/sqft |
Source: GALMLS #21413871 Report a problem | ||
| 7/25/2025 | Price change | $429,000-2.3%$96/sqft |
Source: ValleyMLS #21884763 Report a problem | ||
| 6/17/2025 | Listed for sale | $439,000$99/sqft |
Source: ValleyMLS #21884763 Report a problem | ||
| 5/18/2025 | Contingent | $439,000$99/sqft |
Source: GALMLS #21413871 Report a problem | ||
| 3/28/2025 | Listed for sale | $439,000$99/sqft |
Source: GALMLS #21413871 Report a problem | ||
Public tax history
| Year | Property taxes | Tax assessment |
|---|---|---|
| 2025 | $3,046 | $78,100 |
| 2024 | $3,046 +111.1% | $78,100 +103.9% |
| 2023 | $1,443 +6.3% | $38,300 +6% |
| 2022 | $1,358 +17.1% | $36,120 +21.5% |
| 2021 | $1,160 | $29,740 |
| 2020 | $1,160 | $29,740 +0.1% |
| 2019 | $1,160 +23.3% | $29,716 0% |
| 2018 | $941 | $29,720 +10.7% |
| 2017 | $941 -10.1% | $26,840 |
| 2016 | $1,047 +8.2% | $26,840 -7.2% |
| 2013 | $968 -10% | $28,920 +0.2% |
| 2010 | $1,075 | $28,860 |
Find assessor info on the county website
Monthly payment
Est. payment
Payment breakdown
Explore the cost of this home by adjusting the details. Changes won't be saved.Climate risks
Neighborhood: 36265
Nearby schools
Schools provided by the listing agent
- Elementary: Pleasant Valley
- Middle: Pleasant Valley
- High: Pleasant Valley
Source: GALMLS. This data may not be complete. We recommend contacting the local school district to confirm school assignments for this home.

Similar homes
- $319,9004 bd3 ba2.5k sqftSparklight, At&t, Jacksonville, AL 36265For Sale
 MLS ID #21456019, Alyse Savage, Epique Inc. GALMLS
 - $319,0004 bd3 ba2.4k sqftAt&t, Jacksonville, AL 36265For Sale
 MLS ID #21455517, Phyllis Taylor, United Country Real Estate - Taylor Real Estate S. GALMLS
 - $374,9004 bd3 ba2.5k sqft199 Valley Dr N, Alexandria, AL 36250For Sale
 MLS ID #21456181, Anna King, ERA King Real Estate. GALMLS
 - $--4 bd3 ba2.7k sqft2755 Cedar Cir, Southside, AL 35907AuctionAuction.com 2
- $339,9004 bd3 ba3.5k sqft224 Wildwood Rd, Anniston, AL 36207For SaleMLS ID #21462681, Betty McGinnis, Kelly Right Real Estate of Ala. GALMLS
- $315,0003 bd3 ba2.4k sqft15 Dawvon Ter, Anniston, AL 36207For SaleMLS ID #21464497, Amber McGehee, KW Realty Group. GALMLS
- $339,9005 bd3 ba3.5k sqftSparklight, Anniston, AL 36206For SaleMLS ID #21435378, Sylvia Bentley, ERA King Real Estate. GALMLS
- $339,5004 bd4 ba4k sqftAt&t Fiber, Anniston, AL 36207For SaleMLS ID #21446203, Anna King, ERA King Real Estate. GALMLS
- $334,9004 bd4 ba3.2k sqft6 Lanier Pl, Anniston, AL 36207For SaleMLS ID #21458328, Alison Landers, ERA King Real Estate. GALMLS
- $339,9004 bd3 ba3.4k sqft301 Buckner Cir, Anniston, AL 36205For SaleMLS ID #21438031, Amber McGehee, KW Realty Group. GALMLS
- $339,9004 bd3 ba2.5k sqft1424 Dearmanville Rd, Anniston, AL 36207For SaleMLS ID #21452917, Kayla Tinney, Prime Properties Real Estate, LLC. GALMLS
- $450,0003 bd2 ba2.4k sqftSparklight, Jacksonville, AL 36265For SaleMLS ID #21452069, Joey Crews, KW Realty Group. GALMLS
- $319,0003 bd3 ba2.7k sqftSparklight, Att, Anniston, AL 36201For SaleMLS ID #21459018, Terry Lamb, Kelly Right Real Estate of Ala. GALMLS
- $299,9004 bd3 ba3.2k sqft31 Timothy Trce, Anniston, AL 36207For SaleMLS ID #21462303, Kirstie Pritchett, Prime Properties Real Estate, LLC. GALMLS
- $244,9004 bd2 ba2.2k sqftSparklight, Anniston, AL 36206For SaleMLS ID #21464343, Yanezi Garcia, eXp Realty, LLC Central. GALMLS
