Old world charm meets downtown energy: make your new home in a desirable street-facing duplex unit & live in the center of the action! Known as one of the most elegant pet-friendly Co-Op Residences in White Plains, you'll find more than just a great apartment waiting for you. With an ambiance as if you're on vacation in Europe, just outside the peaceful oasis of The Broadlawn's meticulously maintained courtyards lies the convenience of downtown. Commute to NYC via Express train in about 35min - White Plains station is less than 1 mile away. Sip your morning coffee while people-watching on a private balcony overlooking downtown, play fetch with your dog in one of the nearby parks, join your friends & neighbors for a BBQ in the courtyard, or head out for a night on the town at any of the noteworthy restaurants just blocks away. This charming, light-filled unit comes complete and ready to move in with custom expanded walk-in closets in the primary bedroom, hardwood floors, wood-burning fireplace, updated kitchen & baths, and all the lovely details you'd expect from a pre-war gem: crown moldings, exposed brick walls, wainscoting, and the building's signature casement windows. Laundry, assigned parking, & storage make life simple, living at The Broadlawn makes life magical.
Pending
$425,000
20 N Broadway #O372, White Plains, NY 10601
2beds
1,280sqft
Stock Cooperative, Residential
Built in 1928
-- sqft lot
$-- Zestimate®
$332/sqft
$-- HOA
What's special
- 121 days |
- 86 |
- 1 |
Zillow last checked:
Listing updated:
Listed by:
Compass Greater NY, LLC 914-238-0676,
Jessica A. Broomhead 214-497-8819
Source: OneKey® MLS as distributed by MLS GRID,MLS#: 985730
Facts & features
Interior
Bedrooms & bathrooms
- Bedrooms: 2
- Bathrooms: 1
- Full bathrooms: 1
Heating
- Oil, Radiant
Cooling
- Wall/Window Unit(s)
Appliances
- Included: Dishwasher, Gas Oven, Gas Range, Microwave, Refrigerator
- Laundry: Common Area, In Basement
Features
- Ceiling Fan(s), Crown Molding, Granite Counters, His and Hers Closets, Original Details, Recessed Lighting, Walk-In Closet(s)
- Flooring: Hardwood
- Basement: Common
- Number of fireplaces: 1
- Fireplace features: Living Room, Wood Burning
- Common walls with other units/homes: End Unit,No One Above
Interior area
- Total structure area: 1,280
- Total interior livable area: 1,280 sqft
Video & virtual tour
Property
Parking
- Total spaces: 1
- Parking features: Assigned
Features
- Levels: Two
- Exterior features: Balcony, Courtyard
- Has view: Yes
- View description: City
Details
- Parcel number: 1700125060000060000005
- Special conditions: None
Construction
Type & style
- Home type: Cooperative
- Architectural style: Garden
- Property subtype: Stock Cooperative, Residential
- Attached to another structure: Yes
Materials
- Brick
Condition
- Updated/Remodeled
- Year built: 1928
Utilities & green energy
- Sewer: Public Sewer
- Water: Public
- Utilities for property: Cable Available, Electricity Connected, Natural Gas Connected, Sewer Connected, Trash Collection Public, Water Connected
Community & HOA
Community
- Subdivision: The Broadlawn
HOA
- Has HOA: No
- Amenities included: Landscaping, Live In Super, Parking, Snow Removal, Trash
- Services included: Heat, Hot Water
- HOA name: Finger Management
- HOA phone: 914-207-1744
Location
- Region: White Plains
Financial & listing details
- Price per square foot: $332/sqft
- Date on market: 4/22/2026
- Cumulative days on market: 94 days
- Listing agreement: Exclusive Right To Sell
- Listing terms: Cash,Conventional
- Inclusions: Dishwasher, refrigerator, oven/range, microwave, light fixtures
- Exclusions: None
- Electric utility on property: Yes
Estimated market value
Not available
Estimated sales range
Not available
Not available
Price history
| Date | Event | Price |
|---|---|---|
| 5/10/2026 | Pending sale | $425,000$332/sqft |
Source:  OneKey® MLS as distributed by MLS GRID #985730 Report a problem OneKey® MLS as distributed by MLS GRID #985730 Report a problem | ||
| 4/22/2026 | Listed for sale | $425,000+25%$332/sqft |
Source: OneKey® MLS as distributed by MLS GRID #985730 Report a problem | ||
| 10/19/2012 | Sold | $340,000-7.8%$266/sqft |
Source: Agent Provided Report a problem | ||
| 10/21/2011 | Listing removed | $368,800$288/sqft |
Source: BHG Rand Realty - White Plains #3116644 Report a problem | ||
| 9/15/2011 | Price change | $368,800-2%$288/sqft |
Source: BHG Rand Realty - White Plains #3116644 Report a problem | ||
| 5/23/2011 | Listed for sale | $376,400$294/sqft |
Source: Better Homes and Gardens Rand Realty #3116644 Report a problem | ||
Public tax history
Tax history is unavailable.
Monthly payment
Climate risks
Neighborhood: Eastview
Nearby schools
GreatSchools rating
- 7/10Church Street SchoolGrades: K-5Distance: 0.6 mi
- 6/10White Plains Middle SchoolGrades: 6-8Distance: 1.6 mi
- 7/10White Plains Senior High SchoolGrades: 9-12Distance: 1.7 mi
Schools provided by the listing agent
- Elementary: White Plains (Controlled Parents’ Choice)
- Middle: White Plains Middle School
- High: White Plains Senior High School
Source: OneKey® MLS as distributed by MLS GRID. This data may not be complete. We recommend contacting the local school district to confirm school assignments for this home.
- $337,6002 bd1 ba1.1k sqft20 North Broadway #O370, White Plains, NY 10601Off Market
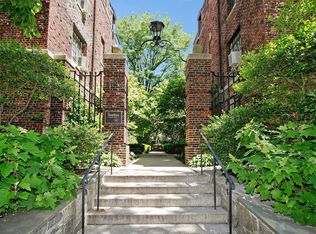
- $425,8002 bd1 ba1.1k sqft20 North Broadway #I342, White Plains, NY 10601Off Market

- $149,000-- bd1 ba400 sqft20 N Broadway APT L155, White Plains, NY 10601Sold

- $460,8002 bd1 ba1.1k sqft20 N Broadway APT M361, White Plains, NY 10601Off Market
- $335,0002 bd1 ba1.1k sqft20 N Broadway APT E321, White Plains, NY 10601Sold
- $171,700-- bd1 ba525 sqft20 N Broadway APT K251, White Plains, NY 10601Off Market
- $443,9002 bd1 ba1.2k sqft20 N Broadway APT I340, White Plains, NY 10601Off Market
- $243,1001 bd1 ba800 sqft20 N Broadway APT H236, White Plains, NY 10601Off Market
- $350,0002 bd1 ba1.2k sqft20 N Broadway APT H336, White Plains, NY 10601Sold
A local agent can set up tours, give advice and negotiate with sellers.
Similar homes
- $449,0002 bd1 ba1.1k sqft20 N Broadway #B305, White Plains, NY 10601For Sale
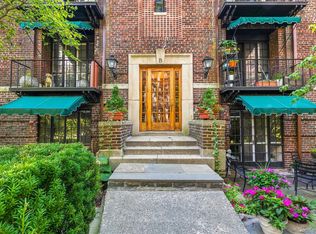
 MLS ID #1034993, Christina H. Diminno, Listing by: Julia B Fee Sothebys Int. Rlty. OneKey® MLS as distributed by MLS GRID
 - $367,0002 bd1 ba1k sqft2 Westchester Avenue #4J, White Plains, NY 10601For Sale
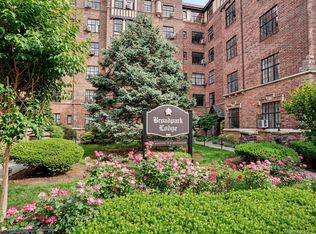 MLS ID #1010673, Holly Gluck, Listing by: Berkshire Hathaway HS NY Prop. OneKey® MLS as distributed by MLS GRID
 - $345,0002 bd1 ba1.2k sqft12 Westchester Avenue #5A, White Plains, NY 10601For Sale
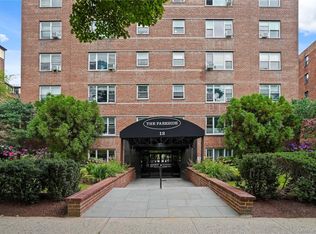 MLS ID #1028557, Jeremy Zucker, Listing by: Keller Williams NY Realty. OneKey® MLS as distributed by MLS GRID
 - $325,0001 bd1 ba650 sqft30 Windsor Terrace #5A, White Plains, NY 10601For Sale
 MLS ID #1035910, Annalise Stack, Listing by: Julia B Fee Sothebys Int. Rlty. OneKey® MLS as distributed by MLS GRID
 - $399,9752 bd2 ba1.2k sqft101 Old Mamaroneck Road #3B4, White Plains, NY 10605For SaleMLS ID #1027510, Dean M. Nugent, Listing by: Mary Jane Pastor Realty. OneKey® MLS as distributed by MLS GRID
- $250,0001 bd1 ba975 sqft1 Franklin Avenue #6A, White Plains, NY 10601For SaleMLS ID #962596, Kenneth V. Rabasco, Listing by: Keller Williams Realty Group. OneKey® MLS as distributed by MLS GRID
- $485,0001 bd1 ba975 sqft15 Greenridge Avenue #3, White Plains, NY 10605For SaleMLS ID #1004590, Anthony Bommarito, Listing by: Coldwell Banker Realty. OneKey® MLS as distributed by MLS GRID
- $359,9992 bd1 ba1k sqft11 Westview Avenue #8-2, White Plains, NY 10603For SaleMLS ID #1025642, Carlen Sheer, Listing by: Compass Greater NY, LLC. OneKey® MLS as distributed by MLS GRID
- $424,9002 bd2 ba1.4k sqft1468 Midland Avenue #1A, Bronxville, NY 10708For SaleMLS ID #1006352, Emilin Arias-Gil, Listing by: eXp Realty. OneKey® MLS as distributed by MLS GRID
- $405,0003 bd2 ba1.2k sqft113 Beacon Hill Dr #E25, Dobbs Ferry, NY 10522For SaleMLS ID #1035694, Michael Criscuolo, Listing by: Houlihan Lawrence Inc.. OneKey® MLS as distributed by MLS GRID
- $385,0002 bd2 ba1k sqft5 Rockledge Avenue #1A, Hartsdale, NY 10530For SaleMLS ID #1030791, Yekaterina Brinkman, Listing by: Houlihan Lawrence Inc.. OneKey® MLS as distributed by MLS GRID
- $347,0002 bd1 ba900 sqft9 Bryant Crescent #1G, White Plains, NY 10605For SaleMLS ID #1016014, Alexandra Jacobs, Listing by: Compass Greater NY, LLC. OneKey® MLS as distributed by MLS GRID
- $469,9002 bd2 ba996 sqft66 Crisfield Street #2K, Yonkers, NY 10710For SaleMLS ID #1030781, Christine Hofstedt, Listing by: Houlihan Lawrence Inc.. OneKey® MLS as distributed by MLS GRID
- $449,9992 bd1 ba1.2k sqft20 Manchester Road #2L, Eastchester, NY 10709For SaleMLS ID #1031288, Harrison Ragone, Listing by: Julia B Fee Sothebys Int. Rlty. OneKey® MLS as distributed by MLS GRID
- $349,9992 bd2 ba1.1k sqft39 Fieldstone Drive #H2, Hartsdale, NY 10530For SaleMLS ID #1026241, Theresa Crozier, Listing by: Houlihan Lawrence Inc.. OneKey® MLS as distributed by MLS GRID
- $435,0001 bd1 ba700 sqft600 Bedford Road #9, Pleasantville, NY 10570For SaleMLS ID #1031099, Matthew E. Gluck, Listing by: Nestedge Realty. OneKey® MLS as distributed by MLS GRID
- $399,0002 bd1 ba975 sqft786 Palmer Road #1F, Bronxville, NY 10708For SaleMLS ID #1029647, Janine M. McQueeney, Listing by: Douglas Elliman Real Estate. OneKey® MLS as distributed by MLS GRID
- $420,0002 bd2 ba1k sqft910 Stuart Avenue #2EF, Mamaroneck, NY 10543For SaleMLS ID #1020374, Julie Webber, Listing by: Houlihan Lawrence Inc.. OneKey® MLS as distributed by MLS GRID
- $239,9001 bd1 ba825 sqft90 Bryant Avenue #2B- Dorset, White Plains, NY 10605For SaleMLS ID #1020253, Daniel Cezimbra, Listing by: Houlihan Lawrence Inc.. OneKey® MLS as distributed by MLS GRID
- $485,0002 bd2 ba1.2k sqft192 Garth Road #TM, Scarsdale, NY 10583For SaleMLS ID #1018267, Natalia Wixom, Listing by: Compass Greater NY, LLC. OneKey® MLS as distributed by MLS GRID
