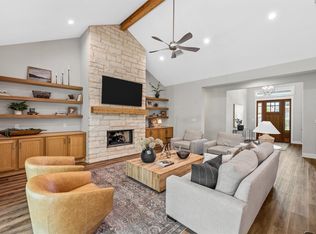
Featured in the 2026 Parade of Homes, this exceptional brand-new residence beautifully blends timeless Southern architecture with sophisticated modern finishes. Designed by the renowned Southern Living architectural group C3 Studios, LLC, the thoughtfully crafted floor plan is centered around natural light, spacious living areas, and effortless flow—ideal for both everyday living and entertaining. This impressive home offers 4 bedrooms, 4.5 baths and a loft. Home includes a fully finished bonus suite with private exterior entrance above the garage, providing exceptional flexibility for today’s lifestyle. Complete with a full bath and kitchenette, the bonus space can serve as the 4th bedroom, a private guest suite, media room, home office, or additional living area. Open living features high ceilings, natural light, wood burning fireplace with gas starter and lovely luxury vinyl plank flooring. Gourmet kitchen is open to living and features oversized island, Cafe appliances and large walk-in pantry. The rear entry three car garage has epoxy finished floor. Exterior features include guttering, sprinkler system and professional landscaping. From the architectural details to the carefully curated finishes, every element reflects exceptional craftsmanship and a commitment to quality. Positioned on a premier hilltop lot, the home captures sweeping views while offering the privacy and tranquility of the desirable Badger Ridge community in Midway ISD. Despite its peaceful setting, the property is conveniently located to, shopping, dining, and entertainment. $998,000
For sale
$998,000
20 N Ritchie Rd, Woodway, TX 76712
4beds
3,455sqft
Single Family Residence
Built in 2025
0.37 Acres Lot
$-- Zestimate®
$289/sqft
$-- HOA
What's special
Sophisticated modern finishesTimeless southern architectureCentered around natural lightSweeping viewsLuxury vinyl plank flooringCafe appliancesThoughtfully crafted floor plan
- 1 day
- 181
- 20
Zillow last checked:
Listing updated:
Listed by:
Trish Griffin 0482596 254-741-1500,
Kelly, Realtors 254-741-1500
Source: NTREIS,MLS#: 21391883
Facts & features
Interior
Bedrooms & bathrooms
- Bedrooms: 4
- Bathrooms: 5
- Full bathrooms: 4
- 1/2 bathrooms: 1
Primary bedroom
- Features: Ceiling Fan(s), En Suite Bathroom, Walk-In Closet(s)
- Level: First
- Dimensions: 0 x 0
Primary bedroom
- Features: Built-in Features, En Suite Bathroom, Separate Shower, Walk-In Closet(s)
- Level: Second
- Dimensions: 0 x 0
Bedroom
- Features: Ceiling Fan(s), En Suite Bathroom
- Level: Second
- Dimensions: 0 x 0
Bedroom
- Features: Ceiling Fan(s), En Suite Bathroom
- Level: Second
- Dimensions: 0 x 0
Primary bathroom
- Features: Dual Sinks, En Suite Bathroom, Granite Counters, Hollywood Bath, Linen Closet, Separate Shower, Walk-In Shower
- Level: First
- Dimensions: 0 x 0
Dining room
- Level: First
- Dimensions: 0 x 0
Kitchen
- Features: Built-in Features, Eat-in Kitchen, Granite Counters, Kitchen Island, Pantry, Walk-In Pantry
- Level: First
- Dimensions: 0 x 0
Living room
- Features: Ceiling Fan(s), Fireplace
- Level: First
- Dimensions: 0 x 0
Loft
- Level: Second
- Dimensions: 0 x 0
Heating
- Central, Electric
Cooling
- Central Air, Ceiling Fan(s), Electric, Wall Unit(s)
Appliances
- Included: Double Oven, Dishwasher, Microwave, Range, Refrigerator, Some Commercial Grade
- Laundry: Laundry in Utility Room
Features
- Built-in Features, Eat-in Kitchen, Granite Counters, In-Law Floorplan, Kitchen Island, Loft, Multiple Master Suites, Multiple Staircases, Open Floorplan, Pantry, Cable TV, Walk-In Closet(s)
- Flooring: Carpet, Luxury Vinyl Plank
- Has basement: No
- Number of fireplaces: 1
- Fireplace features: Gas
Interior area
- Total interior livable area: 3,455 sqft
Video & virtual tour
Property
Parking
- Total spaces: 3
- Parking features: Additional Parking, Door-Multi, Door-Single, Driveway, Epoxy Flooring, Garage, Garage Door Opener, Garage Faces Rear
- Attached garage spaces: 3
Features
- Levels: One
- Stories: 1
- Patio & porch: Front Porch, Side Porch, Covered
- Exterior features: Rain Gutters
- Pool features: None
- Fencing: Brick,Back Yard,Partial,Wood,Wrought Iron
Lot
- Size: 0.37 Acres
- Features: Sprinkler System, Few Trees
Details
- Parcel number: 408951
Construction
Type & style
- Home type: SingleFamily
- Architectural style: Traditional,Detached
- Property subtype: Single Family Residence
Materials
- Brick, Fiber Cement
- Foundation: Slab
- Roof: Composition
Condition
- New Construction
- Year built: 2025
Utilities & green energy
- Sewer: Public Sewer
- Utilities for property: Sewer Available, Cable Available
Community & HOA
Community
- Subdivision: Badger Ridge
HOA
- Has HOA: No
Location
- Region: Woodway
Financial & listing details
- Price per square foot: $289/sqft
- Annual tax amount: $2,018
- Date on market: 9/22/2026
- Listing terms: Cash,Conventional,FHA,VA Loan
Estimated market value
Not available
Estimated sales range
Not available
Not available
Price history
| Date | Event | Price |
|---|---|---|
| 9/22/2026 | Listed for sale | $998,000$289/sqft |
Source: NTREIS #21391883 Report a problem | ||
Public tax history
Tax history is unavailable.
Monthly payment
Est. payment
Payment breakdown
Explore the cost of this home by adjusting the details. Changes won't be saved.Climate risks
Neighborhood: 76712
Nearby schools
Schools provided by the listing agent
- Elementary: South Bosque
- Middle: River Valley
- High: Midway
- District: Midway ISD
Source: NTREIS. This data may not be complete. We recommend contacting the local school district to confirm school assignments for this home.
Similar homes
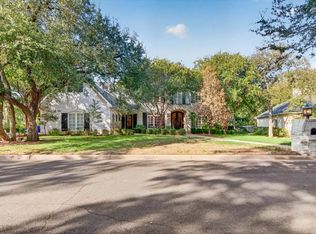
- $988,0004 bd4 ba4.4k sqft141 Shady Trl, Mc Gregor, TX 76657For Sale
 MLS ID #21382540, Sue Milam Reed. NTREIS
 - $599,9995 bd3 ba2.8k sqft2109 Therese Dr, Waco, TX 76712For Sale
 MLS ID #21393744, Karen Stump. NTREIS
 - $570,0004 bd3 ba2.8k sqft2313 Therese Dr, Woodway, TX 76712For Sale
 MLS ID #21392861, Tina Wilson. NTREIS
 - $699,0003 bd3 ba3.2k sqft235 Settlers Creek Trl, Woodway, TX 76712For Sale
 MLS ID #21394251, John Derrick. NTREIS
