A Timeless Mediterranean Masterpiece Awaits in Westlake Estates
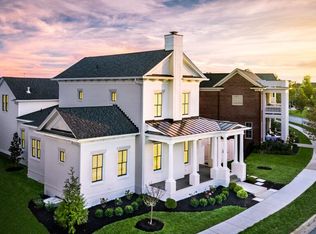
Be the first to build and own a modern Mediterranean masterpiece in Westlake Estates, Woodway’s premier lakeside community. This is a rare opportunity to see your dream home come to life, built from the ground up by the luxury team at Lowen + Loewen, right next to Lake Waco.
This unique two-story residence spans 3,695 sq ft and is designed with an unmatched personality and style. Inside, high ceilings and expansive windows create an open, airy atmosphere, with a striking spiral glass staircase as the home's grand centerpiece. The floor plan includes 4 bedrooms, a dedicated office, 3.5 bathrooms, and a convenient butler’s pantry. The home also features a generous 1,263 sq ft three-car garage and is situated on a private 0.34-acre lot.
The exterior showcases elegant stucco siding and a classic tile roof. Step outside to a massive 844 sq ft covered back patio, a perfect sanctuary for relaxation.
fireplace and grill, offering the ideal space to entertain or simply enjoy breathtaking sunset views.
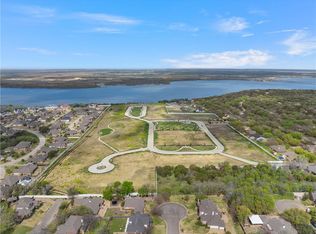
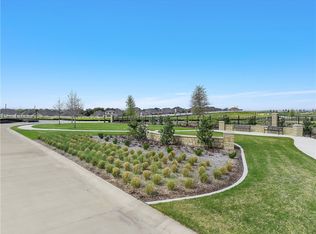
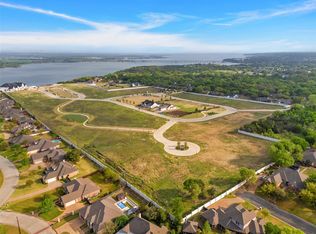
Living in Westlake Estates is a lifestyle. The community offers winding walking paths, serene green spaces, and an expansive putting green for residents to enjoy. Its prime location provides easy access to Lake Waco, Woodway Park, the Arboretum, and local shopping, perfectly blending tranquility with convenience.
This home is the pinnacle of Woodway living—a premium property built with the highest degree of care. Call us today to begin building your legacy.
New construction
$1,224,500
64 Pinehurst Dr, Woodway, TX 76712
4beds
3,695sqft
:
Get pre-qualified$8,453/mo
Single Family Residence
Built in 2026
0.34 Acres Lot
$1,201,200 Zestimate®
$331/sqft
$200/mo HOA
What's special
Dedicated officeHigh ceilingsExpansive windowsStriking spiral glass staircaseBreathtaking sunset viewsCovered back patioClassic tile roof
- 311 days |
- 282 |
- 14 |
Zillow last checked:
Listing updated:
Listed by:
Trevor Caswell 743181 512-940-9068,
Keller Williams Realty, Waco 254-751-7900
Source: NTREIS,MLS#: 21073313
Facts & features
Interior
Bedrooms & bathrooms
- Bedrooms: 4
- Bathrooms: 4
- Full bathrooms: 3
- 1/2 bathrooms: 1
Primary bedroom
- Features: Closet Cabinetry, Ceiling Fan(s), Dual Sinks, En Suite Bathroom
- Level: First
- Dimensions: 18 x 14
Primary bathroom
- Features: Closet Cabinetry, Dual Sinks
- Level: First
- Dimensions: 18 x 14
Dining room
- Level: First
- Dimensions: 12 x 21
Kitchen
- Features: Breakfast Bar, Built-in Features, Butler's Pantry, Eat-in Kitchen, Granite Counters, Kitchen Island, Pantry
- Level: First
- Dimensions: 13 x 21
Living room
- Features: Fireplace
- Level: First
- Dimensions: 20 x 21
Office
- Level: First
- Dimensions: 12 x 13
Utility room
- Features: Built-in Features, Utility Room, Utility Sink
- Level: First
- Dimensions: 14 x 6
Other
- Features: Built-in Features
- Level: First
- Dimensions: 3 x 7
Appliances
- Included: Dishwasher, Gas Cooktop, Disposal, Wine Cooler
- Laundry: Laundry in Utility Room
Features
- Built-in Features, Cathedral Ceiling(s), Eat-in Kitchen, Granite Counters, High Speed Internet, Kitchen Island, Pantry, Vaulted Ceiling(s), Walk-In Closet(s)
- Has basement: No
- Number of fireplaces: 2
- Fireplace features: Gas
Interior area
- Total interior livable area: 3,695 sqft
Video & virtual tour
Property
Parking
- Total spaces: 3
- Parking features: Driveway, Garage Faces Side
- Attached garage spaces: 3
Accessibility
- Accessibility features: Accessible Bedroom
Features
- Levels: Two
- Stories: 2
- Patio & porch: Covered
- Exterior features: Fire Pit
- Pool features: None
- Fencing: Privacy,Wrought Iron
- Body of water: Waco
Lot
- Size: 0.34 Acres
- Features: Corner Lot, Interior Lot, Landscaped
Details
- Parcel number: 413553
Construction
Type & style
- Home type: SingleFamily
- Architectural style: Mediterranean,Detached
- Property subtype: Single Family Residence
Materials
- Stucco
- Foundation: Slab
- Roof: Tile
Condition
- New construction: Yes
- Year built: 2026
Utilities & green energy
- Sewer: Public Sewer
- Water: Public
- Utilities for property: Sewer Available, Water Available
Community & HOA
Community
- Features: Lake, Park, Sidewalks, Gated
- Security: Gated Community
- Subdivision: Westlake Estates
HOA
- Has HOA: Yes
- Services included: Association Management, Maintenance Grounds
- HOA fee: $2,400 annually
- HOA name: Westlake Estates
- HOA phone: 254-644-0050
Location
- Region: Woodway
Financial & listing details
- Price per square foot: $331/sqft
- Annual tax amount: $1,483
- Date on market: 10/3/2025
- Cumulative days on market: 311 days
- Listing terms: Cash,Conventional,FHA,VA Loan
Estimated market value
$1,201,200
$1.14M - $1.26M
$4,639/mo
Price history
| Date | Event | Price |
|---|---|---|
| 6/25/2026 | Price change | $1,224,500+4.3%$331/sqft |
Source: NTREIS #21073313 Report a problem | ||
| 10/3/2025 | Listed for sale | $1,174,300+1074.3%$318/sqft |
Source: NTREIS #21073313 Report a problem | ||
| 9/5/2025 | Sold | -- |
Source: NTREIS #229224 Report a problem | ||
| 7/15/2025 | Pending sale | $100,000$27/sqft |
Source: NTREIS #229224 Report a problem | ||
| 3/27/2025 | Price change | $100,000-90%$27/sqft |
Source:  WMLS #229224 Report a problem WMLS #229224 Report a problem | ||
| 3/18/2025 | Price change | $999,000-16.7%$270/sqft |
Source: NTREIS #20612832 Report a problem | ||
| 11/8/2024 | Price change | $1,199,000-1.7%$324/sqft |
Source: NTREIS #20612832 Report a problem | ||
| 5/28/2024 | Price change | $1,220,000-7.6%$330/sqft |
Source: NTREIS #20612832 Report a problem | ||
| 5/10/2024 | Listed for sale | $1,320,000+560.3%$357/sqft |
Source: NTREIS #20612832 Report a problem | ||
| 2/21/2024 | Listing removed | -- |
Source: WMLS #218315 Report a problem | ||
| 11/30/2023 | Price change | $199,900-27.3%$54/sqft |
Source: WMLS #218315 Report a problem | ||
| 9/26/2023 | Listed for sale | $274,900$74/sqft |
Source: WMLS #218315 Report a problem | ||
Public tax history
Tax history is unavailable.
Monthly payment
Est. payment
Payment breakdown
Explore the cost of this home by adjusting the details. Changes won't be saved.Climate risks
Neighborhood: 76712
Nearby schools
GreatSchools rating
- 10/10Woodway Elementary SchoolGrades: PK-5Distance: 1.1 mi
- 8/10River Valley Middle SchoolGrades: 6-8Distance: 3.8 mi
- 8/10Midway High SchoolGrades: 9-12Distance: 2.9 mi
Schools provided by the listing agent
- Elementary: South Bosque
- Middle: Midway
- High: Midway
- District: Midway ISD
Source: NTREIS. This data may not be complete. We recommend contacting the local school district to confirm school assignments for this home.
- $--0.34 acres66 Pinehurst Dr, Woodway, TX 76712Sold
- $--0.37 acres65 Pinehurst Dr, Woodway, TX 76712Sold

- $--0.34 acres68 Pinehurst Dr, Woodway, TX 76712Sold
- $--0.37 acres63 Pinehurst Dr, Woodway, TX 76712Sold
- $--0.34 acres40 Pinehurst Dr, Woodway, TX 76712Sold
- $249,9000.68 acres61 Pinehurst Dr, Woodway, TX 76712Lot/Land
- $1,250,0005 bd4 ba3k sqft38 Pinehurst Dr, Woodway, TX 76712For Sale
- $249,9000.48 acres59 Pinehurst Dr, Woodway, TX 76712Lot/Land
A local agent can set up tours, give advice and negotiate with sellers.
A local lender can help you make sure your offer is ready when you are.
Similar homes
- $1,089,9004 bd5 ba3.2k sqft36 Pinehurst Dr, Woodway, TX 76712New Construction
 MLS ID #21242073, Jordan Alders. NTREIS
 - $1,250,0004 bd4 ba3k sqft104 Chalet Ln, Waco, TX 76712For Sale
 MLS ID #21293685, Matthew McLeod. NTREIS
 - $1,050,0004 bd4 ba4.2k sqft14019 Rw Ct, Woodway, TX 76712For Sale
 MLS ID #21324059, Camie Cross. NTREIS
 - $1,000,0004 bd5 ba3.3k sqft20 N Ritchie Rd N, Woodway, TX 76712New Construction
 MLS ID #21080863, Leslie Edwards. NTREIS
 - $685,0004 bd4 ba3.7k sqft404 Charleston Park Dr, Woodway, TX 76712For SaleMLS ID #21280438, Patricia Meadows. NTREIS
- $690,0005 bd4 ba4k sqft804 Wooded Crest Dr, Waco, TX 76712For SaleMLS ID #21189976, Caleb Miller. NTREIS
- $675,0004 bd3 ba2.9k sqft409 Shadow Mountain Dr, Woodway, TX 76712For SaleMLS ID #21189443, Matthew McLeod. NTREIS
- $709,9994 bd3 ba3k sqft402 Shadow Mountain Dr, Woodway, TX 76712For SaleMLS ID #21255972, Hunter Harrell. NTREIS
- $785,0004 bd5 ba3.5k sqft1100 Wessex Dr, Woodway, TX 76712For SaleMLS ID #21315090, Ruth Garrett. NTREIS
- $899,9005 bd3 ba3k sqft13062 Rainier Dr, Woodway, TX 76712For SaleMLS ID #21297988, Amanda Cunningham. NTREIS
- $1,225,0004 bd4 ba3.6k sqft252 Austin Hines Dr, China Spring, TX 76633For SaleMLS ID #21305076, Reagan Franco. NTREIS
- $649,9004 bd4 ba3.1k sqft13052 Rainier Dr, Woodway, TX 76712For SaleMLS ID #21342530, Trish Griffin. NTREIS
- $808,0005 bd3 ba3.1k sqft13076 Rainier Dr, Woodway, TX 76712For SaleMLS ID #21284831, Lindsey McLean. NTREIS
- $1,490,0004 bd4 ba3.8k sqft1136 Queen Elizabeth Dr, McGregor, TX 76657For SaleMLS ID #21330487, Linda Turner. NTREIS
- $869,9004 bd4 ba3.8k sqft6710 Fish Pond Rd, Waco, TX 76710For SaleMLS ID #21327273, Roman Novian. NTREIS
- $640,0004 bd3 ba2.8k sqft12010 Kenai Cir, Woodway, TX 76712For SaleMLS ID #21180548, Lezlie Roark. NTREIS
- $1,249,0004 bd4 ba2.7k sqft124 Bluffview Cir, China Spring, TX 76633For SaleMLS ID #21301413, Shelley Spivey. NTREIS
- $974,9004 bd5 ba3.6k sqft161 Rancho Lorena Dr, Lorena, TX 76655For SaleMLS ID #21321146, Joslyn Horn. NTREIS
- $649,9005 bd3 ba2.8k sqft12014 Kenai Cir, Woodway, TX 76712For SaleMLS ID #21151980, Tia Kanawyer. NTREIS
- $869,0004 bd4 ba3.2k sqft931 Fawn Dr, Mc Gregor, TX 76657New ConstructionMLS ID #21322519, James Whyte. NTREIS
