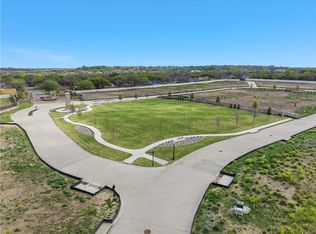
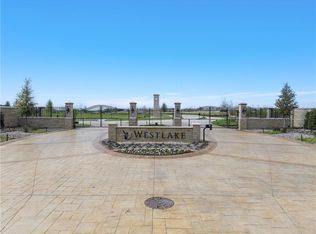
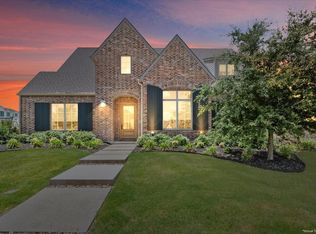
An ever appealing opportunity to secure fine craftsmanship set in what must be the paramount of Central Texas neighborhoods is finally here! --- Known for their avant garde designs and meticulous attention to detail, this, the latest chapter in Peavy Homes' impressive repertoire, takes everything up a notch to befit Woodway's ultra-luxurious, gated Westlake neighborhood. With lake views, quaint walking paths, intentional reserve space for putting greens and community fields, secure, lock and go entry gates, attendance of the Midway Independent School District, and central location just minutes from everything; there simply isn't a more preferred neighborhood to call home. --- Now under construction, the home's impressive five bedroom (or four bedroom plus an office), three bathroom (plus a powder room) layout boasts an oversized garage (complete with a golf cart garage), hidden pantry, high end fixtures and appliances, a picture perfect patio and outdoor fireplace, a HUGE mudroom adjacent to a sizeable utility room, luxurious primary suite, and walls of glass; all which further enhance the palette of restrained, modern sophistication which Peavy Homes is known for. Flexibile, practical, and accessible; this single story floorplan is peerless in its livability or allure. --- As with most truly great things, this property and its surrounding neighborhood must be seen to be appreciated. Call today to see how Westlake living in a remarkable Peavy Homes masterpiece can yield all you thought was impossible in Central Texas.
For sale
$1,250,000
38 Pinehurst Dr, Woodway, TX 76712
5beds
3,076sqft
:
Get pre-qualified$8,626/mo
Single Family Residence
Built in 2026
0.34 Acres Lot
$737,200 Zestimate®
$406/sqft
$200/mo HOA
What's special
- 163 days |
- 342 |
- 12 |
Zillow last checked:
Listing updated:
Listed by:
Matthew McLeod 575417,
The McLeod Company 254-644-4095
Source: NTREIS,MLS#: 21193374
Facts & features
Interior
Bedrooms & bathrooms
- Bedrooms: 5
- Bathrooms: 4
- Full bathrooms: 4
Primary bedroom
- Features: Ceiling Fan(s), Dual Sinks, En Suite Bathroom, Linen Closet, Separate Shower, Walk-In Closet(s)
- Level: First
- Dimensions: 19 x 16
Living room
- Features: Built-in Features, Ceiling Fan(s), Fireplace
- Level: First
- Dimensions: 20 x 20
Appliances
- Included: Gas Range, Gas Water Heater, Range, Some Commercial Grade, Vented Exhaust Fan
Features
- Built-in Features, Chandelier, Decorative/Designer Lighting Fixtures, Double Vanity, Eat-in Kitchen, Granite Counters, High Speed Internet, In-Law Floorplan, Kitchen Island, Multiple Master Suites, Open Floorplan, Other, Pantry, Smart Home, Cable TV, Vaulted Ceiling(s), Wired for Data, Walk-In Closet(s), Wired for Sound
- Has basement: No
- Number of fireplaces: 2
- Fireplace features: Living Room, Outside, Wood Burning
Interior area
- Total interior livable area: 3,076 sqft
Video & virtual tour
Property
Parking
- Total spaces: 3
- Parking features: Additional Parking, Golf Cart Garage
- Attached garage spaces: 3
Features
- Levels: One
- Stories: 1
- Pool features: None
Lot
- Size: 0.34 Acres
Details
- Parcel number: 413556
Construction
Type & style
- Home type: SingleFamily
- Architectural style: Detached
- Property subtype: Single Family Residence
Condition
- Year built: 2026
Utilities & green energy
- Sewer: Public Sewer
- Water: Public
- Utilities for property: Sewer Available, Water Available, Cable Available
Community & HOA
Community
- Subdivision: Westlake Estates
HOA
- Has HOA: Yes
- Amenities included: Maintenance Front Yard
- Services included: All Facilities, Maintenance Grounds
- HOA fee: $200 monthly
- HOA name: Westlake Property Owners
- HOA phone: 254-644-0050
Location
- Region: Woodway
Financial & listing details
- Price per square foot: $406/sqft
- Date on market: 2/27/2026
- Cumulative days on market: 164 days
Estimated market value
$737,200
$663,000 - $818,000
$4,202/mo
Price history
| Date | Event | Price |
|---|---|---|
| 2/27/2026 | Listed for sale | $1,250,000+1150%$406/sqft |
Source: NTREIS #21193374 Report a problem | ||
| 2/20/2025 | Sold | -- |
Source: NTREIS #222114 Report a problem | ||
| 2/14/2025 | Pending sale | $100,000$33/sqft |
Source:  WMLS #222114 Report a problem WMLS #222114 Report a problem | ||
| 5/28/2024 | Price change | $100,000-50%$33/sqft |
Source:  LOBR #222114 Report a problem LOBR #222114 Report a problem | ||
| 4/11/2024 | Listed for sale | $199,900$65/sqft |
Source: WMLS #222114 Report a problem | ||
| 2/21/2024 | Listing removed | -- |
Source: WMLS #218317 Report a problem | ||
| 11/30/2023 | Price change | $199,900-27.3%$65/sqft |
Source: WMLS #218317 Report a problem | ||
| 11/29/2023 | Listed for sale | $274,900$89/sqft |
Source: WMLS #218317 Report a problem | ||
| 11/14/2023 | Pending sale | $274,900$89/sqft |
Source: WMLS #218317 Report a problem | ||
| 9/26/2023 | Listed for sale | $274,900$89/sqft |
Source: WMLS #218317 Report a problem | ||
Public tax history
Tax history is unavailable.
Monthly payment
Est. payment
Payment breakdown
Explore the cost of this home by adjusting the details. Changes won't be saved.Climate risks
Neighborhood: 76712
Nearby schools
GreatSchools rating
- 10/10Woodway Elementary SchoolGrades: PK-5Distance: 1.2 mi
- 8/10River Valley Middle SchoolGrades: 6-8Distance: 3.8 mi
- 8/10Midway High SchoolGrades: 9-12Distance: 2.9 mi
Schools provided by the listing agent
- Elementary: Woodway
- Middle: River Valley
- High: Midway
- District: Midway ISD
Source: NTREIS. This data may not be complete. We recommend contacting the local school district to confirm school assignments for this home.
- $1,089,9004 bd5 ba3.2k sqft36 Pinehurst Dr, Woodway, TX 76712New Construction

- $--0.34 acres40 Pinehurst Dr, Woodway, TX 76712Sold
- $249,9000.37 acres37 Pinehurst Dr, Woodway, TX 76712Lot/Land
- $--0.37 acres35 Pinehurst Dr, Woodway, TX 76712Sold
- $--0.34 acres68 Pinehurst Dr, Woodway, TX 76712Sold
- $1,224,5004 bd4 ba3.6k sqft64 Pinehurst Dr, Woodway, TX 76712New Construction
- $249,9000.37 acres33 Pinehurst Dr, Woodway, TX 76712Lot/Land
- $--0.34 acres66 Pinehurst Dr, Woodway, TX 76712Sold
A local agent can set up tours, give advice and negotiate with sellers.
A local lender can help you make sure your offer is ready when you are.
Similar homes
- $1,250,0004 bd4 ba3k sqft104 Chalet Ln, Waco, TX 76712For Sale
 MLS ID #21293685, Matthew McLeod. NTREIS
 - $1,089,9004 bd5 ba3.2k sqft36 Pinehurst Dr, Woodway, TX 76712New ConstructionMLS ID #21242073, Jordan Alders. NTREIS
- $1,050,0004 bd4 ba4.2k sqft14019 Rw Ct, Woodway, TX 76712For Sale
 MLS ID #21324059, Camie Cross. NTREIS
 - $1,150,0005 bd5 ba4k sqft467 Mourning Dove Ln, Lorena, TX 76655For Sale
 MLS ID #21354199, Matthew McLeod. NTREIS
 - $675,0004 bd3 ba2.9k sqft409 Shadow Mountain Dr, Woodway, TX 76712For SaleMLS ID #21189443, Matthew McLeod. NTREIS
- $709,9994 bd3 ba3k sqft402 Shadow Mountain Dr, Woodway, TX 76712For SaleMLS ID #21255972, Hunter Harrell. NTREIS
- $785,0004 bd5 ba3.5k sqft1100 Wessex Dr, Woodway, TX 76712For SaleMLS ID #21315090, Ruth Garrett. NTREIS
- $808,0005 bd3 ba3.1k sqft13076 Rainier Dr, Woodway, TX 76712For SaleMLS ID #21284831, Lindsey McLean. NTREIS
- $649,9005 bd3 ba2.8k sqft12014 Kenai Cir, Woodway, TX 76712For SaleMLS ID #21151980, Tia Kanawyer. NTREIS
- $649,9004 bd4 ba3.1k sqft13052 Rainier Dr, Woodway, TX 76712For SaleMLS ID #21342530, Trish Griffin. NTREIS
- $640,0004 bd3 ba2.8k sqft12010 Kenai Cir, Woodway, TX 76712For SaleMLS ID #21180548, Lezlie Roark. NTREIS
- $1,395,0004 bd4 ba3.9k sqft564 Sam Bass Rd, Mc Gregor, TX 76657For SaleMLS ID #21333709, Benjamin McCarter. NTREIS
- $629,9004 bd4 ba2.3k sqft11011 Kings Cyn, Woodway, TX 76712For SaleMLS ID #21228031, Ashton Gustafson. NTREIS
- $1,490,0004 bd4 ba3.8k sqft1136 Queen Elizabeth Dr, McGregor, TX 76657For SaleMLS ID #21330487, Linda Turner. NTREIS
- $665,0004 bd3 ba2.8k sqft995 Galaxy Rd, Woodway, TX 76712For SaleMLS ID #21209273, Laurie Zimmerman. NTREIS
- $625,0005 bd5 ba2.7k sqft812 Country Lane Dr, Mc Gregor, TX 76657For SaleMLS ID #21307314, Rodney Gober. NTREIS
- $849,9004 bd4 ba3.7k sqft504 Casa Del Rancho Rd, Lorena, TX 76655For SaleMLS ID #21343277, Patricia Meadows. NTREIS
- $1,200,0004 bd2 ba2.3k sqft902 Mockingbird Ln, Moody, TX 76557For SaleMLS ID #21342323, Brooke Wideman. NTREIS
- $974,9004 bd5 ba3.6k sqft161 Rancho Lorena Dr, Lorena, TX 76655For SaleMLS ID #21321146, Joslyn Horn. NTREIS
- $925,0004 bd4 ba3.3k sqft128 Hoffmeyer Ln, Waco, TX 76706For SaleMLS ID #21346980, John Derrick. NTREIS
