Stunning soft loft with 12+ foot ceilings, huge east facing windows, in pristine move-in condition! Gorgeous all white kitchen with huge quartz island, large primary suite. Beautiful light hardwood flooring throughout. Amazing loop location, the lake, Millenium Park, shopping, restaurants, all right outside your door. Fitness center and large private storage locker are on the same floor, large bike room on the third floor. Valet Parking one block away $260/month at 8 W. Monroe. 3rd bedroom is small, best used for home office. Nothing to do here but move in! Tax does not include homeowner exemption (although the home is owner occupied), monthly assessment includes heat, air conditioning, and ultra high speed internet. Click on 'additional information' for Rules and Regulations, which includes pet rules, and a PDF of the floor plan.
Pending
$445,000
20 N State St APT 410, Chicago, IL 60602
3beds
1,350sqft
Condominium, Apartment, Single Family Residence
Built in ----
-- sqft lot
$-- Zestimate®
$330/sqft
$1,005/mo HOA
What's special
Pristine move-in conditionHuge east facing windowsGorgeous all white kitchenHuge quartz islandLarge primary suite
- --
- 96
- views
- 4
- saves
Likely to sell faster than
Zillow last checked:
Listing updated:
Listed by:
Edward Watts (847)869-9494,
Jameson Sotheby's International Realty
Source: MRED as distributed by MLS GRID,MLS#: 12671493
Facts & features
Interior
Bedrooms & bathrooms
- Bedrooms: 3
- Bathrooms: 2
- Full bathrooms: 2
Rooms
- Room types: No additional rooms
Primary bedroom
- Features: Flooring (Hardwood), Bathroom (Full)
- Level: Main
- Area: 160 Square Feet
- Dimensions: 16X10
Bedroom 2
- Features: Flooring (Hardwood)
- Level: Main
- Area: 120 Square Feet
- Dimensions: 12X10
Bedroom 3
- Features: Flooring (Hardwood)
- Level: Main
- Area: 80 Square Feet
- Dimensions: 10X8
Dining room
- Features: Flooring (Hardwood)
- Level: Main
- Dimensions: COMBO
Kitchen
- Features: Kitchen (Eating Area-Breakfast Bar, Galley, Island), Flooring (Hardwood)
- Level: Main
- Area: 286 Square Feet
- Dimensions: 22X13
Living room
- Features: Flooring (Hardwood)
- Level: Main
- Area: 403 Square Feet
- Dimensions: 31X13
Heating
- Natural Gas
Cooling
- Central Air
Appliances
- Included: Double Oven, Microwave, Dishwasher, Refrigerator, Washer, Dryer
- Laundry: Washer Hookup, In Unit
Features
- Elevator, Storage, Bookcases, Quartz Counters
- Flooring: Hardwood
- Basement: None
Interior area
- Total structure area: 0
- Total interior livable area: 1,350 sqft
Property
Parking
- Total spaces: 1
- Parking features: No Garage, Off Site, Leased, Garage
- Garage spaces: 1
Accessibility
- Accessibility features: No Disability Access
Details
- Parcel number: 17094630081022
- Special conditions: List Broker Must Accompany
Construction
Type & style
- Home type: Condo
- Property subtype: Condominium, Apartment, Single Family Residence
Materials
- Brick
Condition
- New construction: No
Utilities & green energy
- Sewer: Public Sewer
- Water: Public
Community & HOA
HOA
- Has HOA: Yes
- Amenities included: Bike Room/Bike Trails, Elevator in Residence, Exercise Room, Storage, Service Elevator(s)
- Services included: Heat, Air Conditioning, Water, Gas, Insurance, Exercise Facilities, Exterior Maintenance, Scavenger, Internet
- HOA fee: $1,005 monthly
Location
- Region: Chicago
Financial & listing details
- Price per square foot: $330/sqft
- Tax assessed value: $405,230
- Annual tax amount: $8,395
- Date on market: 6/8/2026
- Ownership: Condo
Estimated market value
Not available
Estimated sales range
Not available
Not available
Price history
| Date | Event | Price |
|---|---|---|
| 6/8/2026 | Listing removed | $475,000$352/sqft |
Source:  MRED as distributed by MLS GRID #12655003 Report a problem MRED as distributed by MLS GRID #12655003 Report a problem | ||
| 5/28/2026 | Listed for sale | $475,000+10.5%$352/sqft |
Source: MRED as distributed by MLS GRID #12655003 Report a problem | ||
| 5/11/2015 | Sold | $430,000-14%$319/sqft |
Source: MRED as distributed by MLS GRID #08856767 Report a problem | ||
| 4/10/2015 | Pending sale | $500,000$370/sqft |
Source: Goodwill Realty Group Inc #08856767 Report a problem | ||
| 3/10/2015 | Listed for sale | $500,000+0%$370/sqft |
Source: Owner Report a problem | ||
| 1/26/2015 | Listing removed | $499,900$370/sqft |
Source: Goodwill Realty Group #08823306 Report a problem | ||
| 1/25/2015 | Listed for sale | $499,900+100%$370/sqft |
Source: Goodwill Realty Group #08823306 Report a problem | ||
| 4/1/2014 | Sold | $250,000-3.5%$185/sqft |
Source: MRED as distributed by MLS GRID #08540325 Report a problem | ||
| 3/1/2014 | Pending sale | $259,000$192/sqft |
Source: Prudential Rubloff #08540325 Report a problem | ||
Public tax history
| Year | Property taxes | Tax assessment |
|---|---|---|
| 2024 | $8,395 -2.4% | $40,523 +4% |
| 2023 | $8,598 +3% | $38,948 |
| 2022 | $8,348 +2.4% | $38,948 |
| 2021 | $8,151 +38.4% | $38,948 +52.9% |
| 2020 | $5,888 +1.4% | $25,473 -8.2% |
| 2019 | $5,805 +1.7% | $27,743 |
| 2018 | $5,705 -6.3% | $27,743 +2.2% |
| 2017 | $6,090 +6.9% | $27,137 |
| 2016 | $5,695 +9% | $27,137 |
| 2015 | $5,223 +7.7% | $27,137 +10% |
| 2014 | $4,849 +2% | $24,680 |
| 2013 | $4,755 +1% | $24,680 |
| 2012 | $4,709 +8.9% | $24,680 -0.6% |
| 2011 | $4,323 -1.1% | $24,834 |
| 2010 | $4,372 -16.6% | $24,834 -20% |
| 2009 | $5,243 -1.3% | $31,043 -10.1% |
| 2008 | $5,313 +0.7% | $34,512 |
| 2007 | $5,276 +0.9% | $34,512 |
| 2006 | $5,230 +7.8% | $34,512 +22.3% |
| 2005 | $4,851 +1.2% | $28,216 |
| 2004 | $4,794 | $28,216 |
Find assessor info on the county website
Monthly payment
Est. payment
Payment breakdown
Explore the cost of this home by adjusting the details. Changes won't be saved.Climate risks
Neighborhood: The Loop
Nearby schools
Similar homes
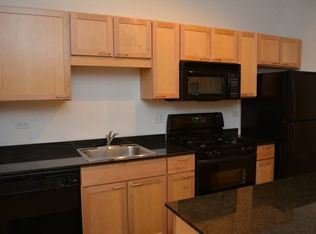
- $439,8882 bd2 ba1.3k sqft330 S Michigan Ave APT 1601, Chicago, IL 60604New
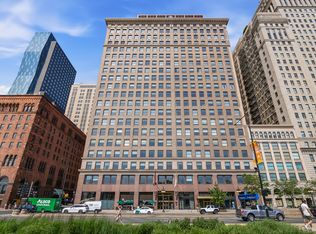 MLS ID #12742875, Arceli Antonio, RE/MAX City. MRED as distributed by MLS GRID
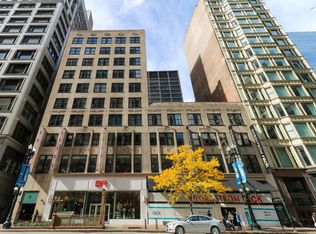
 - $349,0003 bd2 ba1.5k sqft6 E Monroe St APT 1503, Chicago, IL 60603New
 MLS ID #12743719, Alexandre Stoykov, Compass. MRED as distributed by MLS GRID
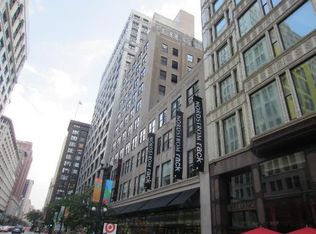
 - $398,0002 bd2 ba1.1k sqft20 N State St APT 409, Chicago, IL 60602Active
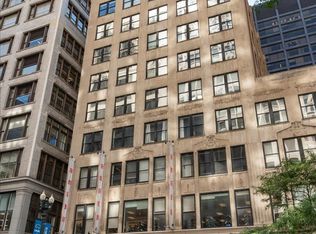 MLS ID #12720069, Michael Maier, Berkshire Hathaway HomeServices Chicago. MRED as distributed by MLS GRID
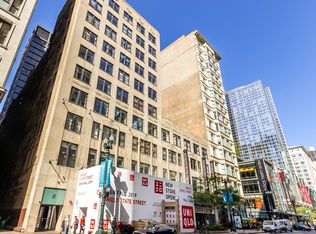
 - $379,0002 bd2 ba1.1k sqft500 S Clinton St APT 242, Chicago, IL 60607New
 MLS ID #12735309, Jaclyn Petrovich, Baird & Warner. MRED as distributed by MLS GRID
