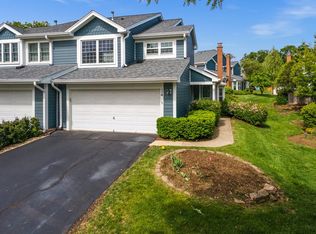
Chic end unit townhome with tons of style and grace from top to bottom. Beautiful designer lighting, double-height ceilings, bay window, hardwood floors, dramatic wrought iron staircase and vaulted ceilings in the master bedroom set the stage. The kitchen/family room is large and there's a walkout deck for grilling, dinners al fresco or relaxing. Kitchen features include stainless steel appliances, oak wood cabinetry and fireplace. Upstairs there are three ample-sized bedrooms, each with a excellent closet space. A 2-car attached garage, landscaping and prime location make this home a winner! One of the few locations in Schaumburg where you can walk to school or get groceries in a few minutes! Just a 7 minute walk to Everett Dirksen Elementary School.
Contingent
$425,000
20 Sarahs Grove Ln, Schaumburg, IL 60193
3beds
1,582sqft
Townhouse, Single Family Residence
Built in 1978
3,456 Square Feet Lot
$-- Zestimate®
$269/sqft
$270/mo HOA
What's special
Double-height ceilingsThree ample-sized bedroomsExcellent closet spaceBay windowDramatic wrought iron staircaseBeautiful designer lightingHardwood floors
- 32 days
- 562
- 21
Likely to sell faster than
Zillow last checked:
Listing updated:
Listed by:
Lissa Weinstein (773)405-6315,
Coldwell Banker Realty
Source: MRED as distributed by MLS GRID,MLS#: 12763015
Facts & features
Interior
Bedrooms & bathrooms
- Bedrooms: 3
- Bathrooms: 3
- Full bathrooms: 2
- 1/2 bathrooms: 1
Rooms
- Room types: No additional rooms
Primary bedroom
- Features: Flooring (Carpet), Bathroom (Full)
- Level: Second
- Area: 168 Square Feet
- Dimensions: 14X12
Bedroom 2
- Features: Flooring (Carpet)
- Level: Second
- Area: 110 Square Feet
- Dimensions: 10X11
Bedroom 3
- Features: Flooring (Carpet)
- Level: Second
- Area: 110 Square Feet
- Dimensions: 10X11
Dining room
- Level: Main
- Area: 110 Square Feet
- Dimensions: 10X11
Family room
- Features: Flooring (Carpet)
- Level: Main
- Area: 192 Square Feet
- Dimensions: 16X12
Kitchen
- Features: Kitchen (Eating Area-Breakfast Bar)
- Level: Main
- Area: 108 Square Feet
- Dimensions: 09X12
Laundry
- Level: Main
- Area: 36 Square Feet
- Dimensions: 06X06
Living room
- Features: Flooring (Carpet)
- Level: Main
- Area: 204 Square Feet
- Dimensions: 17X12
Heating
- Natural Gas, Forced Air
Cooling
- Central Air
Appliances
- Laundry: Washer Hookup
Features
- Cathedral Ceiling(s)
- Basement: None
- Number of fireplaces: 1
- Fireplace features: Family Room
- Common walls with other units/homes: End Unit
Interior area
- Total structure area: 0
- Total interior livable area: 1,582 sqft
Property
Parking
- Total spaces: 2
- Parking features: Yes, Attached, Garage
- Attached garage spaces: 2
Accessibility
- Accessibility features: No Disability Access
Features
- Patio & porch: Deck
Lot
- Size: 3,456 Square Feet
- Dimensions: 36x96
Details
- Parcel number: 07223160640000
- Special conditions: None
Construction
Type & style
- Home type: Townhouse
- Property subtype: Townhouse, Single Family Residence
Materials
- Aluminum Siding, Vinyl Siding
Condition
- New construction: No
- Year built: 1978
Utilities & green energy
- Sewer: Public Sewer
- Water: Lake Michigan
Community & HOA
Community
- Subdivision: Sarahs Grove
HOA
- Has HOA: Yes
- Services included: Exterior Maintenance, Lawn Care, Snow Removal, Other
- HOA fee: $270 monthly
Location
- Region: Schaumburg
Financial & listing details
- Price per square foot: $269/sqft
- Tax assessed value: $260,000
- Annual tax amount: $6,608
- Date on market: 9/18/2026
- Ownership: Fee Simple w/ HO Assn.
Estimated market value
Not available
Estimated sales range
Not available
Not available
Price history
| Date | Event | Price |
|---|---|---|
| 8/28/2026 | Listing removed | $3,500$2/sqft |
Source: Zillow Rentals Report a problem | ||
| 7/8/2026 | Listed for rent | $3,500$2/sqft |
Source: Zillow Rentals Report a problem | ||
| 5/22/2026 | Listing removed | $3,500$2/sqft |
Source: Zillow Rentals Report a problem | ||
| 4/2/2026 | Listed for rent | $3,500+25%$2/sqft |
Source: Zillow Rentals Report a problem | ||
| 11/3/2022 | Listing removed | -- |
Source: Zillow Rental Manager Report a problem | ||
| 11/3/2022 | Price change | $2,800-6.5%$2/sqft |
Source: Zillow Rental Manager Report a problem | ||
| 10/22/2022 | Price change | $2,995-6.4%$2/sqft |
Source: Zillow Rental Manager Report a problem | ||
| 10/9/2022 | Listed for rent | $3,200$2/sqft |
Source: Zillow Rental Manager Report a problem | ||
| 8/23/2013 | Sold | $223,000-0.8%$141/sqft |
Source:  MRED as distributed by MLS GRID #08396904 Report a problem | ||
| 7/24/2013 | Pending sale | $224,900$142/sqft |
Source: Coldwell Banker Residential Brokerage - Glenview #08396904 Report a problem | ||
| 7/18/2013 | Listed for sale | $224,900-18.8%$142/sqft |
Source: Coldwell Banker Residential Brokerage #08396904 Report a problem | ||
| 12/3/2004 | Sold | $277,000+136.1%$175/sqft |
Source: Public Record Report a problem | ||
| 8/29/1997 | Sold | $117,333$74/sqft |
Source: Public Record Report a problem | ||
Public tax history
| Year | Property taxes | Tax assessment |
|---|---|---|
| 2024 | $6,607 +4% | $26,000 |
| 2023 | $6,355 +3.6% | $26,000 |
| 2022 | $6,134 -0.8% | $26,000 +9.5% |
| 2021 | $6,185 +0.6% | $23,737 |
| 2020 | $6,147 -0.1% | $23,737 -10% |
| 2019 | $6,150 -5.3% | $26,375 +5.2% |
| 2018 | $6,496 +1.3% | $25,079 |
| 2017 | $6,411 +2.8% | $25,079 |
| 2016 | $6,238 +4.5% | $25,079 +11.1% |
| 2015 | $5,970 +0.8% | $22,577 |
| 2014 | $5,920 +2.9% | $22,577 |
| 2013 | $5,751 -4% | $22,577 -10.3% |
| 2012 | $5,989 +11% | $25,169 |
| 2011 | $5,395 +10.9% | $25,169 |
| 2010 | $4,863 -6.2% | $25,169 -11.9% |
| 2009 | $5,186 +33.1% | $28,567 -4% |
| 2008 | $3,897 +18.8% | $29,758 |
| 2007 | $3,279 -2% | $29,758 +24.6% |
| 2006 | $3,346 +2.3% | $23,880 |
| 2005 | $3,272 +6.5% | $23,880 |
| 2004 | $3,071 +4.9% | $23,880 +41.5% |
| 2003 | $2,927 +4.8% | $16,882 |
| 2002 | $2,792 +7.9% | $16,882 |
| 2001 | $2,588 +2.3% | $16,882 +11% |
| 2000 | $2,531 +9.5% | $15,204 |
| 1999 | $2,311 | $15,204 |
Find assessor info on the county website
Monthly payment
Est. payment
Payment breakdown
Explore the cost of this home by adjusting the details. Changes won't be saved.Climate risks
Neighborhood: Olde Schaumburg Centre
Nearby schools
Schools provided by the listing agent
- Elementary: Dirksen Elementary School
- Middle: Robert Frost Junior High School
- High: Schaumburg High School
- District: 54
Source: MRED as distributed by MLS GRID. This data may not be complete. We recommend contacting the local school district to confirm school assignments for this home.
Similar homes
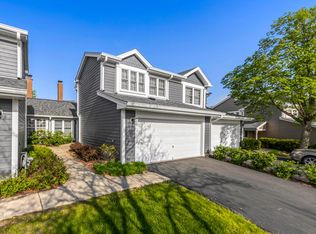
- $428,0003 bd2 ba1.6k sqft1600 Cambourne Ln, Schaumburg, IL 60194New
 MLS ID #12788705, Greg Cirone, xr realty. MRED as distributed by MLS GRID
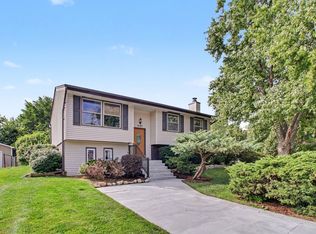
- $398,5004 bd2 ba1.9k sqft(Undisclosed Address), Schaumburg, IL 60193Active
 MLS ID #12769941, Kyle Krug, GRI, ERA Partners. MRED as distributed by MLS GRID
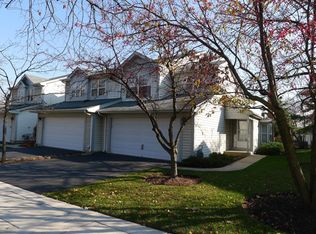
- $419,0003 bd3 ba1.7k sqft10 Canterbury Ct, Streamwood, IL 60107Re-activated
 MLS ID #12758325, Katelyn Mucci Segura, CSC,SRES, Baird & Warner. MRED as distributed by MLS GRID
- $424,9003 bd2 ba1.5k sqft615 Middleton Dr, Roselle, IL 60172Price Change
 MLS ID #12774957, Stephen Zidek, Grandview Realty LLC. MRED as distributed by MLS GRID
