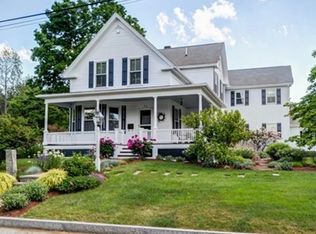
IN TOWN LOCATION: Discover the perfect balance of classic charm and modern convenience in this beautifully maintained home, nestled on a lush, flower-filled 0.55-acre lot within walking distance to town. This inviting property features 4–5 spacious bedrooms, 2.5 bathrooms, and endless versatility for any lifestyle. Step onto the delightful screened-in front porch—the ultimate spot to unwind with your morning coffee. Inside, the main floor is designed for effortless living, boasting a well-appointed kitchen complete with quality cabinetry, granite countertops, and a large island. The open, flowing layout includes a fireplaced living room, dining room, and cozy sitting area, with a convenient half-bath rounding out the first floor. The upper level offers plenty of room to grow, highlighted by a large, finished attic with a walk-in closet—ideal as a generous fifth bedroom, home office, or flex space. For additional entertainment, the expansive finished basement is a standout, featuring a full bathroom, a wet bar, and a convenient Murphy bed, making it the perfect setup for weekend guests or a media room. Step outside to your private sanctuary. The fully fenced yard, framed by a classic white picket fence, and features a swing set for outdoor fun. Enjoy resort-style living with your own private inground pool and a versatile detached structure—perfect as a man cave, she-shed, home gym, or workshop. Complete with a garage and endless character, this home is a rare find. Schedule your private tour today to experience everything this incredible property has to offer!
Pending
$874,999
20 Whitney St, Westborough, MA 01581
4beds
2,452sqft
Single Family Residence
Built in 1922
0.55 Acres Lot
$884,300 Zestimate®
$357/sqft
$-- HOA
What's special
Modern convenienceClassic charmClassic white picket fenceDelightful screened-in front porchPrivate inground poolOpen flowing layoutWell-appointed kitchen
- 38 days
- 398
- 11
Likely to sell faster than
Zillow last checked:
Listing updated:
Listed by:
Michele Monteiro 508-942-8356,
Keller Williams Elite 508-695-4545
Source: MLS PIN,MLS#: 73573773
Facts & features
Interior
Bedrooms & bathrooms
- Bedrooms: 4
- Bathrooms: 3
- Full bathrooms: 2
- 1/2 bathrooms: 1
Primary bedroom
- Features: Walk-In Closet(s), Closet, Flooring - Hardwood
- Level: Second
Bedroom 2
- Features: Closet, Flooring - Hardwood
- Level: Second
Bedroom 3
- Features: Closet, Flooring - Hardwood
- Level: Second
Bedroom 4
- Features: Closet, Flooring - Hardwood
- Level: Second
Bedroom 5
- Level: Third
Primary bathroom
- Features: No
Bathroom 1
- Features: Bathroom - Half
- Level: First
Bathroom 2
- Features: Bathroom - Full, Bathroom - Tiled With Tub, Flooring - Stone/Ceramic Tile, Countertops - Upgraded
- Level: Second
Bathroom 3
- Features: Bathroom - Full, Closet, Flooring - Stone/Ceramic Tile
- Level: Basement
Dining room
- Features: Closet/Cabinets - Custom Built, Flooring - Hardwood, Window(s) - Bay/Bow/Box, Open Floorplan, Recessed Lighting
- Level: Main,First
Family room
- Features: Bathroom - Full, Closet, Closet/Cabinets - Custom Built, Flooring - Laminate, Wet Bar, Open Floorplan, Recessed Lighting, Storage
- Level: Basement
Kitchen
- Features: Bathroom - Half, Closet, Flooring - Stone/Ceramic Tile, Countertops - Stone/Granite/Solid, Breakfast Bar / Nook, Open Floorplan, Recessed Lighting, Remodeled, Stainless Steel Appliances, Gas Stove
- Level: Main,First
Living room
- Features: Closet, Flooring - Hardwood, Open Floorplan, Recessed Lighting, Pocket Door
- Level: Main,First
Heating
- Central, Baseboard, Hot Water, Natural Gas
Cooling
- Window Unit(s)
Appliances
- Included: Gas Water Heater, Range, Dishwasher, Disposal, Refrigerator, Washer, Dryer, Range Hood
- Laundry: In Basement
Features
- Vaulted Ceiling(s), Walk-In Closet(s), Attic Access, Recessed Lighting, Bonus Room, Walk-up Attic
- Flooring: Tile, Hardwood, Flooring - Wall to Wall Carpet
- Windows: Insulated Windows
- Basement: Full,Partially Finished,Interior Entry
- Number of fireplaces: 1
- Fireplace features: Living Room
Interior area
- Total structure area: 2,452
- Total interior livable area: 2,452 sqft
- Finished area above ground: 2,452
Property
Parking
- Total spaces: 6
- Parking features: Detached, Paved Drive, Off Street
- Garage spaces: 1
- Uncovered spaces: 5
Features
- Patio & porch: Screened, Patio
- Exterior features: Porch - Screened, Patio, Pool - Inground
- Has private pool: Yes
- Pool features: In Ground
- Fencing: Fenced/Enclosed
Lot
- Size: 0.55 Acres
- Features: Corner Lot, Cleared
Details
- Parcel number: 1734643
- Zoning: Res
Construction
Type & style
- Home type: SingleFamily
- Architectural style: Colonial
- Property subtype: Single Family Residence
Materials
- Frame
- Foundation: Concrete Perimeter
- Roof: Shingle
Condition
- Updated/Remodeled
- Year built: 1922
Utilities & green energy
- Electric: 200+ Amp Service
- Sewer: Public Sewer
- Water: Public
- Utilities for property: for Gas Range
Community & HOA
Community
- Features: Public Transportation, Shopping, Highway Access, House of Worship, Public School, T-Station
HOA
- Has HOA: No
Location
- Region: Westborough
Financial & listing details
- Price per square foot: $357/sqft
- Tax assessed value: $799,400
- Annual tax amount: $13,022
- Date on market: 9/9/2026
- Listing terms: Contract
Estimated market value
$884,300
$840,000 - $929,000
$4,472/mo
Price history
| Date | Event | Price |
|---|---|---|
| 10/2/2026 | Pending sale | $874,999$357/sqft |
Source: MLS PIN #73573773 Report a problem | ||
| 9/18/2026 | Contingent | $874,999$357/sqft |
Source: MLS PIN #73573773 Report a problem | ||
| 9/9/2026 | Listed for sale | $874,999+18.6%$357/sqft |
Source: MLS PIN #73573773 Report a problem | ||
| 7/29/2021 | Sold | $738,000+6.2%$301/sqft |
Source: Public Record Report a problem | ||
| 7/4/2021 | Pending sale | $695,000$283/sqft |
Source: MLS PIN #72854125 Report a problem | ||
| 6/23/2021 | Contingent | $695,000$283/sqft |
Source: MLS PIN #72854125 Report a problem | ||
| 6/22/2021 | Listed for sale | $695,000+189.6%$283/sqft |
Source: MLS PIN #72854125 Report a problem | ||
| 10/22/1998 | Sold | $240,000$98/sqft |
Source: Public Record Report a problem | ||
Public tax history
| Year | Property taxes | Tax assessment |
|---|---|---|
| 2025 | $13,022 +5.8% | $799,400 +6.5% |
| 2024 | $12,312 +5.7% | $750,300 +8.4% |
| 2023 | $11,652 +21.2% | $691,900 +33.1% |
| 2022 | $9,615 +0.2% | $520,000 +0.5% |
| 2021 | $9,596 +5.2% | $517,600 +4% |
| 2020 | $9,120 +6.9% | $497,800 +6.9% |
| 2019 | $8,533 +10.3% | $465,500 +11.1% |
| 2018 | $7,735 +3.7% | $419,000 |
| 2017 | $7,458 -0.4% | $419,000 -0.6% |
| 2016 | $7,488 +0.3% | $421,400 +5% |
| 2015 | $7,464 -0.6% | $401,500 +3.1% |
| 2014 | $7,510 +1.1% | $389,300 -0.6% |
| 2013 | $7,427 +2.3% | $391,500 +3.5% |
| 2012 | $7,263 +4.7% | $378,100 -0.6% |
| 2011 | $6,935 +6.6% | $380,200 -0.8% |
| 2010 | $6,507 +9.9% | $383,200 +0.3% |
| 2009 | $5,923 -0.9% | $382,100 -6% |
| 2008 | $5,976 +7.6% | $406,500 |
| 2007 | $5,553 -1.2% | $406,500 +0.3% |
| 2006 | $5,619 +4.7% | $405,400 +8.6% |
| 2005 | $5,366 +8.1% | $373,400 +4.3% |
| 2004 | $4,965 +10.6% | $358,000 +5.9% |
| 2003 | $4,489 +26.3% | $338,000 +28.4% |
| 2002 | $3,553 +18.6% | $263,200 +32.8% |
| 2000 | $2,997 -1.4% | $198,200 +10.5% |
| 1998 | $3,041 | $179,300 |
Find assessor info on the county website
Monthly payment
Est. payment
Payment breakdown
Explore the cost of this home by adjusting the details. Changes won't be saved.Climate risks
Neighborhood: 01581

Similar homes
- $775,0004 bd2 ba1.9k sqft12 Hyder St, Westborough, MA 01581For Sale
 MLS ID #73553873, Laura Virzi Estaphan, REMAX Executive Realty. MLS PIN
 - $875,0003 bd2 ba2.2k sqft9 Hillando Dr, Shrewsbury, MA 01545For Sale
 MLS ID #73569089, Andrew Abu, Andrew J. Abu Inc., REALTORS®. MLS PIN
 - $899,9004 bd3 ba2.7k sqft52 W Elm St, Hopkinton, MA 01748For Sale
 MLS ID #73583685, Jeannine Coburn, REMAX Executive Realty. MLS PIN
 - $849,9004 bd3 ba2.3k sqft22 Coolidge Cir, Northborough, MA 01532For Sale
 MLS ID #73575108, Matthew Heisler, Vanderbilt Properties, LLC. MLS PIN
