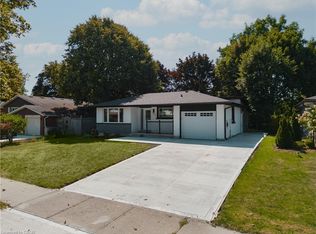
Welcome home to this meticulously maintained 3+1 bedroom raised bungalow situated on an impressive 52 ft x 125 ft lot, complete with a 4-car driveway and 2-car garage. Step inside through the stunning stained-glass entranceway and discover a practical, spacious layout featuring a generous living room, separate dining area and renovated eat-in kitchen with a walkout to the beautiful landscaped tree-lined backyard. Enjoy your own private backyard retreat, complete with a patio and a colourful butterfly and hummingbird sanctuary, perfect for relaxing and entertaining. The lower level offers a separate entrance through the garage, a spacious rec-room with a fireplace and large windows providing an abundance of natural light, plus an additional bedroom and bathroom. This home has seen several updates, including a 200-amp electrical panel (2021), renovated kitchen (2012), lower level bathroom (2014), new eavestrough and leaf guard (2019) and a new double garage door to be installed before closing. Ideally located near grocery stores, shopping, the ION LRT, Hwy 401, as well as the University of Waterloo and Wilfrid Laurier University. Enjoy easy access to Laurel Creek Conservation Area, nearby parks, and scenic walking and biking trails, with St. Jacobs Farmers' Market just a short drive away!
For sale
C$735,000
200 Cedarbrae Ave, Waterloo, ON N2L 4S5
4beds
2baths
Single Family Residence
Built in ----
6,500 Square Feet Lot
$-- Zestimate®
C$--/sqft
C$-- HOA
What's special
Stunning stained-glass entrancewayPractical spacious layoutSeparate dining areaRenovated eat-in kitchenPrivate backyard retreatNew double garage door
- 1 day
- 7
- 0
Zillow last checked:
Listing updated:
Listed by:
RIGHT AT HOME REALTY INC.
Source: TRREB,MLS®#: X13784334 Originating MLS®#: Toronto Regional Real Estate Board
Originating MLS®#: Toronto Regional Real Estate BoardFacts & features
Interior
Bedrooms & bathrooms
- Bedrooms: 4
- Bathrooms: 2
Heating
- Forced Air, Gas
Cooling
- Central Air
Features
- None
- Basement: Finished
- Has fireplace: Yes
- Fireplace features: Wood Burning
Interior area
- Living area range: 1100-1500 null
Video & virtual tour
Property
Parking
- Total spaces: 6
- Parking features: Garage
- Has garage: Yes
Features
- Pool features: None
Lot
- Size: 6,500 Square Feet
- Features: Park, Public Transit, School, Rec./Commun.Centre
Details
- Parcel number: 222700033
Construction
Type & style
- Home type: SingleFamily
- Architectural style: Bungalow-Raised
- Property subtype: Single Family Residence
Materials
- Stone, Aluminum Siding
- Foundation: Unknown
- Roof: Asphalt Shingle
Utilities & green energy
- Sewer: Sewer
Community & HOA
Location
- Region: Waterloo
Financial & listing details
- Annual tax amount: C$4,869
- Date on market: 9/15/2026
Price history
Price history is unavailable.
Public tax history
Tax history is unavailable.
Climate risks
Neighborhood: N2L
Nearby schools
GreatSchools rating
No schools nearby
We couldn't find any schools near this home.
Similar homes
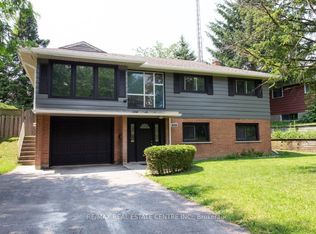
- C$699,9004 bd3 ba-- sqft391 Tamarack Dr, Waterloo, ON N2L 4G7For Sale
 MLS ID #X13772182, RE/MAX REAL ESTATE CENTRE INC.. TRREB
 - C$675,0003 bd2 ba1.2k sqft309 Toll Gate Blvd, Waterloo, ON N2L 4M5For Sale
 MLS ID #40862569, Gary Minke, Salesperson, Royal LePage Wolle Realty. ITSO
 - C$666,6666 bd2 ba-- sqft560 Glen Forrest Blvd, Waterloo, ON N2L 4J2For Sale
 MLS ID #X13769500, HIGHPOINT HOMES REALTY. TRREB
 - C$799,9004 bd2 ba1.1k sqft598 Black Oak Cres, Waterloo, ON N2V 1A5For Sale
 MLS ID #40861479, Sai Tirulokan, Salesperson, RE/MAX METROPOLIS REALTY. ITSO
