Fully renovated in 2021, this stunning 3-bedroom, 2-bath corner residence offers a thoughtfully designed open floor plan and abundant natural light from floor-to-ceiling northwest-facing windows. The stunning kitchen features custom Marfa cabinetry, KitchenAid black stainless steel appliances, quartz countertops, a waterfall island with seating for six, and a built-in wine cooler. Wide-plank white oak floors, custom millwork, accent walls, and recessed lighting add sophisticated style throughout. The spacious primary suite includes a customized walk-in closet and spa-inspired bath with a rainfall shower. Enjoy a private balcony with iconic city views and full-service amenities including 24-hour door staff, valet parking, outdoor pool and sundeck, fitness center, party room, and bike storage. Leased garage parking available (not included in price).
Pending
$700,000
200 E Delaware Pl APT 11A, Chicago, IL 60611
3beds
--sqft
Condominium, Single Family Residence
Built in 1974
-- sqft lot
$-- Zestimate®
$--/sqft
$1,716/mo HOA
What's special
- --
- 63
- views
- 2
- saves
Zillow last checked:
Listing updated:
Listed by:
Elizabeth Caya (312)836-4263,
Redfin Corporation
Source: MRED as distributed by MLS GRID,MLS#: 12696673
Facts & features
Interior
Bedrooms & bathrooms
- Bedrooms: 3
- Bathrooms: 2
- Full bathrooms: 2
Rooms
- Room types: Walk In Closet, Balcony/Porch/Lanai, Foyer
Primary bedroom
- Features: Flooring (Engineered Hardwood), Bathroom (Full)
- Level: Main
- Area: 216 Square Feet
- Dimensions: 18X12
Bedroom 2
- Features: Flooring (Engineered Hardwood)
- Level: Main
- Area: 180 Square Feet
- Dimensions: 15X12
Bedroom 3
- Features: Flooring (Engineered Hardwood)
- Level: Main
- Area: 182 Square Feet
- Dimensions: 14X13
Balcony porch lanai
- Level: Main
- Area: 90 Square Feet
- Dimensions: 15X6
Dining room
- Features: Flooring (Engineered Hardwood)
- Level: Main
- Area: 156 Square Feet
- Dimensions: 13X12
Foyer
- Features: Flooring (Engineered Hardwood)
- Level: Main
- Area: 60 Square Feet
- Dimensions: 15X4
Kitchen
- Features: Kitchen (Eating Area-Breakfast Bar, Breakfast Room, Updated Kitchen), Flooring (Engineered Hardwood)
- Level: Main
- Area: 378 Square Feet
- Dimensions: 27X14
Laundry
- Features: Flooring (Engineered Hardwood)
- Level: Main
- Area: 15 Square Feet
- Dimensions: 5X3
Living room
- Features: Flooring (Engineered Hardwood)
- Level: Main
- Area: 210 Square Feet
- Dimensions: 15X14
Walk in closet
- Features: Flooring (Engineered Hardwood)
- Level: Main
- Area: 72 Square Feet
- Dimensions: 12X6
Heating
- Natural Gas, Forced Air, Indv Controls
Cooling
- Central Air
Appliances
- Included: Range, Microwave, Dishwasher, Refrigerator, High End Refrigerator, Washer, Dryer, Wine Refrigerator, Range Hood
- Laundry: Washer Hookup, Electric Dryer Hookup, In Unit, Laundry Closet
Features
- Elevator, Storage, Walk-In Closet(s), Open Floorplan, Special Millwork, Quartz Counters
- Doors: Sliding Doors, Lever Style Door Handles
- Windows: Aluminum Frames, Blinds, Double Pane Windows
- Basement: None
Interior area
- Total structure area: 0
Property
Parking
- Total spaces: 2
- Parking features: Heated Garage, Yes, Leased, Attached, Garage
- Attached garage spaces: 2
Accessibility
- Accessibility features: No Disability Access
Features
- Exterior features: Balcony
Lot
- Features: Common Grounds
Details
- Additional structures: None
- Parcel number: 17032140141009
- Special conditions: None
Construction
Type & style
- Home type: Condo
- Property subtype: Condominium, Single Family Residence
Materials
- Concrete
Condition
- New construction: No
- Year built: 1974
- Major remodel year: 2022
Utilities & green energy
- Electric: Circuit Breakers
- Sewer: Public Sewer
- Water: Lake Michigan, Public
Community & HOA
HOA
- Has HOA: Yes
- Amenities included: Bike Room/Bike Trails, Door Person, Coin Laundry, Elevator in Residence, Exercise Room, Storage, On Site Manager/Engineer, Party Room, Sundeck, Pool, Receiving Room, Security Door Lock(s), Service Elevator(s), Valet/Cleaner
- Services included: Heat, Air Conditioning, Water, Gas, Insurance, Doorman, Cable TV, Exercise Facilities, Pool, Exterior Maintenance, Lawn Care, Scavenger, Snow Removal, Internet
- HOA fee: $1,716 monthly
Location
- Region: Chicago
Financial & listing details
- Tax assessed value: $592,080
- Annual tax amount: $10,902
- Date on market: 7/6/2026
- Ownership: Condo
Estimated market value
Not available
Estimated sales range
Not available
Not available
Price history
| Date | Event | Price |
|---|---|---|
| 7/6/2026 | Listing removed | $725,000 |
Source:  MRED as distributed by MLS GRID #12678385 Report a problem MRED as distributed by MLS GRID #12678385 Report a problem | ||
| 6/15/2026 | Price change | $725,000-3.3% |
Source: MRED as distributed by MLS GRID #12678385 Report a problem | ||
| 6/8/2026 | Listed for sale | $750,000+30.4% |
Source: MRED as distributed by MLS GRID #12665679 Report a problem | ||
| 12/28/2021 | Sold | $575,000-1.7% |
Source: MRED as distributed by MLS GRID #11201754 Report a problem | ||
| 12/7/2021 | Pending sale | $584,700 |
Source: MRED as distributed by MLS GRID #11201754 Report a problem | ||
| 9/28/2021 | Price change | $584,700-2.5% |
Source: MRED as distributed by MLS GRID #11201754 Report a problem | ||
| 8/27/2021 | Listed for sale | $599,700 |
Source: MRED as distributed by MLS GRID #11201754 Report a problem | ||
| 8/20/2021 | Listing removed | -- |
Source: MRED as distributed by MLS GRID #11156657 Report a problem | ||
| 7/15/2021 | Listed for sale | $599,700-4% |
Source: MRED as distributed by MLS GRID #11156657 Report a problem | ||
| 7/15/2021 | Listing removed | -- |
Source: MRED as distributed by MLS GRID #11121363 Report a problem | ||
| 6/28/2021 | Price change | $624,700-3.8% |
Source: MRED as distributed by MLS GRID #11121363 Report a problem | ||
| 6/13/2021 | Listed for sale | $649,700+51.1% |
Source: MRED as distributed by MLS GRID #11121363 Report a problem | ||
| 1/8/2021 | Sold | $430,000-7.5% |
Source: MRED as distributed by MLS GRID #10824887 Report a problem | ||
| 12/22/2020 | Pending sale | $465,000 |
Source: @properties #10824887 Report a problem | ||
| 12/18/2020 | Listed for sale | $465,000 |
Source: @properties #10824887 Report a problem | ||
| 12/4/2020 | Pending sale | $465,000 |
Source: @properties #10824887 Report a problem | ||
| 6/2/2020 | Listed for sale | $465,000 |
Source: @properties #10732850 Report a problem | ||
| 4/15/2020 | Listing removed | $465,000 |
Source: @properties #10574162 Report a problem | ||
| 2/23/2020 | Price change | $465,000-3.1% |
Source: @properties #10574162 Report a problem | ||
| 11/14/2019 | Listed for sale | $480,000 |
Source: @properties #10574162 Report a problem | ||
Public tax history
| Year | Property taxes | Tax assessment |
|---|---|---|
| 2024 | $10,902 +4.9% | $59,208 +12.6% |
| 2023 | $10,395 -3.9% | $52,581 |
| 2022 | $10,815 +2.3% | $52,581 |
| 2021 | $10,574 +21.6% | $52,581 +17.8% |
| 2020 | $8,698 +2.5% | $44,631 -7.8% |
| 2019 | $8,490 +248.8% | $48,432 |
| 2018 | $2,434 -75.3% | $48,432 +5.9% |
| 2017 | $9,848 +229.1% | $45,745 |
| 2016 | $2,992 -60.4% | $45,745 |
| 2015 | $7,559 -2.6% | $45,745 +9.4% |
| 2014 | $7,761 +171.3% | $41,831 |
| 2013 | $2,861 -61.9% | $41,831 |
| 2012 | $7,506 +22% | $41,831 +10.2% |
| 2011 | $6,152 +184.4% | $37,966 -5.1% |
| 2010 | $2,163 +6.6% | $39,990 -6.6% |
| 2009 | $2,030 -64.1% | $42,816 -7.2% |
| 2008 | $5,659 +15.8% | $46,161 -2.9% |
| 2007 | $4,885 -3.7% | $47,524 |
| 2006 | $5,073 -19% | $47,524 +4.1% |
| 2005 | $6,264 +2.2% | $45,653 |
| 2004 | $6,129 +3.2% | $45,653 |
| 2003 | $5,937 +9.9% | $45,653 +51.8% |
| 2002 | $5,403 +11.2% | $30,071 |
| 2001 | $4,857 +11.3% | $30,071 |
| 2000 | $4,364 -0.4% | $30,071 +21.7% |
| 1999 | $4,380 | $24,714 |
Find assessor info on the county website
Monthly payment
Est. payment
Payment breakdown
Explore the cost of this home by adjusting the details. Changes won't be saved.Climate risks
Neighborhood: Streeterville
Nearby schools
- $610,0002 bd2 ba1.5k sqft200 E Delaware Pl APT 31A, Chicago, IL 60611Sold

- $1,060,600-- bd-- ba-- sqft200 E Delaware Pl APT 32A, Chicago, IL 60611Off Market
- $318,700-- bd-- ba-- sqft200 E Delaware Pl APT 6B, Chicago, IL 60611Off Market
- $512,0001 bd1 ba1.1k sqft200 E Delaware Pl APT 29B, Chicago, IL 60611Sold
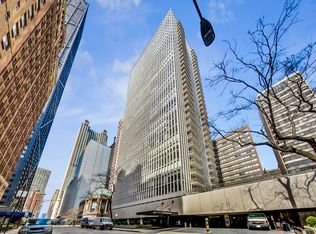
Similar homes
- $795,0003 bd2 ba1.7k sqft175 E Delaware Pl APT 6611, Chicago, IL 60611New
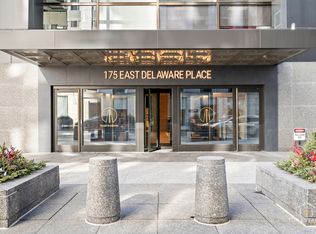 MLS ID #12765806, Lydia Memeti, REMAX Legends. MRED as distributed by MLS GRID
 - $625,0002 bd2 ba1.7k sqft222 E Pearson St APT 2002, Chicago, IL 60611New
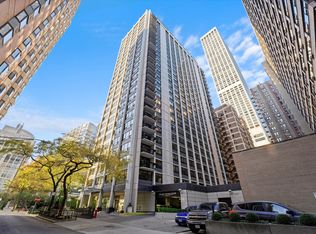 MLS ID #12762391, Christopher Everhardt, HomeSmart Connect LLC. MRED as distributed by MLS GRID
 - $675,0003 bd2 ba1.5k sqft200 E Delaware Pl APT 5A, Chicago, IL 60611Active
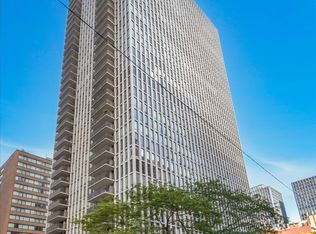 MLS ID #12737733, Victoria Jones, Compass. MRED as distributed by MLS GRID
 - $799,0003 bd3 ba2k sqft200 E Delaware Pl APT 24F, Chicago, IL 60611Active
 MLS ID #12683629, Patrick J Natale, ABR, Compass. MRED as distributed by MLS GRID
