$5,000 ''Use as you choose'' buyer incentive with an acceptable offer! Welcome to the desirable Gander Lake community! This spacious 4-bedroom, 2.5-bath home offers 3,273 sq ft of thoughtfully designed living space with the flexibility buyers are looking for. The main level features a formal dining room, downstairs flex space ideal for an office, playroom, or sitting area, a convenient half bath with tile flooring, and an open-concept living and kitchen area perfect for everyday living and entertaining. The kitchen offers granite countertops, tile backsplash, ample cabinetry, a large center island, expansive pantry, and additional storage closet. A mudroom off the garage adds everyday convenience. Upstairs, enjoy four generously sized carpeted bedrooms, two full baths, a dedicated laundry room, and a spacious 15 x 16 loft offering even more room to relax, work, or play. The primary suite features a tray ceiling, dual vanities, soaking tub, step in shower, linen closet, and oversized walk-in closet. Additional highlights include a garage with epoxy flooring and utility sink, privacy-fenced backyard, storage shed, 10 x 10 patio, and 10 x 10 covered patio. Updates include both full bathrooms with new tile showers in 2025. Enjoy community amenities including a pool, clubhouse, and playground. Conveniently located near Goldsboro, Seymour Johnson AFB, Smithfield, and Raleigh for shopping, dining, and entertainment. Preferred lender credit up to 1% of the loan amount may be used toward closing costs or an interest rate buy down. Ask about the 5.5% assumable VA loan! Schedule your showing today!
Pending
Price cut: $10K (6/21)
$439,900
200 Korbel Drive, Princeton, NC 27569
4beds
3,273sqft
:
Get pre-qualified$2,675/mo
Single Family Residence
Built in 2016
0.4 Acres Lot
$436,500 Zestimate®
$134/sqft
$40/mo HOA
What's special
Step in showerExpansive pantryLarge center islandPrivacy-fenced backyardDedicated laundry roomAdditional storage closetTile backsplash
- 92 days |
- 158 |
- 3 |
Zillow last checked:
Listing updated:
Listed by:
Chad Alexander 850-420-6006,
Homestation Properties
Source: Hive MLS,MLS#: 100570823 Originating MLS: MLS of Goldsboro
Originating MLS: MLS of GoldsboroFacts & features
Interior
Bedrooms & bathrooms
- Bedrooms: 4
- Bathrooms: 3
- Full bathrooms: 2
- 1/2 bathrooms: 1
Rooms
- Room types: Master Bedroom, Living Room, Family Room, Bedroom 2, Bedroom 3, Bedroom 4, Dining Room
Primary bedroom
- Level: Second
Bedroom 2
- Level: Second
Bedroom 3
- Level: Second
Bedroom 4
- Level: Second
Dining room
- Level: First
Family room
- Level: First
Kitchen
- Level: First
Living room
- Level: First
Heating
- Electric, Heat Pump
Cooling
- Central Air
Appliances
- Included: Built-In Microwave, Built-In Electric Oven, Electric Range
Features
- Walk-in Closet(s), Mud Room, Kitchen Island, Pantry, Walk-In Closet(s)
- Flooring: LVT/LVP, Carpet, Tile
Interior area
- Total structure area: 3,273
- Total interior livable area: 3,273 sqft
Property
Parking
- Total spaces: 2
- Parking features: Concrete
- Attached garage spaces: 2
Features
- Levels: Two
- Patio & porch: Covered
- Fencing: Privacy,Back Yard
- Has view: Yes
- View description: See Remarks
- Frontage type: See Remarks
Lot
- Size: 0.4 Acres
- Dimensions: 115 x 150 x 115 x 150
Details
- Additional structures: Shed(s)
- Parcel number: 2663329369
- Zoning: n/a
- Special conditions: Standard
Construction
Type & style
- Home type: SingleFamily
- Property subtype: Single Family Residence
Materials
- Vinyl Siding, Wood Frame
- Foundation: Slab
- Roof: Architectural Shingle
Condition
- New construction: No
- Year built: 2016
Utilities & green energy
- Sewer: Septic Tank
- Water: County Water
- Utilities for property: Water Connected
Community & HOA
Community
- Subdivision: Gander Lake
HOA
- Has HOA: Yes
- Amenities included: Clubhouse, Pool
- HOA fee: $480 annually
- HOA name: Signature Management
- HOA phone: 919-333-3567
Location
- Region: Princeton
Financial & listing details
- Price per square foot: $134/sqft
- Tax assessed value: $395,170
- Annual tax amount: $2,819
- Date on market: 5/4/2026
- Cumulative days on market: 92 days
- Listing agreement: Exclusive Right To Sell
- Listing terms: Cash,Conventional,FHA,USDA Loan,VA Loan
- Road surface type: Paved
Estimated market value
$436,500
$415,000 - $458,000
$2,471/mo
Price history
| Date | Event | Price |
|---|---|---|
| 7/4/2026 | Pending sale | $439,900$134/sqft |
Source:  Hive MLS #100570823 Report a problem Hive MLS #100570823 Report a problem | ||
| 6/21/2026 | Price change | $439,900-2.2%$134/sqft |
Source:  Doorify MLS #10164634 Report a problem Doorify MLS #10164634 Report a problem | ||
| 6/9/2026 | Price change | $449,900-1.1%$137/sqft |
Source: Hive MLS #100570823 Report a problem | ||
| 5/4/2026 | Listed for sale | $455,000+8.3%$139/sqft |
Source: Hive MLS #100570823 Report a problem | ||
| 10/27/2022 | Sold | $420,000-1.2%$128/sqft |
Source: Doorify MLS #2469913 Report a problem | ||
| 9/19/2022 | Pending sale | $425,000$130/sqft |
Source: Doorify MLS #2469913 Report a problem | ||
| 9/1/2022 | Listing removed | -- |
Source: Doorify MLS #2469913 Report a problem | ||
| 8/21/2022 | Listed for sale | $425,000+63.8%$130/sqft |
Source: Doorify MLS #2469913 Report a problem | ||
| 12/7/2018 | Listing removed | $259,400$79/sqft |
Source: HH Homes Report a problem | ||
| 10/19/2018 | Price change | $259,400-4.8%$79/sqft |
Source: HH Homes Report a problem | ||
| 9/1/2018 | Listed for sale | $272,572+0%$83/sqft |
Source: HH Homes Report a problem | ||
| 6/28/2018 | Sold | $272,5000%$83/sqft |
Source: Public Record Report a problem | ||
| 6/26/2018 | Listed for sale | $272,572$83/sqft |
Source: HH Homes Report a problem | ||
Public tax history
| Year | Property taxes | Tax assessment |
|---|---|---|
| 2025 | $2,820 +23.5% | $395,170 +49.7% |
| 2024 | $2,282 +3% | $263,990 |
| 2023 | $2,216 | $263,990 |
| 2022 | $2,216 +19.5% | $263,990 |
| 2021 | $1,854 -7.6% | $263,990 |
| 2020 | $2,008 | $263,990 |
| 2019 | $2,008 | $263,990 +956% |
| 2018 | $2,008 +8.3% | $25,000 |
| 2017 | $1,854 | $25,000 |
| 2016 | -- | $25,000 |
| 2015 | $186 | $25,000 |
Find assessor info on the county website
Monthly payment
Est. payment
Payment breakdown
Explore the cost of this home by adjusting the details. Changes won't be saved.Climate risks
Neighborhood: 27569
Nearby schools
GreatSchools rating
- 8/10Northwest Elementary SchoolGrades: K-5Distance: 4.6 mi
- 8/10Norwayne Middle SchoolGrades: 6-8Distance: 9.3 mi
- 5/10Charles B Aycock High SchoolGrades: 9-12Distance: 7.8 mi
Schools provided by the listing agent
- Elementary: Northwest Elementary School
- Middle: Norwayne
- High: Charles Aycock
Source: Hive MLS. This data may not be complete. We recommend contacting the local school district to confirm school assignments for this home.
- $370,5003 bd3 ba2.5k sqft202 Korbel Dr, Princeton, NC 27569Off Market

- $318,200-- bd-- ba2.3k sqft100 Korbel Dr, Princeton, NC 27569Off Market
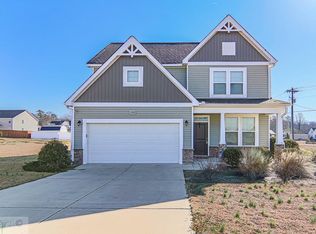
- $393,0005 bd3 ba3.2k sqft405 Korbel Dr, Princeton, NC 27569Off Market
- $295,0004 bd3 ba2k sqft201 Korbel Dr, Princeton, NC 27569Sold

- $415,7005 bd4 ba3.2k sqft112 Perrier Dr, Princeton, NC 27569Off Market
- $293,5004 bd2 ba1.5k sqft100 Marsala Dr, Princeton, NC 27569Off Market
- $480,6004 bd3 ba3.4k sqft114 Perrier Dr, Princeton, NC 27569Off Market
- $279,5003 bd2 ba1.4k sqft204 Korbel Dr, Princeton, NC 27569Off Market
A local agent can set up tours, give advice and negotiate with sellers.
A local lender can help you make sure your offer is ready when you are.
Similar homes
- $425,5004 bd4 ba3.1k sqft414 Fallingbrook Dr, Kenly, NC 27542For Sale

 MLS ID #10144737, April Stephens. Doorify MLS
 - $300,0003 bd3 ba1.7k sqft208 Tuscany Cir, Princeton, NC 27569For Sale
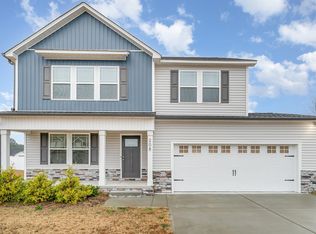 MLS ID #10136457, Tara Hargrove. Doorify MLS
 - $373,0003 bd3 ba2.3k sqft112 N Merganser Drive, Pikeville, NC 27863For Sale

 MLS ID #100588131, Jonathan Mills, United Real Estate East Carolina. Hive MLS
 - $430,0005 bd3 ba2.8k sqft330 Florence Dr, Clayton, NC 27527For Sale
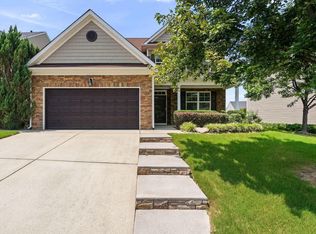 MLS ID #10183570, Lisa Hayes. Doorify MLS
 - $429,9004 bd3 ba2.2k sqft115 Christopher Allen Drive, Goldsboro, NC 27534For SaleMLS ID #100576137, Martie Rye, Down Home Realty And Property Management, LLC. Hive MLS
- $454,9003 bd3 ba2.4k sqft53 Howell Farm Drive, Selma, NC 27576New ConstructionMLS ID #100569403, Tammy Register, EXP Realty LLC - C. Hive MLS
- $454,9003 bd3 ba2.4k sqft53 Howell Farm Dr Lot 34, Selma, NC 27576New ConstructionMLS ID #10162418, Tammy Register. Doorify MLS
- $409,0004 bd3 ba2.4k sqft8126 Rock Ridge School Rd, Sims, NC 27880For SaleMLS ID #10176107, Thomas Williford. Doorify MLS
- $485,0003 bd2 ba2.2k sqft73 Diamond Track Ln, Selma, NC 27576For SaleMLS ID #10181866, Pam Lewis. Doorify MLS
- $339,0004 bd3 ba2.3k sqft107 E Berkshire Court, Goldsboro, NC 27530For SaleMLS ID #100581999, Benny Segura, The Firm NC. Hive MLS
- $362,5004 bd3 ba1.9k sqft35 Cinnamon Teal Dr, Selma, NC 27576For SaleMLS ID #10158220, Craig Tribus. Doorify MLS
- $399,9004 bd3 ba2.9k sqft159 Weatherstone Ln, Zebulon, NC 27597For SaleMLS ID #10171953, Carmen Hopper. Doorify MLS
- $369,9002 bd3 ba1.9k sqft102 John Deere Drive, Goldsboro, NC 27530For SaleMLS ID #100582939, Lauren Maurer, Down Home Realty And Property Management, LLC. Hive MLS
- $390,0004 bd3 ba2.4k sqft443 Copenhaver Dr, Clayton, NC 27527For SaleMLS ID #10183006, Vanessa Lynn Miller. Doorify MLS
- $429,9995 bd3 ba2.8k sqftForeverhomes, Clayton, NC 27527For SaleMLS ID #10165477, Alex Rivers. Doorify MLS
- $446,4003 bd3 ba2.2k sqft505 Brighton Drive, Goldsboro, NC 27530New ConstructionMLS ID #100573266, Martie Rye, Down Home Realty And Property Management, LLC. Hive MLS
- $465,0004 bd4 ba3.1k sqft350 Mallard Loop Dr, Clayton, NC 27527For SaleMLS ID #10169942, Jil Monaco. Doorify MLS
- $479,9003 bd2 ba2k sqft144 Warm Wind Dr, Clayton, NC 27527For SaleMLS ID #10183792, April Stephens. Doorify MLS
- $450,0005 bd4 ba2.8k sqft105 Riviera Court, Goldsboro, NC 27534For SaleMLS ID #100552128, Burt B Elmore, Northrop Realty. Hive MLS
- $414,9004 bd3 ba2.1k sqft178 Hardwick St, Clayton, NC 27527For SaleMLS ID #10178430, David Hargraves. Doorify MLS
