Welcome to this beautifully updated and spacious condo at Cambridge on the Lake, featuring the largest floor plan with over 1,800 square feet of living space. Enter through the impressive lobby of this well-maintained elevator building and discover a welcoming home with generous room sizes, thoughtful updates, and an ideal floor plan for everyday living and entertaining. A large entry foyer with two closets, leads to the updated eat-in kitchen, featuring white cabinetry with crown molding, stainless steel appliances, convenient pull-out drawers in the pantry cabinet, and a built-in gas cooktop and oven. The kitchen opens to a bright dining area that flows seamlessly into the expansive living room, where a gas fireplace creates a warm and inviting focal point. The adjacent den offers flexibility as a home office, reading room, or additional sitting area. A spacious primary suite provides a peaceful retreat with a beautiful ensuite bath featuring dual sinks and a walk-in closet. The second bedroom is generously sized with two additional closets conveniently located just outside the bedroom. An updated hall bath with a shower serves the second bedroom and guests. Convenient in unit laundry. One heated garage parking space is included, with plenty of guest parking available. Residents of Cambridge on the Lake enjoy an array of amenities, including an indoor pool, clubhouse, sauna, exercise room, ponds and scenic walking paths, along with convenient on-site management in the building. The monthly assessments also include heat, air conditioning, water and gas. No rentals allowed. Ideally located near shopping, restaurants, and major highways, this is a wonderful opportunity to enjoy spacious condo living in a desirable Buffalo Grove community.
Contingent
$319,000
200 Lake Blvd APT 438, Buffalo Grove, IL 60089
2beds
1,875sqft
Condominium, Single Family Residence
Built in 1974
-- sqft lot
$-- Zestimate®
$170/sqft
$697/mo HOA
What's special
- 14 days
- 390
- 35
Zillow last checked:
Listing updated:
Listed by:
Judy Greenberg (847)602-5435,
Compass,
Susan Libman,
Compass
Source: MRED as distributed by MLS GRID,MLS#: 12791562
Facts & features
Interior
Bedrooms & bathrooms
- Bedrooms: 2
- Bathrooms: 2
- Full bathrooms: 2
Rooms
- Room types: Den
Primary bedroom
- Features: Window Treatments (Blinds), Bathroom (Full)
- Level: Main
- Area: 266 Square Feet
- Dimensions: 14X19
Bedroom 2
- Features: Flooring (Carpet), Window Treatments (Blinds)
- Level: Main
- Area: 143 Square Feet
- Dimensions: 11X13
Den
- Features: Flooring (Laminate), Window Treatments (Blinds)
- Level: Main
- Area: 154 Square Feet
- Dimensions: 11X14
Dining room
- Features: Flooring (Laminate), Window Treatments (Blinds)
- Level: Main
- Area: 143 Square Feet
- Dimensions: 11X13
Kitchen
- Features: Kitchen (Eating Area-Table Space), Flooring (Ceramic Tile)
- Level: Main
- Area: 154 Square Feet
- Dimensions: 11X14
Living room
- Features: Flooring (Laminate), Window Treatments (Blinds)
- Level: Main
- Area: 392 Square Feet
- Dimensions: 14X28
Heating
- Has Heating (Unspecified Type)
Cooling
- Central Air
Appliances
- Included: Microwave, Dishwasher, Refrigerator, Washer, Dryer, Cooktop, Oven
- Laundry: In Unit
Features
- Walk-In Closet(s)
- Flooring: Laminate
- Basement: None
- Number of fireplaces: 1
- Fireplace features: Gas Log, Gas Starter, Living Room
Interior area
- Total structure area: 0
- Total interior livable area: 1,875 sqft
Property
Parking
- Total spaces: 1
- Parking features: Yes, Garage Owned, Attached, Garage
- Attached garage spaces: 1
Accessibility
- Accessibility features: No Disability Access
Details
- Parcel number: 03092000211038
- Special conditions: None
- Other equipment: Ceiling Fan(s)
Construction
Type & style
- Home type: Condo
- Property subtype: Condominium, Single Family Residence
Materials
- Brick
Condition
- New construction: No
- Year built: 1974
Utilities & green energy
- Sewer: Public Sewer
- Water: Lake Michigan, Public
Community & HOA
Community
- Subdivision: Cambridge On The Lake
HOA
- Has HOA: Yes
- Amenities included: Elevator in Residence, Exercise Room, On Site Manager/Engineer, Indoor Pool, Sauna, Security Door Lock(s), Clubhouse
- Services included: Water, Gas, Parking, Insurance, Clubhouse, Exercise Facilities, Pool, Exterior Maintenance, Lawn Care, Scavenger, Snow Removal
- HOA fee: $697 monthly
Location
- Region: Buffalo Grove
Financial & listing details
- Price per square foot: $170/sqft
- Annual tax amount: $6,731
- Date on market: 10/24/2026
- Ownership: Condo
Estimated market value
Not available
Estimated sales range
Not available
Not available
Price history
| Date | Event | Price |
|---|---|---|
| 9/30/2020 | Sold | $215,000$115/sqft |
Source:  MRED as distributed by MLS GRID #10796336 Report a problem | ||
| 7/25/2016 | Sold | $215,000$115/sqft |
Source: MRED as distributed by MLS GRID #09279257 Report a problem | ||
Public tax history
Tax history is unavailable.
Monthly payment
Est. payment
Payment breakdown
Explore the cost of this home by adjusting the details. Changes won't be saved.Climate risks
Neighborhood: 60089
Nearby schools
Schools provided by the listing agent
- Elementary: Booth Tarkington Elementary Scho
- Middle: Jack London Middle School
- High: Buffalo Grove High School
- District: 21
Source: MRED as distributed by MLS GRID. This data may not be complete. We recommend contacting the local school district to confirm school assignments for this home.
- $301,1003 bd2 ba1.8k sqft200 Lake Blvd OFFICE 1, Buffalo Grove, IL 60089Off Market

- $314,0002 bd2 ba1.4k sqft200 Lake Blvd APT 402, Buffalo Grove, IL 60089Sold
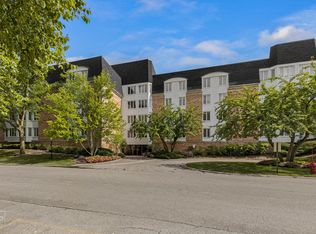
- $245,2002 bd-- ba91k sqft200 Lake Blvd #3, Buffalo Grove, IL 60089Off Market
- $256,4002 bd-- ba91k sqft200 Lake Blvd #4, Buffalo Grove, IL 60089Off Market
Similar homes
- $--2 bd1 ba1.4k sqft820 Weidner Rd APT 304, Buffalo Grove, IL 60089Auction
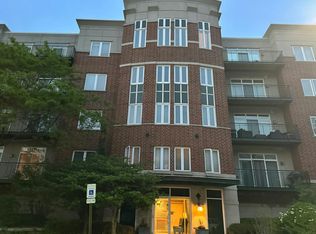 Auction.com 2
- $330,0002 bd2 ba1.8k sqft140 Manchester Dr APT 408, Buffalo Grove, IL 60089Active
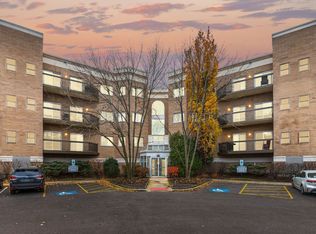 MLS ID #12560890, Peggy Cobrin, Coldwell Banker Realty. MRED as distributed by MLS GRID
- $339,0002 bd2 ba1.7k sqft1671 Mission Hills Rd APT 310, Northbrook, IL 60062Active
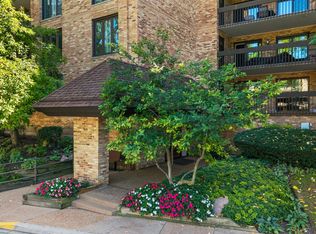 MLS ID #12794848, Connie Dornan, SFR, @properties Christie's International Real Estate. MRED as distributed by MLS GRID
- $307,0003 bd2 ba1.3k sqft575 Greystone Ln APT A2, Wheeling, IL 60090Active
 MLS ID #12755034, Venkateshwar Talari, Coldwell Banker Realty. MRED as distributed by MLS GRID
