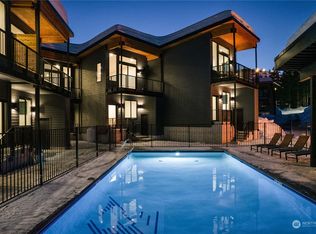
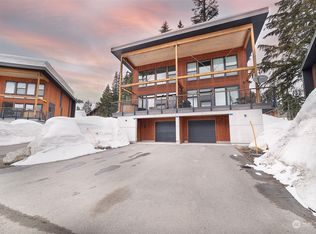
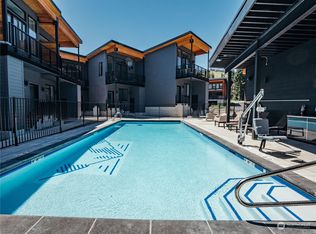
Welcome to your year-round mountain retreat on Snoqualmie Pass in the Pass Life community, just 1-hour from Seattle! Designed by Johnston Architects, this mountain modern loft features an expansive 4th bedroom w/wall of windows framing majestic views of Guye Peak & Red Mountain, plus office space! Ideal location deep in the Pass Life neighborhood near the trail to the slopes & the new swimming pool, gas bbq & firepit areas and community room. This thoughtfully designed mountain home includes radiant in-floor heat on all floors, private heated garage, 2-sided fireplace, hot tub & gear storage. HOA plows each driveway. Walk to Commonwealth Cafe, Dru Bru, Firehouse w/Laconia grocer. Summer mountain biking, hiking & live music. This extraordinarily well-cared for home feels like new!
Pending
Listed by: Windermere West Metro • Robert Frishholz • 206-499-5900
$1,195,000
200 Pass Life Way #1, Snoqualmie Pass, WA 98068
4beds
1,486sqft
Townhouse, Single Family Residence
Built in 2017
1,393 Square Feet Lot
$1,151,500 Zestimate®
$804/sqft
$422/mo HOA
What's special
Gear storageOffice spaceMountain modern loftHot tubPrivate heated garage
- --
- on Zillow
- 91
- views
- 8
- saves
Likely to sell faster than
Zillow last checked:
Listing updated:
Listed by:
Robert Frishholz 206-499-5900 RobF@windermere.com,
Windermere West Metro
Source: NWMLS as distributed by MLS GRID,MLS#: 2576285
Facts & features
Interior
Bedrooms & bathrooms
- Bedrooms: 4
- Bathrooms: 2
- Full bathrooms: 1
- 3/4 bathrooms: 1
- Main level bathrooms: 1
- Main level bedrooms: 1
Heating
- Fireplace, HRV/ERV System, Radiant, Electric, Propane
Cooling
- None
Appliances
- Included: Dishwasher, Disposal, Dryer, Refrigerator, Stove(s)/Range(s), Tankless Water Heater, Washer, Dishwasher(s), Dryer(s), Garbage Disposal, Refrigerator(s), Washer(s), Water Heater: Navien Tankless on Demand, Water Heater Location: First Floor
Features
- Flooring: Concrete, Hardwood, Carpet
- Windows: Dbl Pane/Storm Window
- Basement: None
- Number of fireplaces: 1
- Fireplace features: Gas, Main Level: 1, Fireplace
Interior area
- Total structure area: 1,486
- Total interior livable area: 1,486 sqft
Property
Parking
- Total spaces: 2
- Parking features: Attached Garage
- Has attached garage: Yes
- Covered spaces: 1
- Uncovered spaces: 1
Features
- Levels: Multi/Split
- Entry location: Lower
- Patio & porch: Dbl Pane/Storm Window, Fireplace, Sprinkler System, Water Heater
- Pool features: Community
- Has spa: Yes
- Has view: Yes
- View description: Mountain(s), Territorial
Lot
- Size: 1,393 Square Feet
- Features: Cul-De-Sac, Paved, Deck, Electric Car Charging, High Speed Internet, Hot Tub/Spa, Propane, Sprinkler System
- Topography: Level
- Residential vegetation: Garden Space
Details
- Parcel number: 958500
- Zoning description: Jurisdiction: County
- Special conditions: Standard
- Other equipment: Leased Equipment: Propane Tank
Construction
Type & style
- Home type: Townhouse
- Architectural style: Modern,Townhouse
- Property subtype: Townhouse, Single Family Residence
Materials
- Cement/Concrete, Metal/Vinyl, Wood Siding
- Foundation: Poured Concrete
- Roof: Torch Down
Condition
- Very Good
- Year built: 2017
Details
- Builder name: evolution projects
Utilities & green energy
- Electric: Company: PSE
- Sewer: Sewer Connected, Company: Snoqualmie Pass Utility District
- Water: Public, Company: Snoqualmie Pass Utility District
- Utilities for property: Centurylink
Community & HOA
Community
- Features: CCRs, Clubhouse, Trail(s)
- Subdivision: Snoqualmie Pass
HOA
- Services included: Common Area Maintenance, Road Maintenance, Snow Removal
- HOA fee: $422 monthly
Location
- Region: Snoqualmie Pass
Financial & listing details
- Price per square foot: $804/sqft
- Tax assessed value: $1,129,130
- Annual tax amount: $6,567
- Date on market: 9/1/2026
- Listing terms: Conventional
- Inclusions: Dishwasher(s), Dryer(s), Garbage Disposal, Leased Equipment, Refrigerator(s), Stove(s)/Range(s), Washer(s)
Estimated market value
$1,151,500
$1.09M - $1.21M
$2,672/mo
Price history
| Date | Event | Price |
|---|---|---|
| 9/26/2026 | Pending sale | $1,195,000$804/sqft |
Source:  NWMLS as distributed by MLS GRID #2576285 Report a problem NWMLS as distributed by MLS GRID #2576285 Report a problem | ||
| 9/1/2026 | Listed for sale | $1,195,000+113.8%$804/sqft |
Source: NWMLS as distributed by MLS GRID #2576285 Report a problem | ||
| 8/11/2017 | Sold | $559,000$376/sqft |
Source: Public Record Report a problem | ||
Public tax history
| Year | Property taxes | Tax assessment |
|---|---|---|
| 2025 | $6,301 -6.3% | $1,129,130 -4% |
| 2024 | $6,721 +6.3% | $1,175,680 +0.3% |
| 2023 | $6,322 +18.6% | $1,171,840 +35.2% |
| 2022 | $5,331 +7.8% | $866,430 +40% |
| 2021 | $4,947 +7.8% | $618,870 +23.8% |
| 2019 | $4,591 +217.3% | $500,050 +17% |
| 2018 | $1,447 | $427,360 +144.2% |
| 2017 | $1,447 | $175,000 +67.6% |
| 2016 | $1,447 | $104,400 |
| 2015 | $1,447 | $104,400 |
Find assessor info on the county website
Monthly payment
Est. payment
Payment breakdown
Explore the cost of this home by adjusting the details. Changes won't be saved.Climate risks
Neighborhood: 98068
Similar homes

- $839,0002 bd3 ba1.3k sqftThe Pass Life, Snoqualmie Pass, WA 98068Active
 MLS ID #2588219, Robert Frishholz. NWMLS as distributed by MLS GRID
 - $1,150,0004 bd3 ba1.9k sqftHyak Estates 04, Snoqualmie Pass, WA 98068Active
 MLS ID #2544990, Corey L. Patt. NWMLS as distributed by MLS GRID
 - $700,0002 bd2 ba1.7k sqft81 Snow Cabin Place, Snoqualmie Pass, WA 98068Active
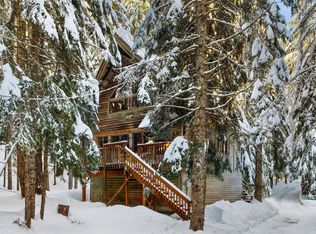 MLS ID #2396617, Scott Burbidge. NWMLS as distributed by MLS GRID
 - $850,0003 bd3 ba1.3k sqft350 Rampart Drive, Snoqualmie Pass, WA 98068Active
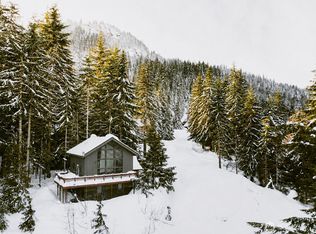 MLS ID #2523908, David Faigin. NWMLS as distributed by MLS GRID
