Welcome to 200 Providence Road, a move-in ready 3-bedroom, 2-full-bath home in the heart of Morton. This one has been updated where it counts, so you can settle in without a running list of projects. The first floor features a large family room with a fireplace, with the dining room just to the right. Off the dining room you'll find a refreshed kitchen, and toward the back of the home there's a living room with sliders that open to the patio. New flooring runs throughout the first floor, with newer carpet in the living room. Upstairs offers three large bedrooms and an updated hall bath. The finished basement adds even more usable space along with a full bath, making it a great fit for a rec room, home office, or guest space. The big-ticket items are already covered: new roof, newer HVAC, and a newer water heater. All of this in a convenient Morton location close to shopping, dining, parks, regional rail, and major commuter routes. Schedule your showing today.
For sale
$475,000
200 Providence Rd, Morton, PA 19070
3beds
2,124sqft
Single Family Residence
Built in 1950
8,276 Square Feet Lot
$-- Zestimate®
$224/sqft
$-- HOA
What's special
New roofDining roomUpdated hall bathRefreshed kitchen
- 10 days
- 706
- 75
Zillow last checked:
Listing updated:
Listed by:
Brian Spangler 484-574-6064,
Keller Williams Real Estate - Media 6105651995,
Listing Team: Spangler Manners Team
Source: Bright MLS,MLS#: PADE2124248
Facts & features
Interior
Bedrooms & bathrooms
- Bedrooms: 3
- Bathrooms: 2
- Full bathrooms: 2
Rooms
- Room types: Living Room, Dining Room, Bedroom 2, Bedroom 3, Kitchen, Family Room, Basement, Bedroom 1, Laundry, Bathroom 1, Bathroom 2
Bedroom 1
- Level: Upper
Bedroom 2
- Level: Upper
Bedroom 3
- Level: Upper
Bathroom 1
- Level: Upper
Bathroom 2
- Level: Lower
Basement
- Level: Lower
Dining room
- Level: Main
Family room
- Level: Main
Kitchen
- Level: Main
Laundry
- Level: Lower
Living room
- Level: Main
Heating
- Forced Air, Natural Gas
Cooling
- Central Air, Electric
Appliances
- Included: Gas Water Heater
- Laundry: Laundry Room
Features
- Basement: Finished
- Number of fireplaces: 1
- Fireplace features: Wood Burning
Interior area
- Total structure area: 2,124
- Total interior livable area: 2,124 sqft
- Finished area above ground: 1,674
- Finished area below ground: 450
Video & virtual tour
Property
Parking
- Total spaces: 5
- Parking features: Asphalt, Driveway, On Street
- Uncovered spaces: 5
Accessibility
- Accessibility features: None
Features
- Levels: One and One Half
- Stories: 1.5
- Pool features: None
Lot
- Size: 8,276 Square Feet
Details
- Additional structures: Above Grade, Below Grade
- Parcel number: 29000051600
- Zoning: RES
- Special conditions: Standard
Construction
Type & style
- Home type: SingleFamily
- Architectural style: Cape Cod
- Property subtype: Single Family Residence
Materials
- Stone, Brick
- Foundation: Block
- Roof: Architectural Shingle
Condition
- Excellent,Very Good
- New construction: No
- Year built: 1950
Utilities & green energy
- Sewer: Public Sewer
- Water: Public
Community & HOA
Community
- Subdivision: Stoney Creek
HOA
- Has HOA: No
Location
- Region: Morton
- Municipality: MORTON BORO
Financial & listing details
- Price per square foot: $224/sqft
- Tax assessed value: $256,850
- Annual tax amount: $8,949
- Date on market: 9/23/2026
- Listing agreement: Exclusive Right To Sell
- Listing terms: Cash,Conventional,FHA,VA Loan
- Inclusions: Washer, Dryer, Refrigerator
- Ownership: Fee Simple
Estimated market value
Not available
Estimated sales range
Not available
$3,113/mo
Price history
| Date | Event | Price |
|---|---|---|
| 10/2/2026 | Listed for sale | $475,000$224/sqft |
Source:  Bright MLS #PADE2124248 Report a problem Bright MLS #PADE2124248 Report a problem | ||
| 9/25/2026 | Pending sale | $475,000$224/sqft |
Source: Bright MLS #PADE2124248 Report a problem | ||
| 9/23/2026 | Listed for sale | $475,000+156.8%$224/sqft |
Source: Bright MLS #PADE2124248 Report a problem | ||
| 4/5/2019 | Sold | $185,000$87/sqft |
Source: Public Record Report a problem | ||
| 12/28/2018 | Listed for sale | $185,000$87/sqft |
Source: Homepath Report a problem | ||
Public tax history
| Year | Property taxes | Tax assessment |
|---|---|---|
| 2026 | $8,781 +34.5% | $256,850 |
| 2025 | $6,528 +5.1% | $256,850 |
| 2024 | $6,212 +3.2% | $256,850 |
| 2023 | $6,019 -21.5% | $256,850 |
| 2022 | $7,667 +0.6% | $256,850 |
| 2021 | $7,621 +985.4% | $256,850 +99.8% |
| 2020 | $702 -89.1% | $128,570 |
| 2019 | $6,417 +1.3% | $128,570 |
| 2018 | $6,336 +780% | $128,570 |
| 2017 | $720 | $128,570 |
| 2016 | $720 | $128,570 |
| 2015 | $720 | $128,570 |
| 2014 | $720 +4.9% | $128,570 |
| 2013 | $687 +0.8% | $128,570 |
| 2012 | $681 +2.3% | $128,570 |
| 2011 | $666 | $128,570 |
| 2010 | $666 +7.5% | $128,570 |
| 2009 | $620 | $128,570 |
| 2008 | $620 +10.5% | $128,570 |
| 2007 | $561 -2% | $128,570 |
| 2006 | $572 | $128,570 |
| 2005 | $572 | $128,570 |
| 2004 | $572 +8.5% | $128,570 |
| 2003 | $527 +7.9% | $128,570 |
| 2002 | $489 | $128,570 |
| 2000 | $489 | $128,570 |
Find assessor info on the county website
Monthly payment
Est. payment
Payment breakdown
Explore the cost of this home by adjusting the details. Changes won't be saved.Climate risks
Neighborhood: 19070
Nearby schools
Schools provided by the listing agent
- District: Springfield
Source: Bright MLS. This data may not be complete. We recommend contacting the local school district to confirm school assignments for this home.
Similar homes
- $485,0003 bd2 ba1.8k sqft27 Althea Ln, Morton, PA 19070For Sale
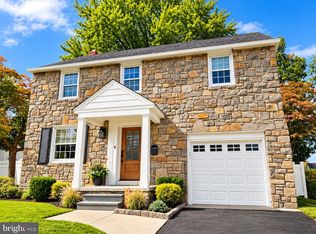
 MLS ID #PADE2122290, Dan Meli, Bagelman Realty. Bright MLS
 - $529,0003 bd2 ba1.9k sqft5 Althea Ln, Morton, PA 19070For Sale
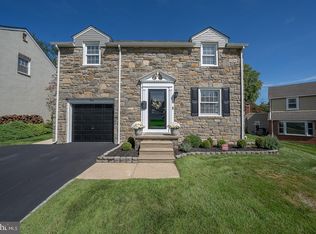 MLS ID #PADE2124050, Susan Bagosy, Long & Foster Real Estate, Inc.. Bright MLS
 - $514,9003 bd2 ba1.5k sqft329 Lynbrooke Rd, Springfield, PA 19064For Sale
 MLS ID #PADE2124524, Michael DeFiore, Houwzer, LLC. Bright MLS
 - $450,0003 bd3 ba1.9k sqft560 Holmes Rd, Morton, PA 19070For Sale
 MLS ID #PADE2118280, Stephanie Coho, Compass RE. Bright MLS
 - $399,9003 bd2 ba1.4k sqft319 Powell Rd, Springfield, PA 19064For SaleMLS ID #PADE2124986, Nicole Erickson, Keller Williams Main Line. Bright MLS
- $449,9003 bd3 ba1.6k sqft1155 S Lehigh Cir, Swarthmore, PA 19081For SaleMLS ID #PADE2124356, Pete McGuinn, RE/MAX Main Line-West Chester. Bright MLS
- $459,9004 bd2 ba1.5k sqft112 Ashwood Rd, Springfield, PA 19064For SaleMLS ID #PADE2123074, Beth Bukata, Compass RE. Bright MLS
- $474,9004 bd3 ba2.5k sqft614 Highland Ter, Holmes, PA 19043For SaleMLS ID #PADE2124398, Ashley Witman, Better Homes Realty Group. Bright MLS
- $450,0003 bd2 ba1.6k sqft107 S Norwinden Dr, Springfield, PA 19064For SaleMLS ID #PADE2123680, Holly Goodman, Duffy Real Estate-Narberth. Bright MLS
- $380,0004 bd1 ba1.3k sqft2213 Pershing Ave, Morton, PA 19070For SaleMLS ID #PADE2124000, Christine Hallman, SCOTT REALTY GROUP. Bright MLS
- $456,0002 bd1 ba1.3k sqft315 Union Ave, Swarthmore, PA 19081For SaleMLS ID #PADE2124926, Ryan McCann, KW Empower. Bright MLS
- $359,9003 bd2 ba1.8k sqft12 Linden Ave, Rutledge, PA 19070For SaleMLS ID #PADE2123690, Anthony DiGregorio, Long & Foster Real Estate, Inc.. Bright MLS
- $465,0003 bd2 ba1.3k sqft203 Dartmouth Ave, Swarthmore, PA 19081For SaleMLS ID #PADE2123906, Sarah Logiudice, Compass RE. Bright MLS
- $425,0004 bd1 ba1.7k sqft17 Windsor Cir, Springfield, PA 19064For SaleMLS ID #PADE2124596, Robin Anderson, Keller Williams Real Estate - Media. Bright MLS
- $367,5004 bd1 ba1.3k sqft1907 Armstrong Ave, Morton, PA 19070For SaleMLS ID #PADE2123542, Greg Moore, BHHS Fox&Roach-Newtown Square. Bright MLS
- $529,9994 bd2 ba1.8k sqft610 Saxer Ave, Springfield, PA 19064For SaleMLS ID #PADE2114428, Chris Carr, HomeZu. Bright MLS
