Welcome to Spencer Creek Village, one of Dundas' most sought-after condominium communities. This beautifully maintained 1-bedroom plus den, 2-bathroom suite offers comfortable, carefree living in a peaceful Creekside setting. The spacious primary bedroom features a walk-in closet and private en-suite, while the den provides the perfect space for a home office, reading room, or overnight guests. Hardwood flooring flows throughout the main living areas, with carpet in the bedroom and den for added warmth and comfort. Step onto your private balcony overlooking Spencer Creek and enjoy the tranquil sights and sounds of nature from one of the building's most desirable locations. The comprehensive condo fee includes heat, water, Bell Fibe TV, and high-speed internet, providing exceptional value and convenience. Residents enjoy an outstanding array of amenities, including a social room, card room, library, fitness room, underground parking, a private storage locker, and a guest suite available for just $70 per night for visiting family and friends. More than just a condominium, Spencer Creek Village offers a true sense of community. Residents have the opportunity to become involved through a variety of volunteer committees, including gardening, library, social, furnishings & interior décor, and health & safety; a great way to meet neighbours and be part of an active, welcoming community. Located just steps from scenic walking trails, Spencer Creek, and the vibrant Downtown Dundas. Enjoy boutique shopping, cafés, restaurants, cheese shop, butcher shop, groceterias and all the charm of downtown Dundas,
Under contract
C$659,000
2000 Creekside Dr #707, Dundas, ON L9H 7S7
2beds
1,159sqft
Condo/Apt Unit, Residential, Condominium
Built in 2004
-- sqft lot
$-- Zestimate®
C$569/sqft
C$751/mo HOA
What's special
Spacious primary bedroomWalk-in closetPrivate en-suite
- 27 days |
- 13 |
- 0 |
Zillow last checked:
Listing updated:
Listed by:
Jason Dwyer, Broker,
Royal LePage Terrequity Realty,
Sandra Gemin, Salesperson,
Realty Network
Source: ITSO,MLS®#: 40844491Originating MLS®#: Cornerstone Association of REALTORS®
Facts & features
Interior
Bedrooms & bathrooms
- Bedrooms: 2
- Bathrooms: 2
- Full bathrooms: 2
- Main level bathrooms: 2
- Main level bedrooms: 2
Other
- Level: Main
Bedroom
- Level: Main
Bathroom
- Features: 3-Piece
- Level: Main
Bathroom
- Features: 4-Piece
- Level: Main
Dining room
- Level: Main
Kitchen
- Level: Main
Laundry
- Level: Main
Living room
- Level: Main
Heating
- Heat Pump
Cooling
- Central Air
Appliances
- Included: Built-in Microwave, Dishwasher, Dryer, Range Hood, Refrigerator, Washer
- Laundry: In-Suite
Features
- High Speed Internet, Built-In Appliances, Elevator
- Windows: Window Coverings
- Has fireplace: Yes
- Fireplace features: Gas
Interior area
- Total structure area: 1,159
- Total interior livable area: 1,159 sqft
- Finished area above ground: 1,159
Video & virtual tour
Property
Parking
- Total spaces: 1
- Parking features: Exclusive, Guest
- Garage spaces: 1
- Details: Assigned Space: 69
Features
- Stories: 9
- Patio & porch: Open
- Exterior features: Balcony
- Has view: Yes
- View description: Creek/Stream, Forest, Skyline, Trees/Woods
- Has water view: Yes
- Water view: Creek/Stream
- Frontage type: West
Lot
- Features: Urban, Ample Parking, Arts Centre, Dog Park, City Lot, Near Golf Course, Greenbelt, Library, Park, Place of Worship
Details
- Parcel number: 183740048
- Zoning: RM4/S-82
Construction
Type & style
- Home type: Condo
- Property subtype: Condo/Apt Unit, Residential, Condominium
- Attached to another structure: Yes
Materials
- Block, Stone
- Roof: Flat
Condition
- 16-30 Years,New Construction
- New construction: Yes
- Year built: 2004
Utilities & green energy
- Sewer: Sewer (Municipal)
- Water: Municipal
- Utilities for property: Cable Connected, Cable Available, Cell Service, Electricity Connected
Community & HOA
HOA
- Has HOA: Yes
- Amenities included: Elevator(s), Fitness Center, Game Room, Guest Suites, Library, Party Room, Parking
- Services included: Insurance, Building Maintenance, C.A.M., Cable TV, Heat, Internet, Parking
- HOA fee: C$751 monthly
Location
- Region: Dundas
Financial & listing details
- Price per square foot: C$569/sqft
- Annual tax amount: C$5,397
- Date on market: 7/2/2026
- Inclusions: Built-in Microwave, Dishwasher, Dryer, Range Hood, Refrigerator, Washer, Window Coverings, All Electric Light Fixtures
- Electric utility on property: Yes
Jason Dwyer, Broker
Jason Dwyer, Broker
By pressing Contact Agent, you agree that the real estate professional identified above may call/text you about your search, which may involve use of automated means and pre-recorded/artificial voices. You don't need to consent as a condition of buying any property, goods, or services. Message/data rates may apply. You also agree to our Terms of Use. Zillow does not endorse any real estate professionals. We may share information about your recent and future site activity with your agent to help them understand what you're looking for in a home.
Price history
| Date | Event | Price |
|---|---|---|
| 7/27/2026 | Contingent | C$659,000C$569/sqft |
Source:  TRREB #X13515962 Report a problem TRREB #X13515962 Report a problem | ||
| 7/2/2026 | Listed for sale | C$659,000C$569/sqft |
Source: ITSO #40844491 Report a problem | ||
Public tax history
Tax history is unavailable.
Climate risks
Neighborhood: Central Business District
Nearby schools
GreatSchools rating
No schools nearby
We couldn't find any schools near this home.
- C$---- bd-- ba-- sqft2000 Creekside Dr #501, Hamilton, ON L9H7S7Off Market
- C$---- bd-- ba-- sqft2000 Creekside Dr #505, Hamilton, ON L9H7S7Off Market
- C$650,0002 bd2 ba1.2k sqft2000 Creekside Dr #805, Hamilton, ON L9H7S7Sold
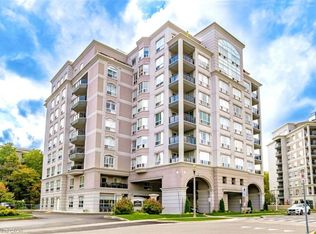
- C$510,0001 bd1 ba-- sqft2000 Creekside Dr #202, Hamilton, ON L9H7S7For Sale

- C$---- bd-- ba-- sqft2000 Creekside Dr #708, Hamilton, ON L9H7S7Off Market
- C$---- bd-- ba-- sqft77 Governors Rd #509, Hamilton, ON L9H7N8Off Market
- C$---- bd-- ba-- sqft3000 Creekside Dr #902, Hamilton, ON L9H7S8Off Market
- C$---- bd-- ba-- sqft1000 Creekside Dr #204, Hamilton, ON L9H7S6Off Market
Similar homes
- C$649,9993 bd3 ba1.3k sqft10 Davidson Blvd #24, Hamilton, ON L9H 7N9For Sale
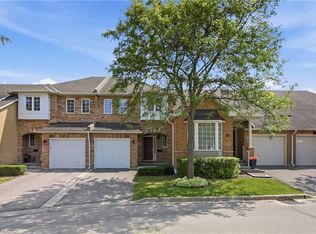 MLS ID #40850578, Naima Cothran, Broker, Royal LePage State Realty Inc.. ITSO
 - C$475,0002 bd2 ba1k sqft8 Main St #101, Hamilton, ON L9H 2P6For Sale
 MLS ID #40816783, Mike Heddle, Broker, Royal LePage State Realty Inc.. ITSO
 - C$669,0002 bd2 ba1.3k sqft1201 N Shore Blvd E #208, Burlington, ON L7S 1Z5For Sale
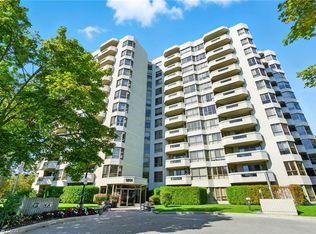 MLS ID #40848188, Rob Golfi, Salesperson, RE/MAX Escarpment Golfi Realty Inc.. ITSO
 - C$643,0002 bd2 ba1.2k sqft262 Dundas St E #219, Hamilton, ON L8B 1A9For Sale
 MLS ID #40840739, Drew Woolcott, Broker, RE/MAX Escarpment Realty Inc.. ITSO
 - C$574,9992 bd2 ba1.2k sqft970 Golf Links Rd #205, Hamilton, ON L9K 1J8For SaleMLS ID #40834077, Lorri Eckert, Salesperson, RE/MAX Aboutowne Realty Corp.. ITSO
- C$499,9502 bd3 ba1.2k sqft75 Queen St N #1606, Hamilton, ON L8R 3J3For SaleMLS ID #40850569, Angelo Fazzari, Salesperson, RE/MAX Real Estate Centre Inc.. ITSO
- C$619,9002 bd2 ba1.1k sqft232 Silverbirch Blvd, Hamilton, ON L0R 1W0For SaleMLS ID #40821535, Josh Cull-Hewitt, Salesperson, RE/MAX Escarpment Realty Inc.. ITSO
- C$644,9003 bd3 ba1.3k sqft120 Beddoe Dr #6, Hamilton, ON L8P 4Z4For SaleMLS ID #40842626, Adrian Mcstravick, Broker, Re/Max Twin City Realty Inc. ITSO
- C$649,9002 bd2 ba1.4k sqftLakewinds, Burlington, ON L7S 1Z5For SaleMLS ID #40820576, Maryann Kewin, Salesperson, Royal LePage Burloak Real Estate Services. ITSO
- C$649,9993 bd2 ba1.4k sqft150 Wilson St W #308, Hamilton, ON L9G 4E7For SaleMLS ID #40811188, Dan Gismondi, Broker, RE/MAX Escarpment Realty Inc.. ITSO
- C$599,9002 bd2 ba1.5k sqftThe Diamond Greenway Condos, Hamilton, ON L8P 4V4For SaleMLS ID #40841681, Kimberley Maclean, Salesperson, Royal LePage State Realty Inc.. ITSO
- C$569,9002 bd2 ba1.4k sqftBently Place, Hamilton, ON L8P 3K6For SaleMLS ID #40827176, Adam Landucci, Salesperson, Homelife Professionals Realty Inc.. ITSO
- C$574,9003 bd3 ba1.2k sqft819 Upper Paradise Rd #9, Hamilton, ON L9C 5R1For SaleMLS ID #40849656, Krista Toussaint, Salesperson, RE/MAX Escarpment Realty Inc.. ITSO
- C$330,0002 bd2 ba1.1k sqftCharlton Towers, Hamilton, ON L8P 2C1For SaleMLS ID #40844338, Chris Knighton, Salesperson, eXp Realty. ITSO
- C$649,9003 bd2 ba843 sqft94 Clarendon Ave, Hamilton, ON L9A 3A3For SaleMLS ID #40849612, Kathryn Stenhouse, Salesperson, Realty World Legacy. ITSO
- C$599,9002 bd4 ba1.4k sqft1085 Harrogate Dr #35, Hamilton, ON L9K 1R2For SaleMLS ID #40831498, Michael Andrew, Salesperson, Royal LePage Burloak Real Estate Services. ITSO
- C$685,9003 bd2 ba929 sqft450 Brigadoon Dr, Hamilton, ON L9C 6E4For SaleMLS ID #40833872, Lori Hume, Salesperson, Right at Home Realty. ITSO
- C$649,9002 bd2 ba1.1k sqftThe Dovercourt, Burlington, ON L7T 4M2For SaleMLS ID #40808361, Joe Mcmahon, Broker, RE/MAX Escarpment Realty Inc.. ITSO
- C$659,9002 bd1 ba910 sqft1276 Maple Crossing Blvd #110, Burlington, ON L7S 2J9For SaleMLS ID #40843807, Rhonda Brierley, Salesperson, Royal LePage Burloak Real Estate Services. ITSO
- C$669,8002 bd2 ba1.2k sqft2110 Cleaver Ave #219, Burlington, ON L7M 3Z4For SaleMLS ID #40846646, Caitlin Howell, Salesperson, RE/MAX REALTY ENTERPRISES INC. ITSO
