$10,000 in buyer concessions offered! Freshly remodeled and move-in ready, this charming 3-bedroom, 2-bath home is priced under $320,000 and has NO HOA! Recent updates include a new HVAC system, new flooring, beautifully renovated bathrooms, and new countertops throughout. Situated on a corner lot at the end of a quiet cul-de-sac, this home offers an oversized yard with plenty of space to enjoy the outdoors. Relax or entertain on the spacious back deck and take advantage of the attached one-car garage for added convenience. Ideally located near I-24, Sam Ridley Pkwy, shopping, restaurants, parks, schools, and entertainment, this home combines comfort, updates, and a great location. Don't miss this incredible opportunity!
Under contract - not showing
$319,000
2000 Penmar Dr, La Vergne, TN 37086
3beds
1,064sqft
Single Family Residence, Residential
Built in 2002
10,018 Square Feet Lot
$-- Zestimate®
$300/sqft
$-- HOA
What's special
Move-in readyFreshly remodeledNew hvac systemBeautifully renovated bathroomsAttached one-car garageSpacious back deckNew flooring
- 42 days |
- 56 |
- 3 |
Likely to sell faster than
Zillow last checked:
Listing updated:
Listed by:
Lisa Nolan 615-474-1154,
Impact Realty 615-869-0616
Source: RealTracs MLS as distributed by MLS GRID,MLS#: 3234210
Facts & features
Interior
Bedrooms & bathrooms
- Bedrooms: 3
- Bathrooms: 2
- Full bathrooms: 2
Bedroom 1
- Features: Full Bath
- Level: Full Bath
- Area: 110 Square Feet
- Dimensions: 11x10
Bedroom 2
- Area: 100 Square Feet
- Dimensions: 10x10
Bedroom 3
- Area: 100 Square Feet
- Dimensions: 10x10
Kitchen
- Features: Eat-in Kitchen
- Level: Eat-in Kitchen
- Area: 228 Square Feet
- Dimensions: 19x12
Living room
- Area: 208 Square Feet
- Dimensions: 16x13
Heating
- Central, Electric
Cooling
- Central Air, Electric
Appliances
- Included: Oven, Dishwasher, Refrigerator
Features
- Flooring: Carpet, Vinyl
- Basement: Crawl Space
- Has fireplace: No
Interior area
- Total structure area: 1,064
- Total interior livable area: 1,064 sqft
- Finished area above ground: 1,064
Property
Parking
- Total spaces: 1
- Parking features: Garage Faces Front, Concrete
- Attached garage spaces: 1
Features
- Levels: Two
- Stories: 2
- Patio & porch: Deck
Lot
- Size: 10,018 Square Feet
- Dimensions: 61.58 x 138.88 IRR
Details
- Additional structures: Storage
- Parcel number: 018I C 01500 R0008948
- Special conditions: Standard
Construction
Type & style
- Home type: SingleFamily
- Architectural style: Cape Cod
- Property subtype: Single Family Residence, Residential
Materials
- Fiber Cement, Vinyl Siding
- Roof: Shingle
Condition
- New construction: No
- Year built: 2002
Utilities & green energy
- Sewer: Public Sewer
- Water: Public
- Utilities for property: Electricity Available, Water Available
Community & HOA
Community
- Security: Smoke Detector(s)
- Subdivision: Stonehenge Sec 5
HOA
- Has HOA: No
Location
- Region: La Vergne
Financial & listing details
- Price per square foot: $300/sqft
- Tax assessed value: $223,400
- Annual tax amount: $1,347
- Date on market: 6/10/2026
- Electric utility on property: Yes
Estimated market value
Not available
Estimated sales range
Not available
Not available
Price history
| Date | Event | Price |
|---|---|---|
| 6/25/2026 | Pending sale | $319,000$300/sqft |
Source:  RealTracs MLS as distributed by MLS GRID #3234210 Report a problem RealTracs MLS as distributed by MLS GRID #3234210 Report a problem | ||
| 6/11/2026 | Listed for sale | $319,000+302%$300/sqft |
Source: RealTracs MLS as distributed by MLS GRID #3234210 Report a problem | ||
| 2/12/2025 | Listing removed | $1,750$2/sqft |
Source: Zillow Rentals Report a problem | ||
| 1/21/2025 | Listed for rent | $1,750$2/sqft |
Source: Zillow Rentals Report a problem | ||
| 1/2/2015 | Sold | $79,360-12.5%$75/sqft |
Source: Public Record Report a problem | ||
| 10/21/2014 | Listed for sale | $90,700-15%$85/sqft |
Source: A & E Real Estate #1583746 Report a problem | ||
| 9/26/2014 | Sold | $106,666-6.2%$100/sqft |
Source: Public Record Report a problem | ||
| 5/8/2014 | Listing removed | -- |
Source: Auction.com Report a problem | ||
| 4/26/2014 | Listed for sale | -- |
Source: Auction.com Report a problem | ||
| 9/24/2002 | Sold | $113,777$107/sqft |
Source: Public Record Report a problem | ||
Public tax history
| Year | Property taxes | Tax assessment |
|---|---|---|
| 2025 | $1,347 | $55,850 |
| 2024 | $1,347 +13% | $55,850 +13% |
| 2023 | $1,192 +12.1% | $49,425 |
| 2022 | $1,064 +9.1% | $49,425 +48.5% |
| 2021 | $975 | $33,275 |
| 2020 | $975 +39.5% | $33,275 |
| 2019 | $699 -25.2% | $33,275 |
| 2018 | $935 -1.7% | $33,275 +27% |
| 2017 | $951 | $26,200 |
| 2016 | $951 -0.6% | $26,200 |
| 2015 | $957 | $26,200 -3.1% |
| 2013 | $957 +2% | $27,050 |
| 2012 | $939 +0.1% | $27,050 |
| 2011 | $937 +16.9% | $27,050 |
| 2010 | $802 +4.8% | $27,050 +3.9% |
| 2008 | $765 | $26,025 |
| 2007 | $765 -1.4% | $26,025 -1.4% |
| 2006 | $776 +4.3% | $26,400 +17% |
| 2005 | $744 | $22,557 |
| 2004 | $744 | $22,557 |
| 2002 | $744 | $22,557 |
Find assessor info on the county website
Monthly payment
Est. payment
Payment breakdown
Explore the cost of this home by adjusting the details. Changes won't be saved.Climate risks
Neighborhood: 37086
Nearby schools
GreatSchools rating
- 5/10David Youree Elementary SchoolGrades: PK-5Distance: 2.6 mi
- 7/10Rock Springs Middle SchoolGrades: 6-8Distance: 3 mi
- 5/10Lavergne High SchoolGrades: 9-12Distance: 0.9 mi
Schools provided by the listing agent
- Elementary: Cedar Grove Elementary
- Middle: LaVergne Middle School
- High: Lavergne High School
Source: RealTracs MLS as distributed by MLS GRID. This data may not be complete. We recommend contacting the local school district to confirm school assignments for this home.
- $323,6003 bd2 ba1.2k sqft1739 Luton Dr, La Vergne, TN 37086Off Market
- $339,7004 bd2 ba1.3k sqft2002 Penmar Dr, La Vergne, TN 37086Off Market
- $356,0004 bd2 ba1.5k sqft1735 Penmar Dr, La Vergne, TN 37086Off Market

- $162,300-- bd-- ba672 sqft150 Blue Valley Rd, La Vergne, TN 37086Off Market
- $223,800-- bd2 ba1.4k sqft150 Blue Valley Rd, La Vergne, TN 37086Off Market
- $307,300-- bd2 ba1.1k sqft2004 Penmar Dr, La Vergne, TN 37086Off Market
- $326,7003 bd3 ba1.2k sqft1734 Luton Dr, La Vergne, TN 37086Off Market
- $304,2003 bd2 ba1.2k sqft2003 Penmar Dr, La Vergne, TN 37086Off Market
A local agent can set up tours, give advice and negotiate with sellers.
Similar homes
- $329,9003 bd2 ba1.1k sqft4026 Margo Cir, La Vergne, TN 37086For Sale
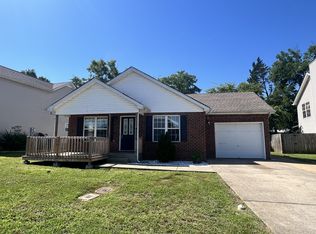
 MLS ID #3232044, Micah Zane Minzak. RealTracs MLS as distributed by MLS GRID
 - $299,0003 bd2 ba1k sqft1125 Sima Shabat Ct, La Vergne, TN 37086For Sale
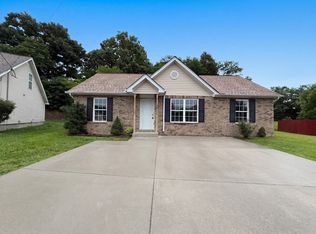 MLS ID #3248646, Karen Albright. RealTracs MLS as distributed by MLS GRID
 - $334,9003 bd2 ba1.2k sqft103 Natchez Ct S, La Vergne, TN 37086For Sale
 MLS ID #3206858, Chris Green. RealTracs MLS as distributed by MLS GRID
 - $309,9003 bd2 ba1.2k sqft1513 Waxman Dr, La Vergne, TN 37086For Sale
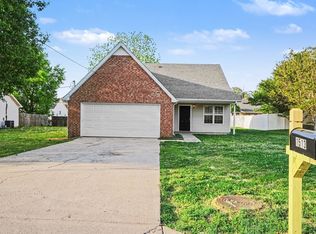 MLS ID #3178093, Robert Salmons. RealTracs MLS as distributed by MLS GRID
 - $335,0003 bd2 ba1.1k sqft568 Woodcrest Dr, La Vergne, TN 37086For SaleMLS ID #3232473, David M. Dantzler. RealTracs MLS as distributed by MLS GRID
- $380,0003 bd2 ba1.3k sqft154 Shiloh Dr, La Vergne, TN 37086For SaleMLS ID #3173852, Peter L. Richard. RealTracs MLS as distributed by MLS GRID
- $288,0003 bd1 ba860 sqft104 Frontier Ln, La Vergne, TN 37086For SaleMLS ID #3210940, Karen Albright. RealTracs MLS as distributed by MLS GRID
- $350,0003 bd2 ba1.2k sqft1001 Infinity Ct, Smyrna, TN 37167For SaleMLS ID #3165150, Lisa Eden. RealTracs MLS as distributed by MLS GRID
- $397,5003 bd2 ba1.3k sqft2712 Pickards Point, La Vergne, TN 37086For SaleMLS ID #3039872, Ashley Jaeger. RealTracs MLS as distributed by MLS GRID
- $275,0003 bd3 ba1.3k sqft4124 George Buchanan Dr, La Vergne, TN 37086For SaleMLS ID #3233201, Jennifer A. Spergl. RealTracs MLS as distributed by MLS GRID
- $329,9003 bd2 ba1.2k sqft8469 Lawson Dr, Antioch, TN 37013For SaleMLS ID #3252072, Robert Salmons. RealTracs MLS as distributed by MLS GRID
- $327,0003 bd2 ba1.1k sqft5193 Preserve Blvd, Antioch, TN 37013For SaleMLS ID #3250729, Danielle Hale. RealTracs MLS as distributed by MLS GRID
- $355,0003 bd2 ba1.2k sqft1420 Laurel Oak Dr, Antioch, TN 37013For SaleMLS ID #3190330, Maria C Johnson. RealTracs MLS as distributed by MLS GRID
- $280,0003 bd3 ba1.1k sqft4053 Cody Dr, La Vergne, TN 37086For SaleMLS ID #3211443, Tual K. Suan. RealTracs MLS as distributed by MLS GRID
- $--3 bd2 ba1.2k sqft4679 Mandy Ln, Murfreesboro, TN 37129AuctionMLS ID #3262116, Charles R. Montgomery. RealTracs MLS as distributed by MLS GRID
- $299,9002 bd2 ba1.1k sqft313 Dartford Ct, Smyrna, TN 37167For SaleMLS ID #3263260, Amy R. Mabry. RealTracs MLS as distributed by MLS GRID
- $349,9003 bd2 ba1.2k sqft616 Niagra Ln, Murfreesboro, TN 37129For SaleMLS ID #3221817, Amber Simms. RealTracs MLS as distributed by MLS GRID
- $389,9003 bd2 ba1.3k sqft7021 Steen Blvd, Smyrna, TN 37167For SaleMLS ID #3270693, Mitra Chamlagai. RealTracs MLS as distributed by MLS GRID
- $269,9002 bd2 ba1k sqft415 Keswick Ct, Smyrna, TN 37167For SaleMLS ID #3242848, David Carr,Broker,GRI,ABR,SRES.. RealTracs MLS as distributed by MLS GRID
- $338,0003 bd2 ba1.3k sqft4536 Hamilton Ln, Antioch, TN 37013For SaleMLS ID #3207847, Kris Holford. RealTracs MLS as distributed by MLS GRID
