Rare and unique end-unit luxury townhome in the highly desirable Providence Village, ideally located just steps from the restaurants and shops in Waverly! This stunning John Wieland built, end-unit model is flooded with natural light light and showcases the high end finishes and thoughtful details you would expect!
The open concept main level features a true chef’s kitchen with cabinetry extending to the ceiling, stainless steel range hood, gas cooktop, granite countertops, elegant backsplash, an oversized island with designer pendant lighting and a walk-in pantry. The kitchen opens seamlessly to the dining area and spacious great room highlighted by a gas fireplace with a modern tile surround.
Upstairs, the expansive primary suite offers a versatile sitting area or private home office. The spa-inspired primary bath features a large shower with rain shower head, upgraded tile surround, dual vanities with quartz countertops and two huge walk-in closets. A private balcony off the primary suite provides an ideal retreat to enjoy morning coffee or sunset cocktails while overlooking the beautifully landscaped community space. Two generously sized secondary bedrooms each feature a private en-suite bath and walk-in closet. The conveniently located upstairs laundry room adds to the floor plan functionality. Additional highlights of this property include covered front porch, additional windows exclusive to the end-unit location, EV charger in the garage, pull-down attic access with additional storage space, and an exterior storage closet. Enjoy a carefree lifestyle with community amenities including a dog park, community garden, sidewalks and lawn maintenance. With Waverly’s extensive collection of restaurants, shops and everyday conveniences just a short stroll away this exceptional townhome offers the perfect blend of luxury, low-maintenance living, excellent schools and an incredible location!
Under contract-show
$680,000
20006 Shaffer Bach Ln, Matthews, NC 28277
3beds
2,536sqft
Townhouse
Built in 2021
0.08 Acres Lot
$669,200 Zestimate®
$268/sqft
$316/mo HOA
What's special
Covered front porchFlooded with natural lightUpgraded tile surroundGranite countertopsGas cooktopStainless steel range hoodWalk-in pantry
- 29 days
- 347
- 24
Zillow last checked:
Listing updated:
Listed by:
Cristy Powell cpowell@southernnestrealty.com,
Southern Nest Realty Inc
Source: Canopy MLS as distributed by MLS GRID,MLS#: 4429133
Facts & features
Interior
Bedrooms & bathrooms
- Bedrooms: 3
- Bathrooms: 4
- Full bathrooms: 3
- 1/2 bathrooms: 1
Primary bedroom
- Level: Upper
Bedroom s
- Level: Upper
Bedroom s
- Level: Upper
Bathroom half
- Level: Main
Bathroom full
- Level: Upper
Bathroom full
- Level: Upper
Bathroom full
- Level: Upper
Dining area
- Level: Main
Great room
- Level: Main
Kitchen
- Level: Main
Laundry
- Level: Upper
Heating
- Forced Air
Cooling
- Central Air
Appliances
- Included: Dishwasher, Disposal, Electric Oven, Exhaust Hood, Gas Cooktop, Microwave, Wall Oven
- Laundry: Laundry Room, Upper Level
Features
- Kitchen Island, Open Floorplan, Pantry, Storage, Walk-In Closet(s), Walk-In Pantry
- Flooring: Carpet, Hardwood, Tile
- Windows: Insulated Windows
- Has basement: No
- Attic: Pull Down Stairs
- Fireplace features: Great Room
Interior area
- Total structure area: 2,536
- Total interior livable area: 2,536 sqft
- Finished area above ground: 2,536
- Finished area below ground: 0
Property
Parking
- Total spaces: 2
- Parking features: Driveway, Attached Garage, Garage on Main Level
- Attached garage spaces: 2
- Has uncovered spaces: Yes
Features
- Levels: Two
- Stories: 2
- Entry location: Main
- Patio & porch: Balcony, Covered, Front Porch
- Exterior features: Lawn Maintenance
Lot
- Size: 0.08 Acres
- Features: Corner Lot, End Unit
Details
- Parcel number: 23113417
- Zoning: MX-2(INNOV)
- Special conditions: Standard
Construction
Type & style
- Home type: Townhouse
- Architectural style: Transitional
- Property subtype: Townhouse
Materials
- Brick Partial, Fiber Cement
- Foundation: Slab
Condition
- New construction: No
- Year built: 2021
Details
- Builder name: John Wieland
Utilities & green energy
- Sewer: Public Sewer
- Water: City
- Utilities for property: Cable Connected, Electricity Connected, Underground Power Lines
Community & HOA
Community
- Features: Dog Park, Sidewalks, Street Lights
- Security: Carbon Monoxide Detector(s), Smoke Detector(s)
- Subdivision: Providence Village
HOA
- Has HOA: Yes
- HOA fee: $316 monthly
- HOA name: Cedar Management Group
- HOA phone: 704-644-8808
Location
- Region: Matthews
Financial & listing details
- Price per square foot: $268/sqft
- Tax assessed value: $626,600
- Annual tax amount: $4,859
- Date on market: 10/2/2026
- Cumulative days on market: 29 days
- Listing terms: Cash,Conventional,VA Loan
- Electric utility on property: Yes
- Road surface type: Concrete, Paved
Estimated market value
$669,200
$636,000 - $703,000
$3,486/mo
Price history
| Date | Event | Price |
|---|---|---|
| 10/2/2026 | Listed for sale | $680,000+38.2%$268/sqft |
Source:  Canopy MLS as distributed by MLS GRID #4429133 Report a problem | ||
| 3/19/2021 | Sold | $492,000$194/sqft |
Source: Public Record Report a problem | ||
Public tax history
| Year | Property taxes | Tax assessment |
|---|---|---|
| 2025 | $4,859 +1.4% | $626,600 |
| 2024 | $4,794 +3.3% | $626,600 |
| 2023 | $4,641 +10.8% | $626,600 +45.8% |
| 2022 | $4,188 | $429,900 +243.9% |
| 2021 | -- | $125,000 |
| 2020 | -- | $125,000 |
| 2019 | $1,206 | $125,000 |
Find assessor info on the county website
Monthly payment
Est. payment
Payment breakdown
Explore the cost of this home by adjusting the details. Changes won't be saved.Climate risks
Neighborhood: 28277
Nearby schools
Schools provided by the listing agent
- Elementary: McKee Road
- Middle: J.M. Robinson
- High: Providence
Source: Canopy MLS as distributed by MLS GRID. This data may not be complete. We recommend contacting the local school district to confirm school assignments for this home.
- $626,0003 bd3 ba2.5k sqft20010 Shaffer Bach Ln, Matthews, NC 28277Off Market
- $667,9003 bd4 ba2.5k sqft20014 Shaffer Bach Ln, Charlotte, NC 28277Off Market

- $661,8003 bd3 ba2.5k sqft20018 Shaffer Bach Ln, Matthews, NC 28277Off Market
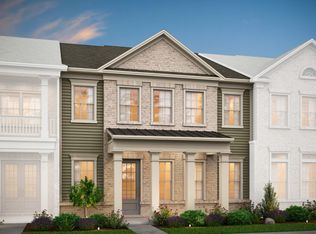
- $654,2003 bd3 ba2.5k sqft13002 Butters Way, Matthews, NC 28277Off Market
Similar homes
- $622,9003 bd3 ba2.1k sqft8910 Matthews Farm Ln, Charlotte, NC 28277For Sale

 MLS ID #4405727, Katie Burton, Realty One Group Revolution. Canopy MLS as distributed by MLS GRID
- $585,0003 bd4 ba2.5k sqft11507 Red Rust Ln, Charlotte, NC 28277For Sale
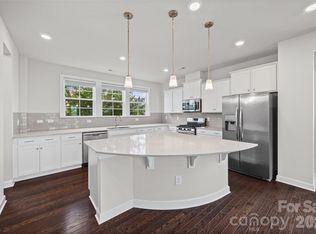 MLS ID #4416483, Marcia Folnsbee, Helen Adams Realty. Canopy MLS as distributed by MLS GRID
- $699,4005 bd3 ba2.6k sqft8123 Cornhill Ave, Charlotte, NC 28277For Sale
 MLS ID #4432415, Apple Tran, Verge LLC. Canopy MLS as distributed by MLS GRID
- $550,0003 bd3 ba1.6k sqft5930 Ardrey Kell Rd, Charlotte, NC 28277For Sale
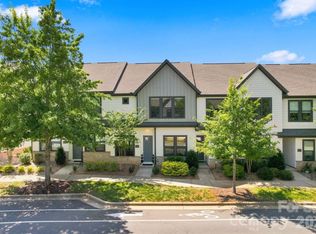 MLS ID #4418391, Jasmine Williams, The McLaurin Realty Group. Canopy MLS as distributed by MLS GRID
- $565,0003 bd3 ba2.2k sqft10517 Serape Rd, Charlotte, NC 28277For SaleMLS ID #4438578, Lara Hill, David Upchurch Real Estate. Canopy MLS as distributed by MLS GRID
- $579,9003 bd4 ba2k sqft5919 Ardrey Kell Rd, Charlotte, NC 28277For SaleMLS ID #4411424, Leezah Pratt, EXP Realty LLC Ballantyne. Canopy MLS as distributed by MLS GRID
- $685,0005 bd3 ba2.8k sqft6219 Adobe Rd, Charlotte, NC 28277For SaleMLS ID #4434866, Jennifer Coates, Parliament Real Estate Group. Canopy MLS as distributed by MLS GRID
- $575,0004 bd4 ba2k sqftWaverly, Charlotte, NC 28277For SaleMLS ID #4352404, Nancy Braun, Showcase Realty LLC. Canopy MLS as distributed by MLS GRID
- $699,0004 bd3 ba2.7k sqft7903 Long Nook Ln, Charlotte, NC 28277For SaleMLS ID #4414616, Prince Dixon Witt, Dickens Mitchener & Associates Inc. Canopy MLS as distributed by MLS GRID
- $608,8884 bd3 ba2.1k sqft2121 Thurles Ct, Charlotte, NC 28270For SaleMLS ID #4437963, Julia Zadiran, NorthGroup Real Estate LLC. Canopy MLS as distributed by MLS GRID
- $670,0003 bd3 ba2.5k sqft608 Amanda Dr, Matthews, NC 28104For SaleMLS ID #4409974, Lisa McGill, Opendoor Brokerage LLC. Canopy MLS as distributed by MLS GRID
- $679,0004 bd3 ba2.8k sqft11550 Falling Leaves Dr, Charlotte, NC 28277For SaleMLS ID #4377977, Regina Gusmao, COMPASS. Canopy MLS as distributed by MLS GRID
- $649,9004 bd2 ba2.2k sqft7000 Royce Ct, Charlotte, NC 28277For SaleMLS ID #4420656, William Lowery, LeafCrest Realty. Canopy MLS as distributed by MLS GRID
- $595,0003 bd3 ba2.1k sqft10509 Serape Rd, Charlotte, NC 28277For SaleMLS ID #4433013, Tula Kourakos, RE/MAX Executive. Canopy MLS as distributed by MLS GRID
- $550,0003 bd3 ba1.8k sqft12008 Parks Farm Ln, Charlotte, NC 28277For SaleMLS ID #4437537, Jeremy Ordan, Howard Hanna Allen Tate Charlotte South. Canopy MLS as distributed by MLS GRID
- $649,9004 bd3 ba2.7k sqft6912 Royce Ct, Charlotte, NC 28277For SaleMLS ID #4408091, Steve Jarrell, EXP Realty LLC Ballantyne. Canopy MLS as distributed by MLS GRID
- $620,0004 bd3 ba2k sqft6617 Haddonfield Pl, Charlotte, NC 28277For SaleMLS ID #4432776, Tyler Smith, COMPASS. Canopy MLS as distributed by MLS GRID
- $649,0004 bd3 ba2.8k sqftCady Lake, Charlotte, NC 28277For SaleMLS ID #4392146, Lisa Dardis, ProStead Realty. Canopy MLS as distributed by MLS GRID
- $639,9004 bd3 ba2.4k sqft7035 Walton Heath Ln, Charlotte, NC 28277For SaleMLS ID #4425336, Trevor Taefi, RE/MAX Executive. Canopy MLS as distributed by MLS GRID
