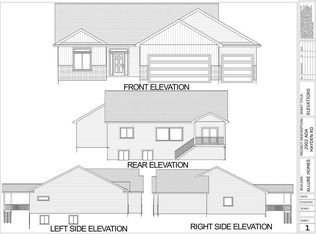
Welcome to Hayden's Crossing in North Ames. This home is an HCS Paramount Series resale, with top-of-the-line finishes and upgraded hardwood floors. Lovely stained glass in the entry. The kitchen has a large quartz island with seating, extra cabinets for great storage, and a corner pantry. Stainless steel appliances. Over 1500 SF on the main level means you have large common spaces and an open floor plan. The living room has built-in cabinetry on either side of the gas fireplace. Large dining area leads to the patio. The mudroom has lockers and hooks. Main-floor primary suite with tiled walk-in shower and double sinks, complete with a large closet for the fashionista. The laundry room is perfectly situated between the main floor bedrooms. Second bedroom and full bathroom are just off the hallway. The lower level is fantastic! Enjoy the huge rec room with wet bar and full-size fridge - great for game day or movie night. Two additional bedrooms and a third full bathroom round out this great home. Hop on the walking trail to connect to Ada Hayden - this neighborhood is minutes to North Ames amenities and Gilbert Schools.
Pending
$570,000
2001 Leopold Dr, Ames, IA 50010
4beds
2,692sqft
Single Family Residence
Built in 2022
9,892 Square Feet Lot
$-- Zestimate®
$212/sqft
$165/mo HOA
What's special
Gas fireplaceLarge common spacesOpen floor planUpgraded hardwood floorsCorner pantryTop-of-the-line finishesMain-floor primary suite
- 15 days
- 59
- 2
Zillow last checked:
Listing updated:
Listed by:
Abby Hausmann-Virgil (515)965-9100,
Keller Williams Ankeny Metro,
Tom Vasquez 515-778-1122,
Keller Williams Realty GDM
Source: DMMLS,MLS#: 747780 Originating MLS: Des Moines Area Association of REALTORS
Originating MLS: Des Moines Area Association of REALTORSFacts & features
Interior
Bedrooms & bathrooms
- Bedrooms: 4
- Bathrooms: 3
- Full bathrooms: 3
- Main level bedrooms: 2
Heating
- Electric
Cooling
- Central Air
Appliances
- Included: Dryer, Dishwasher, Microwave, Refrigerator, Stove, Washer
- Laundry: Main Level
Features
- Wet Bar, Dining Area, Window Treatments
- Flooring: Carpet, Hardwood, Tile
- Basement: Finished
- Number of fireplaces: 1
- Fireplace features: Gas, Vented
Interior area
- Total structure area: 2,692
- Total interior livable area: 2,692 sqft
- Finished area below ground: 1,142
Property
Parking
- Total spaces: 3
- Parking features: Attached, Garage, Three Car Garage
- Attached garage spaces: 3
Features
- Stories: 1
- Patio & porch: Open, Patio
- Exterior features: Patio
Lot
- Size: 9,892 Square Feet
- Features: Rectangular Lot
Details
- Parcel number: 0522160170
- Zoning: FS-RL
Construction
Type & style
- Home type: SingleFamily
- Architectural style: Ranch,Traditional
- Property subtype: Single Family Residence
Materials
- Vinyl Siding
- Foundation: Poured
- Roof: Asphalt,Shingle
Condition
- Resale
- New construction: No
- Year built: 2022
Utilities & green energy
- Sewer: Public Sewer
- Water: Public
Community & HOA
Community
- Features: Snow Removal
HOA
- Has HOA: Yes
- Services included: Maintenance Grounds, Snow Removal
- HOA fee: $165 monthly
- HOA name: First Property Mgmt.
- Second HOA name: First Property Mgmt.
- Second HOA phone: 515-292-5020
Location
- Region: Ames
Financial & listing details
- Price per square foot: $212/sqft
- Tax assessed value: $559,800
- Annual tax amount: $8,872
- Date on market: 8/24/2026
- Cumulative days on market: 52 days
- Listing terms: Cash,Conventional,FHA,VA Loan
Estimated market value
Not available
Estimated sales range
Not available
Not available
Price history
| Date | Event | Price |
|---|---|---|
| 10/5/2026 | Pending sale | $570,000$212/sqft |
Source:  DMMLS #747780 Report a problem DMMLS #747780 Report a problem | ||
| 8/24/2026 | Listed for sale | $570,000+17%$212/sqft |
Source: DMMLS #747780 Report a problem | ||
| 8/20/2021 | Sold | $487,136$181/sqft |
Source:  CIBR #56823 Report a problem CIBR #56823 Report a problem | ||
| 6/18/2021 | Pending sale | $487,136$181/sqft |
Source: CIBR #56823 Report a problem | ||
| 2/19/2021 | Listed for sale | $487,136$181/sqft |
Source: Hunziker & Associates, REALTOR #622719 Report a problem | ||
Public tax history
| Year | Property taxes | Tax assessment |
|---|---|---|
| 2025 | $8,788 +5% | $559,800 +4.3% |
| 2024 | $8,368 +12.6% | $536,700 |
| 2023 | $7,430 +8155.6% | $536,700 +32.8% |
| 2022 | $90 -6.3% | $404,000 +7980% |
| 2021 | $96 -1.1% | $5,000 |
| 2020 | $97 -5.4% | $5,000 |
| 2019 | $103 | $5,000 |
| 2018 | -- | -- |
| 2017 | -- | $5,000 |
Find assessor info on the county website
Monthly payment
Est. payment
Payment breakdown
Explore the cost of this home by adjusting the details. Changes won't be saved.Climate risks
Neighborhood: 50010
Nearby schools
Schools provided by the listing agent
- District: Ames
Source: DMMLS. This data may not be complete. We recommend contacting the local school district to confirm school assignments for this home.
Similar homes
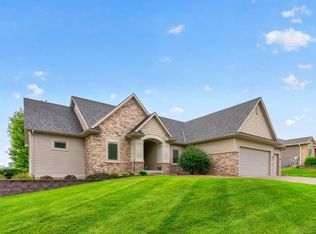
- $630,0004 bd3 ba1.6k sqft2106 Ketelsen Dr, Ames, IA 50010For Sale
 MLS ID #71469, Nancy Marion, RE/MAX Concepts-Ames. CIBR
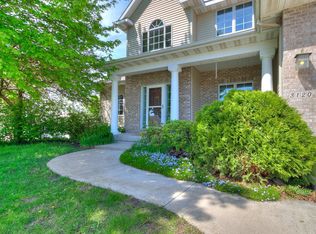
 - $549,9005 bd3 ba1.6k sqft4221 Wembley Ave, Ames, IA 50010For Sale
 MLS ID #71188, Jason Jennings, Friedrich Realty. CIBR
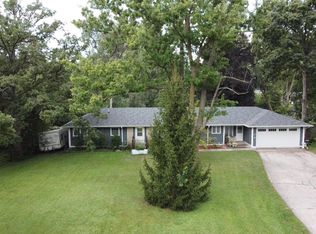
 - $495,0005 bd4 ba2.6k sqft3120 Roxboro Dr, Ames, IA 50010For Sale
 MLS ID #71483, Yassir Obeid, RE/MAX REAL ESTATE CENTER. CIBR
 - $538,0003 bd2 ba1.4k sqft3805 Dawes Dr, Ames, IA 50010For Sale
 MLS ID #71262, Van Winkle Real Estate Team, RE/MAX Concepts-Ames. CIBR
 - $649,9004 bd3 ba1.9k sqft5211 Harvest Rd, Ames, IA 50010For SaleMLS ID #71273, Jason Jennings, Friedrich Realty. CIBR
- $560,0004 bd4 ba2.3k sqft3423 Honeysuckle Rd, Ames, IA 50014For SaleMLS ID #71288, Jen Schuller, Iowa Realty- Mills Crossing. CIBR
- $539,9004 bd4 ba2.7k sqft3502 Valley View Rd, Ames, IA 50014For SaleMLS ID #71420, Katherine Orngard, Friedrich Realty. CIBR
- $499,0005 bd4 ba2.5k sqft3305 Harrison Rd, Ames, IA 50010For SaleMLS ID #71040, Lara Hallgrimsdottir, Hunziker & Assoc.-Ames. CIBR
- $419,0005 bd4 ba1.7k sqft2017 Stevenson Dr, Ames, IA 50010For SaleMLS ID #71619, Patty Meese, Friedrich Realty. CIBR
- $519,9004 bd3 ba2.2k sqft4516 Everest Ave, Ames, IA 50014For SaleMLS ID #71453, AJ Spiker, Hunziker & Assoc.-Ames. CIBR
- $452,0005 bd3 ba1.8k sqft3108 Northwood Dr, Ames, IA 50010For SaleMLS ID #71488, Jessie Borkowski, CENTURY 21 SIGNATURE-Ames. CIBR
- $455,0005 bd4 ba2.3k sqft3905 Brickman Ave, Ames, IA 50010For SaleMLS ID #71226, Kris Barrientos, Hunziker & Assoc.-Ames. CIBR
- $469,0004 bd5 ba2.4k sqft3902 Valley View Rd, Ames, IA 50010For SaleMLS ID #70050, Karlai Thornburg, Friedrich Realty. CIBR
- $595,0004 bd3 ba1.3k sqft3414 Opal Dr, Ames, IA 50010For SaleMLS ID #71193, Amanda Nichols, iHome Realty. CIBR
- $615,0004 bd3 ba2.4k sqft4405 Everest Cir, Ames, IA 50014For SaleMLS ID #70318, Katie Riedeman, CENTURY 21 SIGNATURE-Ames. CIBR
- $524,9005 bd4 ba2.7k sqft3124 Greenwood Rd, Ames, IA 50014For SaleMLS ID #71393, Sara Samms, Weichert, Realtors®-Miller & Clark Agency. CIBR
- $420,0003 bd2 ba1.6k sqft1509 Ledges Dr, Ames, IA 50010For SaleMLS ID #71231, Daniel Wandling, LPT Realty, LLC. CIBR
- $689,9005 bd4 ba1.7k sqft2236 Ketelsen Dr, Ames, IA 50010For SaleMLS ID #70368, Bi Ayers, Friedrich Realty. CIBR
- $509,0004 bd3 ba1.5k sqft4507 Everest Ave, Ames, IA 50014For SaleMLS ID #70671, Jim Horstman, Hunziker & Assoc.-Ames. CIBR
